4939 81St Avenue Nw, Gainesville, FL 32653
For Sale $344,000


Request Club Info by Email
Calculate Your Payment
Like this listing?
Contact the Listing Agent directly:
Listing Agent: Holly Bender
Agent Phone:
352-275-8372
Agent Email:
holly@pepinerealty.com
Share Property
Save Property
View Virtual Tour
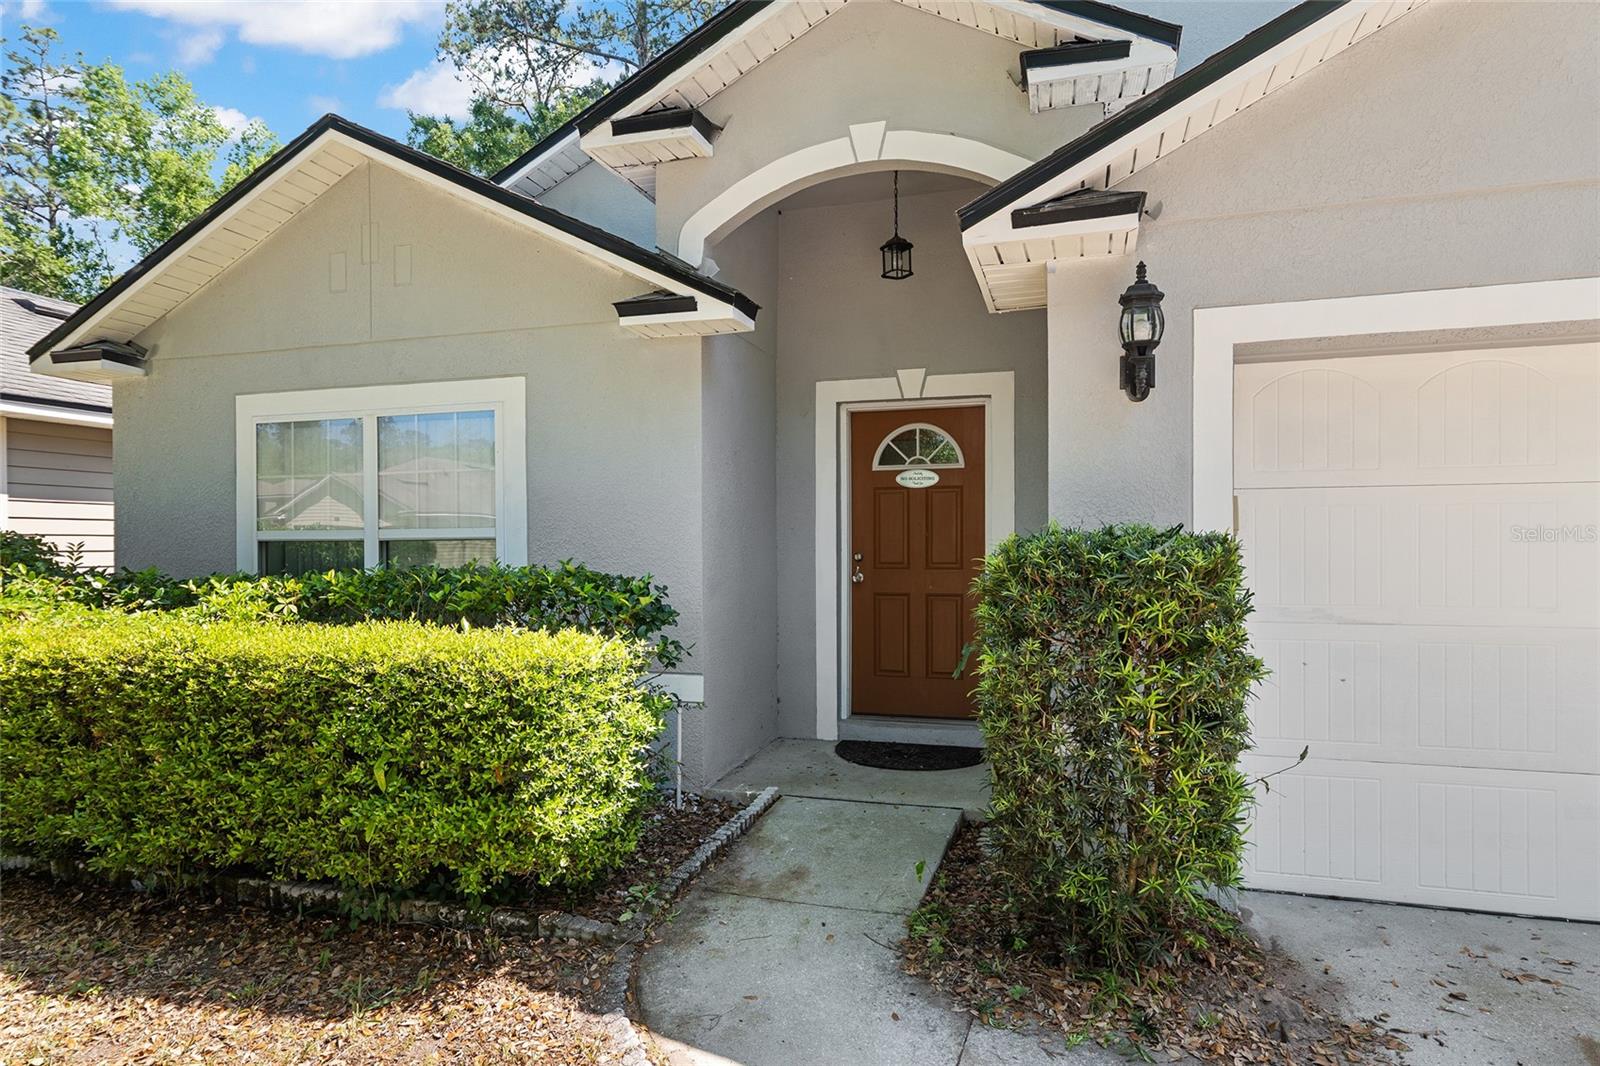
Virtually Staged. BACK ON THE MARKET. The previous buyer's financing fell through. Some photos are virtually staged. Welcome to Weschester, where the big-ticket updates are done and the finishing touches are yours. This 4-bedroom, 2-bathroom home offers 1,916 square feet of easy-care living in NW Gainesville. A new roof (2023), new HVAC (2024) and freshly painted exterior (2026) let you move in with confidence. Tile floors throughout and freshly painted walls give you a clean, low-maintenance start. A generous foyer leads to a first bedroom just off the entry, ideal as a home office, flex space or guest room. The layout opens to a bright living and dining area. Two more bedrooms and a full hall bath sit in one wing. The kitchen has tons of cabinetry, plenty of counter space, a walk-in pantry and a brand-new stove. A breakfast bar connects it to the family room, so it works well for everyday living and entertaining. Sliding glass doors open to a covered back patio, a great starting point for your outdoor plans. The primary suite is privately tucked at the rear, with split vanities, a soaking tub, a walk-in shower and a private water closet. The community offers a pool, playground, green space and sidewalks. You're minutes from Publix, Fresh Market, Starbucks and the restaurants along NW 43rd Street and Millhopper Road, with a short drive to UF, UF Health Shands and downtown Gainesville and easy access to US-441.
Eat-in Kitchen
High Ceilings
Kitchen/Family Room Combo
Living Room/Dining Room Combo
Open Floorplan
Primary Bedroom Main Floor
Split Bedroom
Thermostat
Walk-In Closet(s)
Window Treatments
Taxes: $3,550.00
Tax Year: 2025
Association Fee: $500.00
Association Fee Frequency: Annually
Dishwasher
Disposal
Dryer
Electric Water Heater
Microwave
Range
Refrigerator
Washer
Elementary School: William S. Talbot Elem School-Al
Middle School: A. L. Mebane Middle School-Al
Junior High: A. L. Mebane Middle School-Al
High School: Santa Fe High School-Al
MLS Area: 32653 - Gainesville
Total Square Footage: 2,540
Price per Square Feet: $179.54
Water: Public
Construction: Concrete, Stucco
Date Listed: 2026-04-17 00:00:00
Furnished: Unfurnished
Windows: Blinds
Parking: Driveway, Garage Door Opener
Garage Description: Y
Garage Spaces: 2
Attached Garage: Y
Flooring: Tile
Roof: Shingle
Heating: Central
Cooling: Central Air
Laundry: Laundry Room
Pets: Yes
Sewer: Public Sewer
Parcel ID: 06009-010-192
Listing Courtesy Of: Pepine Realty
holly@pepinerealty.com
Virtually Staged. BACK ON THE MARKET. The previous buyer's financing fell through. Some photos are virtually staged. Welcome to Weschester, where the big-ticket updates are done and the finishing touches are yours. This 4-bedroom, 2-bathroom home offers 1,916 square feet of easy-care living in NW Gainesville. A new roof (2023), new HVAC (2024) and freshly painted exterior (2026) let you move in with confidence. Tile floors throughout and freshly painted walls give you a clean, low-maintenance start. A generous foyer leads to a first bedroom just off the entry, ideal as a home office, flex space or guest room. The layout opens to a bright living and dining area. Two more bedrooms and a full hall bath sit in one wing. The kitchen has tons of cabinetry, plenty of counter space, a walk-in pantry and a brand-new stove. A breakfast bar connects it to the family room, so it works well for everyday living and entertaining. Sliding glass doors open to a covered back patio, a great starting point for your outdoor plans. The primary suite is privately tucked at the rear, with split vanities, a soaking tub, a walk-in shower and a private water closet. The community offers a pool, playground, green space and sidewalks. You're minutes from Publix, Fresh Market, Starbucks and the restaurants along NW 43rd Street and Millhopper Road, with a short drive to UF, UF Health Shands and downtown Gainesville and easy access to US-441.
Property Details
Price: $344,000
Sq Ft: 1,916
($180 per
sqft)
Bedrooms: 4
Bathrooms: 2
City: Gainesville
County: Alachua
Type: Single Family
Development: Weschester
Subdivision: Weschester Cluster Ph 1
Acres: 0.1100
Virtual Tour/Floorplan: View
Year Built: 2010
Listing Number: GC539435
Status Code: A-Active
Taxes: $3,550.00
Tax Year: 2025
Garage:
2
/
Y
Furnishings: Unfurnished
Pets Allowed: Yes
Total Recurring Fees: $42
Total Recurring Fee Frequency: 0.00
Interior Features:
Eat-in Kitchen
High Ceilings
Kitchen/Family Room Combo
Living Room/Dining Room Combo
Open Floorplan
Primary Bedroom Main Floor
Split Bedroom
Thermostat
Walk-In Closet(s)
Window Treatments
Financial Information:
Taxes: $3,550.00
Tax Year: 2025
Association Fee: $500.00
Association Fee Frequency: Annually
Equipment:
Dishwasher
Disposal
Dryer
Electric Water Heater
Microwave
Range
Refrigerator
Washer
School Information:
Elementary School: William S. Talbot Elem School-Al
Middle School: A. L. Mebane Middle School-Al
Junior High: A. L. Mebane Middle School-Al
High School: Santa Fe High School-Al
Additional Information:
MLS Area: 32653 - Gainesville
Total Square Footage: 2,540
Price per Square Feet: $179.54
Water: Public
Construction: Concrete, Stucco
Date Listed: 2026-04-17 00:00:00
Furnished: Unfurnished
Windows: Blinds
Parking: Driveway, Garage Door Opener
Garage Description: Y
Garage Spaces: 2
Attached Garage: Y
Flooring: Tile
Roof: Shingle
Heating: Central
Cooling: Central Air
Laundry: Laundry Room
Pets: Yes
Sewer: Public Sewer
Parcel ID: 06009-010-192
Map of 4939 81St Avenue Nw, Gainesville, FL 32653
Listing Courtesy Of: Pepine Realty
holly@pepinerealty.com