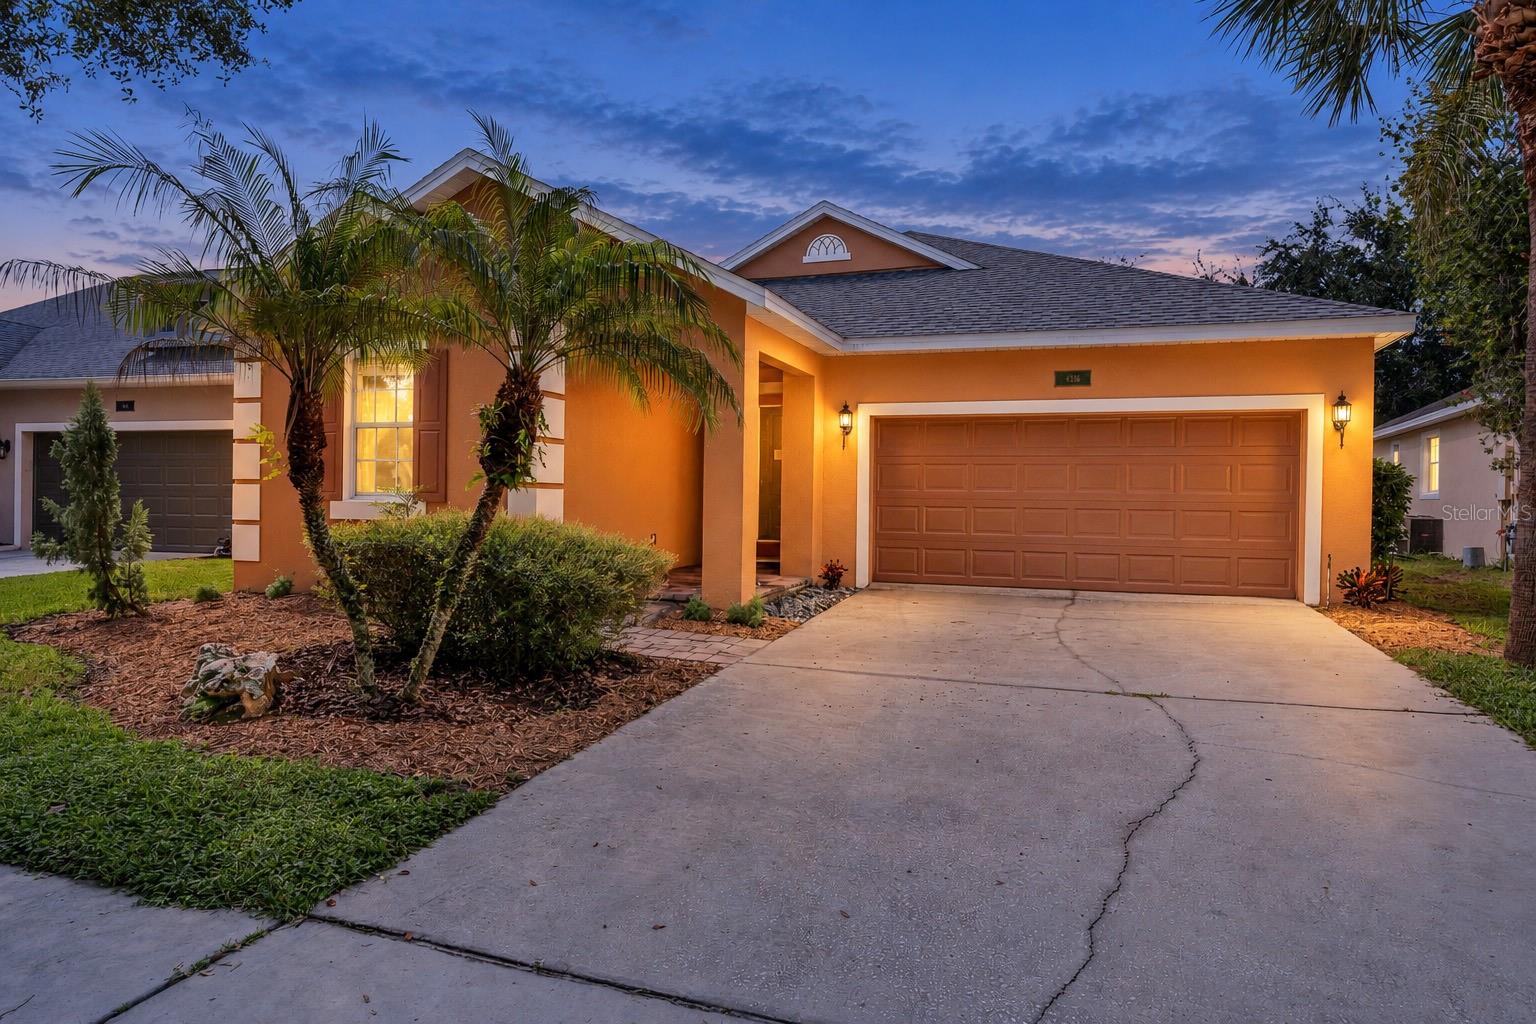
4936 Wise Bird Drive, Windermere, FL 34786
Active Under Contract $535,000


Request Club Info by Email
Calculate Your Payment
Like this listing?
Contact the Listing Agent directly:
Listing Agent: George Rahi
Agent Phone:
407-529-7372
Agent Email:
georgerahi@aol.com
Share Property
Save Property
View Virtual Tour
Under contract-accepting backup offers. Welcome home to your immaculate and move in ready single story home in desirable Summerport with A-rated schools and the Keene's Crossing Elementary School conveniently located a bike ride away within the community and Windermere High School across the street. School commute convenience at its best!!! This light & bright functional floor plan has been recently painted inside and out with a brand new roof in 2025 and new HVAC in 2020, and is the ideal first home for a growing family, a vacation home to get away from those cold winters, or even a retirement home or investment property. From the minute you enter through the covered front porch you are greeted by upgraded Luxury Vinyl Plank flooring through all the living areas and bedrooms with ceramic tile floors in the kitchen and wet areas. The formal living and dining rooms are located across from one another and can serve as the desired flex space that you need making them ideal as a home office, media or game room, home theatre or play room. The kitchen is conveniently located adjacent to the formal living room and features upgraded Quartz counter tops with new appliances in 2021 with a natural gas stove and a brand new dishwasher in 2026. You will literally be cooking with gas in this home...The inviting family room opens up to the kitchen making this the ideal floor plan to entertain your guests and serve your favorite culinary creations on the breakfast bar. The breakfast nook offers serene views of your private wooded backyard. Your master retreat is privately tucked away in the back of the home and features serene wooded views of your private back yard, a spacious walk-in closet and an en suite bath with dual vanities, a garden tub, separate shower and bathrooms stalls. The adjacent bedroom with full bath is ideal for a close by nursery or home office. Bedrooms 2 and 3 are located on the opposite side of the home with a shared bath; ideal as guest bedrooms or the private space that your teenagers need. Long hot showers are as economical as it gets thanks to the natural gas water heater from 2020. Summerport community offers a clubhouse with a hall featuring a cozy fireplace and fully equipped kitchen, a well equipped gym, community swimming pool, tennis and basketball courts, lake front beach volleyball court, playgrounds and BBQ areas. All this in a excellent location conveniently located to grocery stores, shopping, hospitals and a short trip to the area attractions and the airport. MULTIPLE WRITTEN OFFERS RECEIVED
Ceiling Fans(s)
Eat-in Kitchen
Kitchen/Family Room Combo
Solid Surface Counters
Walk-In Closet(s)
Basketball Court
Barbecue
Clubhouse
Fitness Center
Park
Playground
Pool
Recreation Facilities
Tennis Court(s)
Taxes: $8,102.00
Tax Year: 2025
Association Fee: $390.00
Association Fee Frequency: Quarterly
Private Mailbox
Sidewalk
Dishwasher
Disposal
Dryer
Gas Water Heater
Microwave
Range
Refrigerator
Washer
Trees/Woods
Elementary School: Keene Crossing Elementary
Middle School: Bridgewater Middle
Junior High: Bridgewater Middle
High School: Windermere High School
Building Description: Contemporary
MLS Area: 34786 - Windermere
Total Square Footage: 2,974
Price per Square Feet: $226.60
Total Floors: 1
Water: Public
Construction: Block, Stucco
Date Listed: 2026-10-17 00:00:00
Furnished: Unfurnished
Windows: Blinds
Garage Description: Y
Garage Spaces: 2
Attached Garage: Y
Flooring: Ceramic Tile, Laminate
Roof: Shingle
Heating: Central, Electric
Cooling: Central Air
Security: Smoke Detector(S)
Laundry: Inside, Laundry Room
Pets: Breed Restrictions, Cats Ok, Dogs Ok, Number Limit
Sewer: Public Sewer
Parcel ID: 10-23-27-8389-0
Amenities: Basketball Court, Barbecue, Clubhouse, Fitness Center, Park, Playground, Pool, Recreation Facilities, Tennis Court(S)
Listing Courtesy Of: Coldwell Banker Realty
georgerahi@aol.com
Under contract-accepting backup offers. Welcome home to your immaculate and move in ready single story home in desirable Summerport with A-rated schools and the Keene's Crossing Elementary School conveniently located a bike ride away within the community and Windermere High School across the street. School commute convenience at its best!!! This light & bright functional floor plan has been recently painted inside and out with a brand new roof in 2025 and new HVAC in 2020, and is the ideal first home for a growing family, a vacation home to get away from those cold winters, or even a retirement home or investment property. From the minute you enter through the covered front porch you are greeted by upgraded Luxury Vinyl Plank flooring through all the living areas and bedrooms with ceramic tile floors in the kitchen and wet areas. The formal living and dining rooms are located across from one another and can serve as the desired flex space that you need making them ideal as a home office, media or game room, home theatre or play room. The kitchen is conveniently located adjacent to the formal living room and features upgraded Quartz counter tops with new appliances in 2021 with a natural gas stove and a brand new dishwasher in 2026. You will literally be cooking with gas in this home...The inviting family room opens up to the kitchen making this the ideal floor plan to entertain your guests and serve your favorite culinary creations on the breakfast bar. The breakfast nook offers serene views of your private wooded backyard. Your master retreat is privately tucked away in the back of the home and features serene wooded views of your private back yard, a spacious walk-in closet and an en suite bath with dual vanities, a garden tub, separate shower and bathrooms stalls. The adjacent bedroom with full bath is ideal for a close by nursery or home office. Bedrooms 2 and 3 are located on the opposite side of the home with a shared bath; ideal as guest bedrooms or the private space that your teenagers need. Long hot showers are as economical as it gets thanks to the natural gas water heater from 2020. Summerport community offers a clubhouse with a hall featuring a cozy fireplace and fully equipped kitchen, a well equipped gym, community swimming pool, tennis and basketball courts, lake front beach volleyball court, playgrounds and BBQ areas. All this in a excellent location conveniently located to grocery stores, shopping, hospitals and a short trip to the area attractions and the airport. MULTIPLE WRITTEN OFFERS RECEIVED
Property Details
Price: $535,000
Sq Ft: 2,361
($227 per
sqft)
Bedrooms: 4
Bathrooms: 3
City: Windermere
County: Orange
Type: Single Family
Development: Summerport Creeks Run
Acres: 0.1600
Virtual Tour/Floorplan: View
Year Built: 2004
Listing Number: O6450351
Status Code: Active Under Contract
Taxes: $8,102.00
Tax Year: 2025
Garage:
2
/
Y
Furnishings: Unfurnished
Pets Allowed: Breed Restrictions, Cats OK, Dogs OK, Number Limit
Total Recurring Fees: $130
Total Recurring Fee Frequency: 0.00
Interior Features:
Ceiling Fans(s)
Eat-in Kitchen
Kitchen/Family Room Combo
Solid Surface Counters
Walk-In Closet(s)
Amenities:
Basketball Court
Barbecue
Clubhouse
Fitness Center
Park
Playground
Pool
Recreation Facilities
Tennis Court(s)
Financial Information:
Taxes: $8,102.00
Tax Year: 2025
Association Fee: $390.00
Association Fee Frequency: Quarterly
Exterior Features:
Private Mailbox
Sidewalk
Equipment:
Dishwasher
Disposal
Dryer
Gas Water Heater
Microwave
Range
Refrigerator
Washer
View:
Trees/Woods
School Information:
Elementary School: Keene Crossing Elementary
Middle School: Bridgewater Middle
Junior High: Bridgewater Middle
High School: Windermere High School
Additional Information:
Building Description: Contemporary
MLS Area: 34786 - Windermere
Total Square Footage: 2,974
Price per Square Feet: $226.60
Total Floors: 1
Water: Public
Construction: Block, Stucco
Date Listed: 2026-10-17 00:00:00
Furnished: Unfurnished
Windows: Blinds
Garage Description: Y
Garage Spaces: 2
Attached Garage: Y
Flooring: Ceramic Tile, Laminate
Roof: Shingle
Heating: Central, Electric
Cooling: Central Air
Security: Smoke Detector(S)
Laundry: Inside, Laundry Room
Pets: Breed Restrictions, Cats Ok, Dogs Ok, Number Limit
Sewer: Public Sewer
Parcel ID: 10-23-27-8389-0
Amenities: Basketball Court, Barbecue, Clubhouse, Fitness Center, Park, Playground, Pool, Recreation Facilities, Tennis Court(S)
Map of 4936 Wise Bird Drive, Windermere, FL 34786
Listing Courtesy Of: Coldwell Banker Realty
georgerahi@aol.com