4926 Southern Valley Loop, Brooksville, FL 34601
For Sale $459,000


Request Club Info by Email
Calculate Your Payment
Like this listing?
Contact the Listing Agent directly:
Listing Agent: Gina Marie Holm
Agent Phone:
813-495-5166
Agent Email:
ginamarie@resteasyrealty.com
Share Property
Save Property
View Virtual Tour
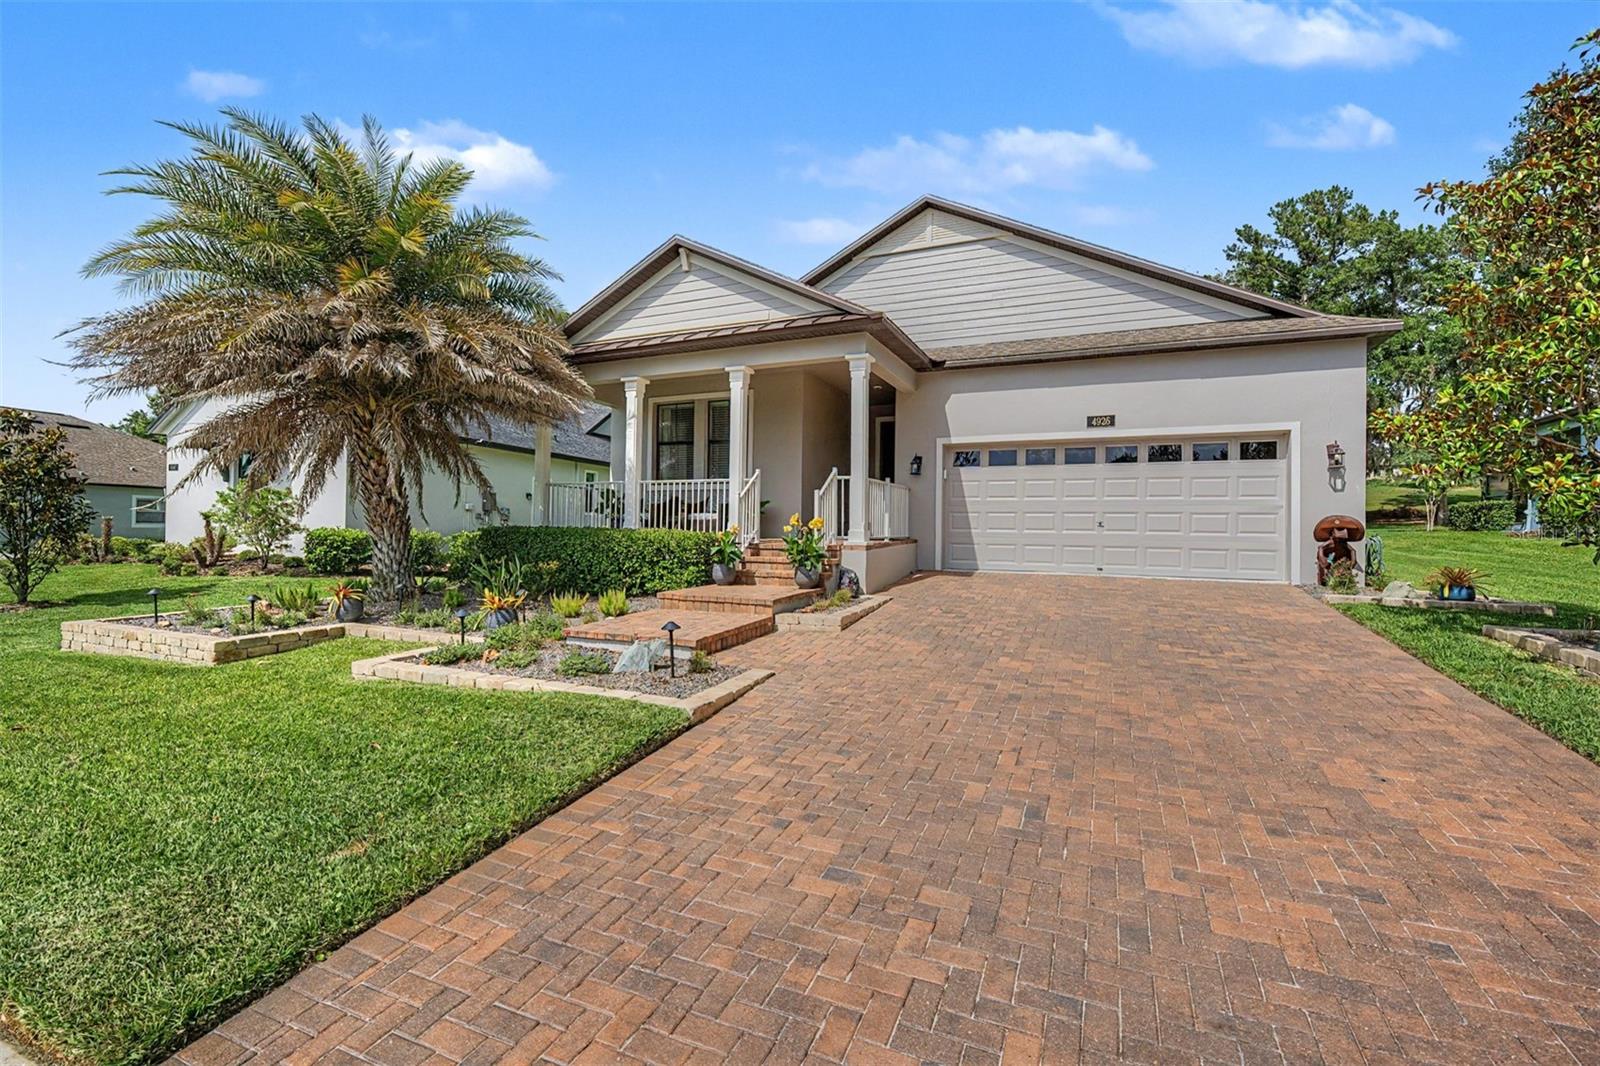
Welcome to your DREAM home, on a Premium Park-like setting, fenced lot overlooking the Golf course, in the prestigious Southern Hills Golf Course Community! This is not just ANY home... it is a former MODEL home, upgraded with over $90,000 in additional features, that showcases everything this STUNNING neighborhood has to offer! Light, bright and pristine, this MOVE-IN ready, beautifully appointed Sunburst floorplan offers thoughtfully designed living space with two bedrooms PLUS a versatile FLEX room that can easily serve as a third bedroom — the choice is yours! Flex room has been upgraded with a Murphy bed boasting storage space on each side in addition to desk and cabinets with file drawers making it a functional private office! From the moment you enter, casual elegance abounds! Foyer boasts a framed accent wall with wide hallway past the flex room to the OPEN kitchen which will stop you in your tracks! 42" staggered Scottsdale Maple Espresso raised square panel cabinets crowned with elegant molding and satin nickel hardware frames are complimented by the gleaming granite countertops and sleek stainless-steel GE appliances — all grounded by 18x18 Cabo Coast ceramic tile for that perfect finishing touch! Warm engineered wood floors usher you into the OPEN great room complete with neutral marble swirl accent entertainment wall. The primary suite is a true retreat, featuring a dressing room with custom walk-in closet, center island of drawers for generous storage and room for clothes and accessories! The oversized laundry room comes equipped with an extra refrigerator, washer & dryer, plus a seating area and oversized two-car garage impresses with an epoxy painted floor, built-in storage cabinets and a workbench — ideal for hobbyists and organizers alike. Entertaining here is effortless. A welcoming covered front porch invites guests to linger and unwind, while the large rear lanai extends your living space into the warm Florida outdoors. And the backdrop? A breathtaking wooded golf course lot along the 15th fairway, framed by a see-through wrought iron fence that lets those gorgeous views take center stage. Brick pavers and stone landscaping beds with landscape lighting complete the picture-perfect exterior, front and back! Beyond your doorstep, Southern Hills Community delivers the best of both worlds — the luxury of a Country Club lifestyle wrapped in the warmth of small-town charm. Rolling Hills and majestic live oak trees set the scene for this gated community, centered around the renowned Pete Dye Championship Golf Course. The stunning Antebellum clubhouse features a full-service restaurant, a resort-style swimming pool, and an enclosed poolside bar and restaurant — everything you need to live well and socialize beautifully. When you're ready to venture out, downtown Brooksville's quaint shops, restaurants, and community events are just minutes away. Located North of Tampa with easy access to major highways for easy commute to Ocala,Tampa, Orlando, International airports and the famous beaches! This is more than a home — it's a lifestyle. Come see it for yourself and see why this IS the place to BE! CALL TODAY!
Ceiling Fans(s)
Eat-in Kitchen
High Ceilings
Kitchen/Family Room Combo
Open Floorplan
Solid Wood Cabinets
Split Bedroom
Stone Counters
Thermostat
Walk-In Closet(s)
Window Treatments
Cable TV
Clubhouse
Fence Restrictions
Fitness Center
Gated
Golf Course
Optional Additional Fees
Pool
Recreation Facilities
Taxes: $5,439.80
Tax Year: 2025
Association Fee: $1,417.71
Association Fee Frequency: Quarterly
Lighting
Rain Gutters
Sidewalk
Dishwasher
Disposal
Dryer
Electric Water Heater
Microwave
Range
Refrigerator
Washer
Golf Course
Building Description: Florida
MLS Area: 34601 - Brooksville
Total Square Footage: 2,359
Price per Square Feet: $235.26
Total Floors: 1
Water: Public
Construction: Block, Stucco
Date Listed: 2026-06-09 00:00:00
Furnished: Negotiable
Windows: Blinds, Drapes, Rods, Window Treatments
Parking: Driveway, Garage Door Opener
Garage Description: Y
Garage Spaces: 2
Attached Garage: Y
Flooring: Carpet, Ceramic Tile, Hardwood
Roof: Shingle
Heating: Central, Electric
Cooling: Central Air
Security: Gated Community, Smoke Detector(S)
Laundry: Electric Dryer Hookup, Inside, Laundry Room, Washer Hookup
Pets: Cats Ok, Dogs Ok, Yes
Sewer: Public Sewer
Lot Desc.: Gentle Sloping, In County, Landscaped, On Golf Course, Sidewalk, Paved
Parcel ID: R10-223-19-3572
Amenities: Cable Tv, Clubhouse, Fence Restrictions, Fitness Center, Gated, Golf Course, Optional Additional Fees, Pool, Recreation Facilities
Listing Courtesy Of: Rest Easy Realty Powered By Sellstate
ginamarie@resteasyrealty.com
Welcome to your DREAM home, on a Premium Park-like setting, fenced lot overlooking the Golf course, in the prestigious Southern Hills Golf Course Community! This is not just ANY home... it is a former MODEL home, upgraded with over $90,000 in additional features, that showcases everything this STUNNING neighborhood has to offer! Light, bright and pristine, this MOVE-IN ready, beautifully appointed Sunburst floorplan offers thoughtfully designed living space with two bedrooms PLUS a versatile FLEX room that can easily serve as a third bedroom — the choice is yours! Flex room has been upgraded with a Murphy bed boasting storage space on each side in addition to desk and cabinets with file drawers making it a functional private office! From the moment you enter, casual elegance abounds! Foyer boasts a framed accent wall with wide hallway past the flex room to the OPEN kitchen which will stop you in your tracks! 42" staggered Scottsdale Maple Espresso raised square panel cabinets crowned with elegant molding and satin nickel hardware frames are complimented by the gleaming granite countertops and sleek stainless-steel GE appliances — all grounded by 18x18 Cabo Coast ceramic tile for that perfect finishing touch! Warm engineered wood floors usher you into the OPEN great room complete with neutral marble swirl accent entertainment wall. The primary suite is a true retreat, featuring a dressing room with custom walk-in closet, center island of drawers for generous storage and room for clothes and accessories! The oversized laundry room comes equipped with an extra refrigerator, washer & dryer, plus a seating area and oversized two-car garage impresses with an epoxy painted floor, built-in storage cabinets and a workbench — ideal for hobbyists and organizers alike. Entertaining here is effortless. A welcoming covered front porch invites guests to linger and unwind, while the large rear lanai extends your living space into the warm Florida outdoors. And the backdrop? A breathtaking wooded golf course lot along the 15th fairway, framed by a see-through wrought iron fence that lets those gorgeous views take center stage. Brick pavers and stone landscaping beds with landscape lighting complete the picture-perfect exterior, front and back! Beyond your doorstep, Southern Hills Community delivers the best of both worlds — the luxury of a Country Club lifestyle wrapped in the warmth of small-town charm. Rolling Hills and majestic live oak trees set the scene for this gated community, centered around the renowned Pete Dye Championship Golf Course. The stunning Antebellum clubhouse features a full-service restaurant, a resort-style swimming pool, and an enclosed poolside bar and restaurant — everything you need to live well and socialize beautifully. When you're ready to venture out, downtown Brooksville's quaint shops, restaurants, and community events are just minutes away. Located North of Tampa with easy access to major highways for easy commute to Ocala,Tampa, Orlando, International airports and the famous beaches! This is more than a home — it's a lifestyle. Come see it for yourself and see why this IS the place to BE! CALL TODAY!
Property Details
Price: $459,000
Sq Ft: 1,951
($235 per
sqft)
Bedrooms: 2
Bathrooms: 2
City: Brooksville
County: Hernando
Type: Single Family
Development: Southern Hills Plantation
Acres: 0.3600
Virtual Tour/Floorplan: View
Year Built: 2017
Listing Number: TB8511734
Status Code: A-Active
Taxes: $5,439.80
Tax Year: 2025
Garage:
2
/
Y
Furnishings: Negotiable
Pets Allowed: Cats OK, Dogs OK, Yes
Total Recurring Fees: $646
Total Recurring Fee Frequency: 0.00
Interior Features:
Ceiling Fans(s)
Eat-in Kitchen
High Ceilings
Kitchen/Family Room Combo
Open Floorplan
Solid Wood Cabinets
Split Bedroom
Stone Counters
Thermostat
Walk-In Closet(s)
Window Treatments
Amenities:
Cable TV
Clubhouse
Fence Restrictions
Fitness Center
Gated
Golf Course
Optional Additional Fees
Pool
Recreation Facilities
Financial Information:
Taxes: $5,439.80
Tax Year: 2025
Association Fee: $1,417.71
Association Fee Frequency: Quarterly
Exterior Features:
Lighting
Rain Gutters
Sidewalk
Equipment:
Dishwasher
Disposal
Dryer
Electric Water Heater
Microwave
Range
Refrigerator
Washer
View:
Golf Course
Additional Information:
Building Description: Florida
MLS Area: 34601 - Brooksville
Total Square Footage: 2,359
Price per Square Feet: $235.26
Total Floors: 1
Water: Public
Construction: Block, Stucco
Date Listed: 2026-06-09 00:00:00
Furnished: Negotiable
Windows: Blinds, Drapes, Rods, Window Treatments
Parking: Driveway, Garage Door Opener
Garage Description: Y
Garage Spaces: 2
Attached Garage: Y
Flooring: Carpet, Ceramic Tile, Hardwood
Roof: Shingle
Heating: Central, Electric
Cooling: Central Air
Security: Gated Community, Smoke Detector(S)
Laundry: Electric Dryer Hookup, Inside, Laundry Room, Washer Hookup
Pets: Cats Ok, Dogs Ok, Yes
Sewer: Public Sewer
Lot Desc.: Gentle Sloping, In County, Landscaped, On Golf Course, Sidewalk, Paved
Parcel ID: R10-223-19-3572
Amenities: Cable Tv, Clubhouse, Fence Restrictions, Fitness Center, Gated, Golf Course, Optional Additional Fees, Pool, Recreation Facilities
Map of 4926 Southern Valley Loop, Brooksville, FL 34601
Listing Courtesy Of: Rest Easy Realty Powered By Sellstate
ginamarie@resteasyrealty.com