4923 40Th Lane Sw, Ocala, FL 34474
For Sale $334,000


Request Club Info by Email
Calculate Your Payment
Like this listing?
Contact the Listing Agent directly:
Listing Agent: Claire Khuen
Agent Phone:
352-362-0293
Agent Email:
candckhuen@aol.com
Share Property
Save Property
View Virtual Tour
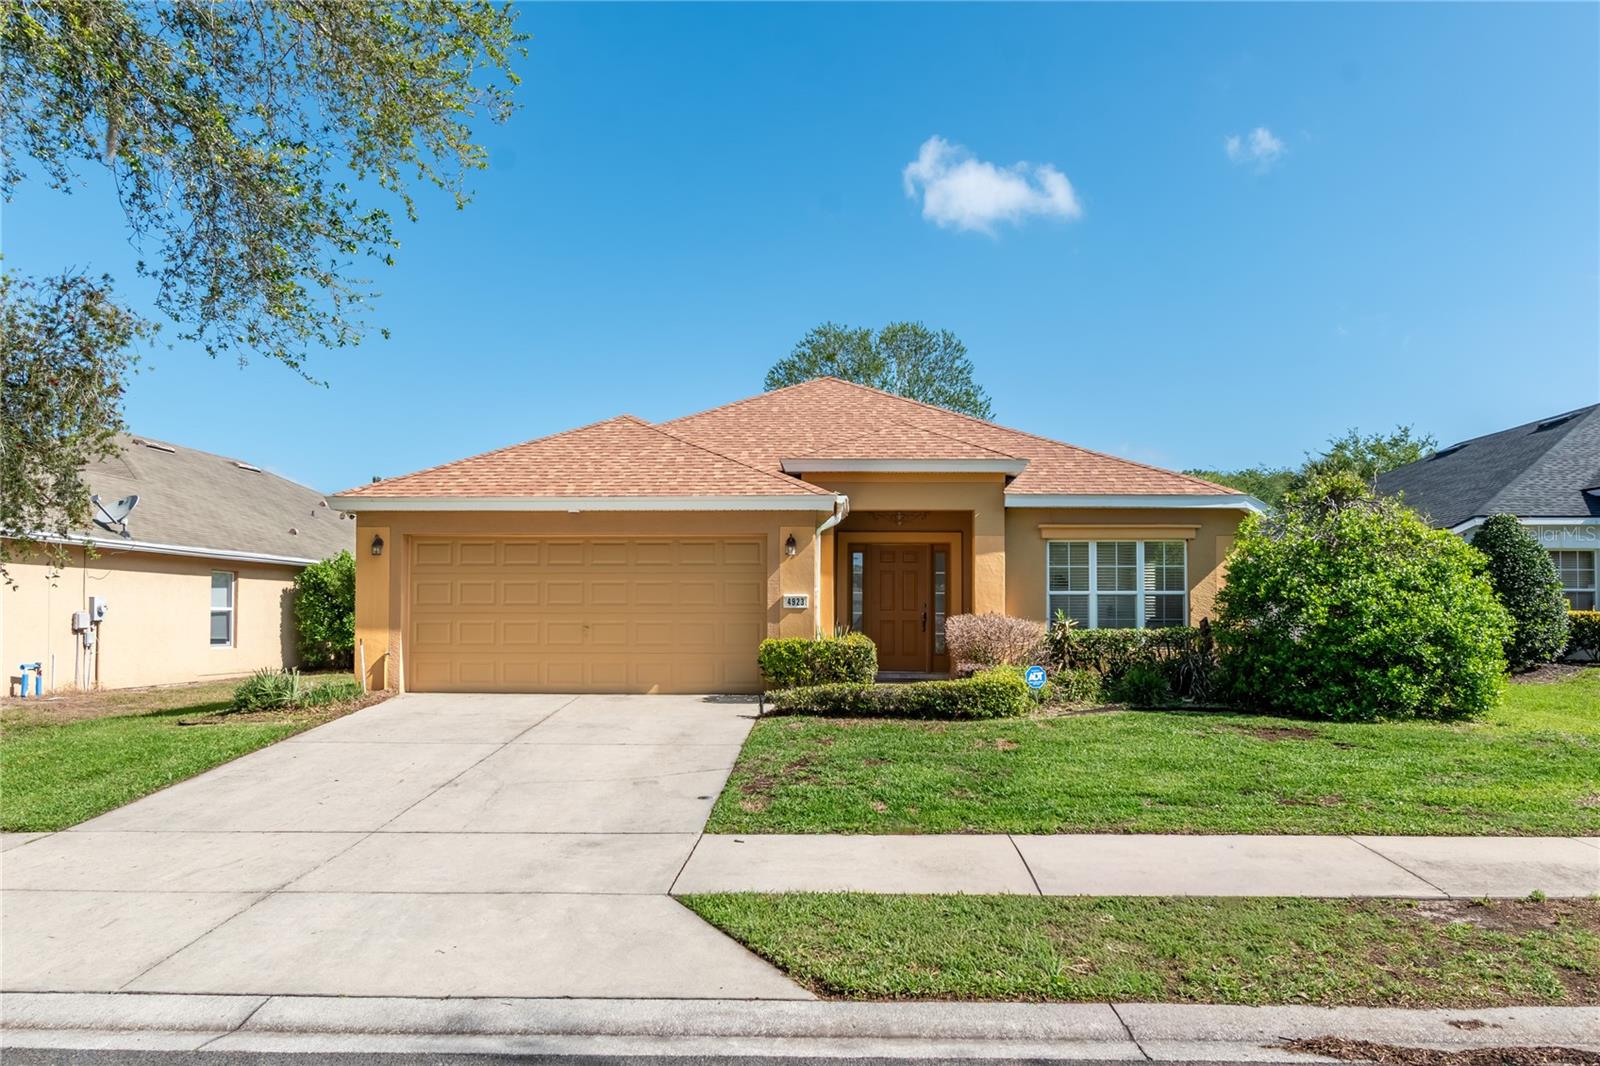
Located in the desirable Saddle Creek community, this move-in ready, fully furnished home offers 3 bedrooms, 2 bathrooms, and over 1,800 square feet of living space. Mature landscaping and a covered entryway create inviting curb appeal, while the interior showcases tall vaulted ceilings, updated light fixtures, newer interior paint, and abundant natural light throughout. The thoughtfully designed floor plan includes a formal dining area and an open-concept living space with luxury wood-look vinyl flooring, with tile in the kitchen and bathrooms. The kitchen is both functional and stylish, featuring newer stainless steel appliances, ample cabinet and counter space, a center island, pantry, and breakfast bar. The spacious primary suite offers a walk-in closet with built-ins and a private bath with dual sinks, a garden tub, and a separate glass-enclosed shower. Outdoor living is just as appealing, with a screen-enclosed patio, privacy-fenced backyard, spacious paver patio, and tiered flower beds. Major recent updates include a roof replacement in 2021, along with a newer A/C and water heater replaced in 2022/2023. Saddle Creek residents enjoy access to a clubhouse, community pool, fitness center, playground, and more. Conveniently located near State Road 200, this home is just minutes from shopping, dining, medical, and entertainment, offering comfort, convenience, and a wonderful opportunity to enjoy all that Ocala has to offer. It's just a short 10-minute drive to the World Equestrian Center (WEC).
Primary Bedroom Main Floor
Walk-In Closet(s)
Window Treatments
Basketball Court
Fitness Center
Pickleball Court(s)
Pool
Taxes: $4,890.31
Tax Year: 2025
Association Fee: $85.00
Association Fee: $51.00
Association Fee Frequency: Monthly
Association Fee Frequency: Monthly
Garden
Private Yard
Dishwasher
Dryer
Electric Water Heater
Microwave
Range
Refrigerator
Washer
Elementary School: Saddlewood Elementary School
Middle School: Liberty Middle School
Junior High: Liberty Middle School
High School: West Port High School
Building Description: Florida, Traditional
MLS Area: 34474 - Ocala
Total Square Footage: 2,344
Price per Square Feet: $183.11
Total Floors: 1
Water: Public
Construction: Block, Concrete, Stucco
Date Listed: 2026-04-16 00:00:00
Furnished: Furnished
Garage Description: Y
Garage Spaces: 2
Attached Garage: Y
Flooring: Ceramic Tile, Luxury Vinyl
Roof: Shingle
Heating: Central, Electric, Heat Pump
Cooling: Central Air
Laundry: Corridor Access, Inside
Pets: Yes
Sewer: Public Sewer
Parcel ID: 2386-100-100
Amenities: Basketball Court, Fitness Center, Pickleball Court(S), Pool
Listing Courtesy Of: Showcase Properties Of Central
candckhuen@aol.com
Located in the desirable Saddle Creek community, this move-in ready, fully furnished home offers 3 bedrooms, 2 bathrooms, and over 1,800 square feet of living space. Mature landscaping and a covered entryway create inviting curb appeal, while the interior showcases tall vaulted ceilings, updated light fixtures, newer interior paint, and abundant natural light throughout. The thoughtfully designed floor plan includes a formal dining area and an open-concept living space with luxury wood-look vinyl flooring, with tile in the kitchen and bathrooms. The kitchen is both functional and stylish, featuring newer stainless steel appliances, ample cabinet and counter space, a center island, pantry, and breakfast bar. The spacious primary suite offers a walk-in closet with built-ins and a private bath with dual sinks, a garden tub, and a separate glass-enclosed shower. Outdoor living is just as appealing, with a screen-enclosed patio, privacy-fenced backyard, spacious paver patio, and tiered flower beds. Major recent updates include a roof replacement in 2021, along with a newer A/C and water heater replaced in 2022/2023. Saddle Creek residents enjoy access to a clubhouse, community pool, fitness center, playground, and more. Conveniently located near State Road 200, this home is just minutes from shopping, dining, medical, and entertainment, offering comfort, convenience, and a wonderful opportunity to enjoy all that Ocala has to offer. It's just a short 10-minute drive to the World Equestrian Center (WEC).
Property Details
Price: $334,000
Sq Ft: 1,824
($183 per
sqft)
Bedrooms: 3
Bathrooms: 2
City: Ocala
County: Marion
Type: Single Family
Development: Saddle Creek
Subdivision: Saddle Creek Ph 01
Acres: 0.1700
Virtual Tour/Floorplan: View
Year Built: 2006
Listing Number: OM722749
Status Code: A-Active
Taxes: $4,890.31
Tax Year: 2025
Garage:
2
/
Y
Furnishings: Furnished
Pets Allowed: Yes
Total Recurring Fees: $136
Total Recurring Fee Frequency: 0.00
Interior Features:
Primary Bedroom Main Floor
Walk-In Closet(s)
Window Treatments
Amenities:
Basketball Court
Fitness Center
Pickleball Court(s)
Pool
Financial Information:
Taxes: $4,890.31
Tax Year: 2025
Association Fee: $85.00
Association Fee: $51.00
Association Fee Frequency: Monthly
Association Fee Frequency: Monthly
Exterior Features:
Garden
Private Yard
Equipment:
Dishwasher
Dryer
Electric Water Heater
Microwave
Range
Refrigerator
Washer
School Information:
Elementary School: Saddlewood Elementary School
Middle School: Liberty Middle School
Junior High: Liberty Middle School
High School: West Port High School
Additional Information:
Building Description: Florida, Traditional
MLS Area: 34474 - Ocala
Total Square Footage: 2,344
Price per Square Feet: $183.11
Total Floors: 1
Water: Public
Construction: Block, Concrete, Stucco
Date Listed: 2026-04-16 00:00:00
Furnished: Furnished
Garage Description: Y
Garage Spaces: 2
Attached Garage: Y
Flooring: Ceramic Tile, Luxury Vinyl
Roof: Shingle
Heating: Central, Electric, Heat Pump
Cooling: Central Air
Laundry: Corridor Access, Inside
Pets: Yes
Sewer: Public Sewer
Parcel ID: 2386-100-100
Amenities: Basketball Court, Fitness Center, Pickleball Court(S), Pool
Map of 4923 40Th Lane Sw, Ocala, FL 34474
Listing Courtesy Of: Showcase Properties Of Central
candckhuen@aol.com