492 Pontevedra Rd, Davenport, FL 33896
Pending $439,000


Request Club Info by Email
Calculate Your Payment
Like this listing?
Contact the Listing Agent directly:
Listing Agent: Matthew Link
Agent Phone:
309-433-3258
Agent Email:
matt@championsgate.realtor
Share Property
Save Property
View Virtual Tour
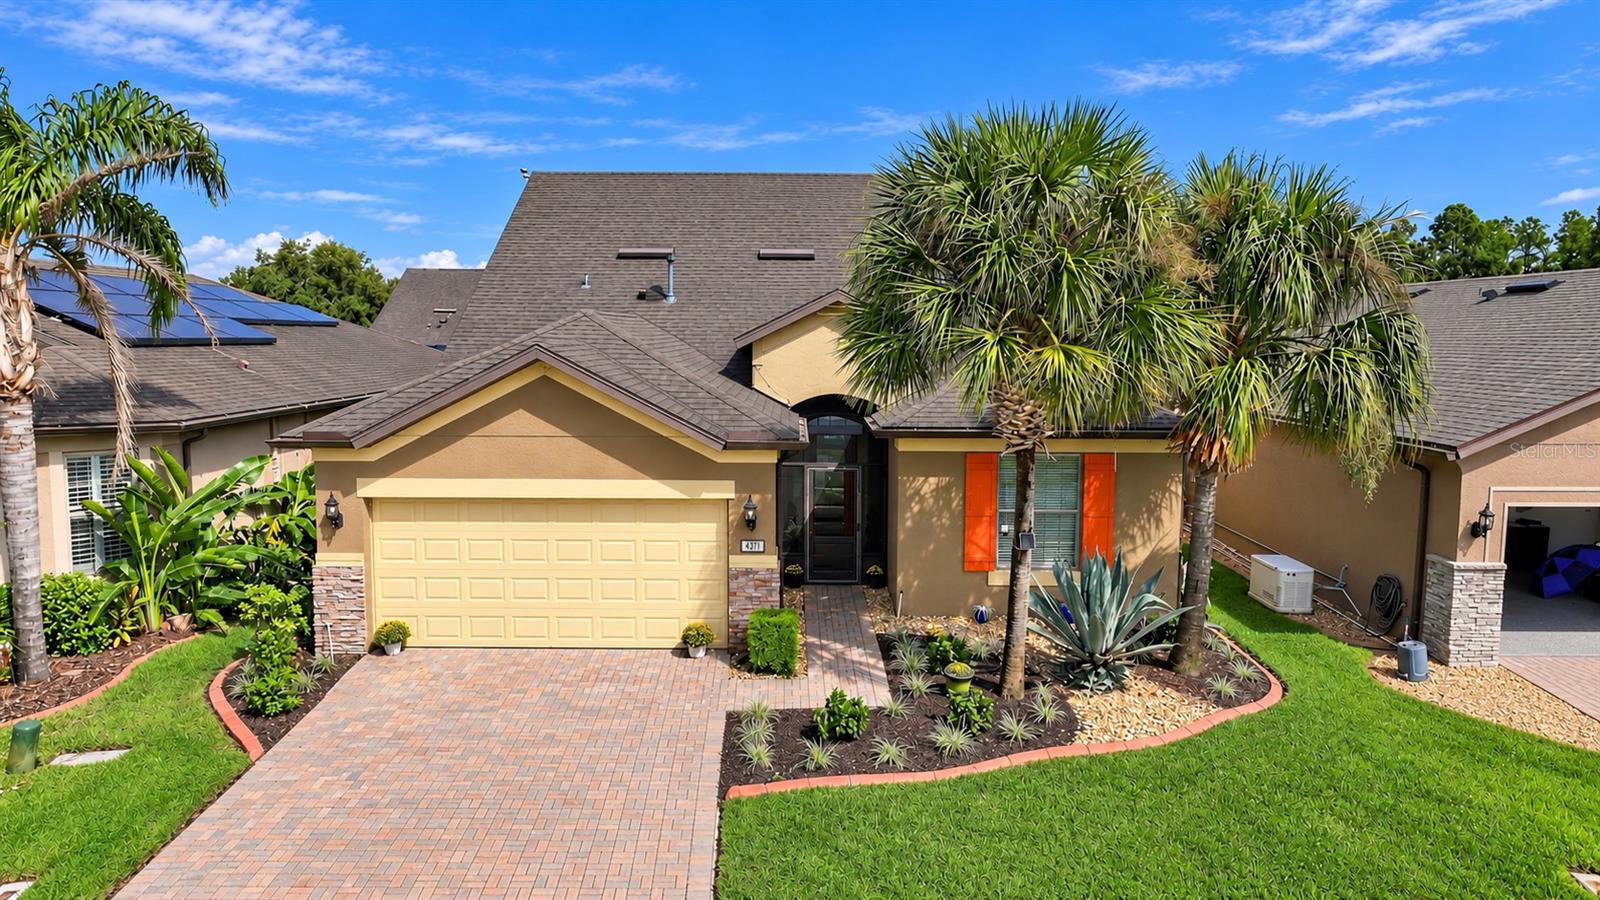
Virtually Staged. Only the upstairs bonus room has been virtually staged to showcase its potential. All other photos reflect the home’s actual appearance. Welcome to this beautifully updated, meticulously maintained Summerwood floor plan with loft, located in the highly desirable 55+ community of Del Webb Orlando! Featuring 3 bedrooms, a private den, an expansive upstairs bonus area, and 3 full bathrooms, this exceptional home offers the perfect combination of comfort, style, and functionality. Fresh interior paint and newly installed luxury vinyl plank flooring in the bedrooms, stairway, and upstairs living areas give the home a fresh, modern feel. Beautifully maintained and truly move-in ready, this home shows like a model! Step through the elegant 8-foot glass entry door into a thoughtfully designed interior featuring an open-concept layout, diagonal tile flooring throughout the main living areas, 8-foot interior doors, rounded drywall corners, upgraded lighting, and ceiling fans. The gourmet kitchen is the heart of the home, featuring granite countertops, a spacious center island ideal for entertaining, upgraded cabinetry with crown molding, soft-close features and pull-out shelving, a built-in oven and microwave, gas cooktop, and generous pantry storage. Privately situated at the rear of the home, the spacious primary suite offers a relaxing retreat with dual vanities, a dedicated makeup vanity, an oversized tiled walk-in shower, and a generous walk-in closet. The versatile upstairs loft provides an incredible additional living space, complete with a private bedroom and full bathroom—perfect for visiting family, a media room, game room, or separate guest retreat. Outdoor living is truly exceptional! Large sliding glass doors from both the living and dining areas open to an impressive 26’ x 19’ extended covered lanai, complemented by an additional screened enclosure. Additional highlights include an extended garage with four extra feet of depth, dedicated golf cart parking or workshop space, overhead storage racks, a laundry room with cabinetry, utility sink and additional storage closet, screened front entry, paver driveway, decorative landscape curbing, and rain gutters. Residents of Del Webb Orlando enjoy an exceptional resort-style lifestyle, highlighted by one of the community’s standout features — an INDOOR SWIMMING POOL for year-round enjoyment! Additional amenities include an outdoor pool and spas, clubhouse, tavern, indoor walking track, fitness center, tennis, pickleball, bocce, basketball, and miles of scenic walking and biking trails throughout the gated Ridgewood Lakes community. Conveniently located just minutes from Posner Park shopping, AdventHealth Hospital, major highways, golf, dining, and Central Florida’s world-famous attractions, including Walt Disney World and Universal Orlando. Immaculately maintained, beautifully updated, and completely turnkey, this is Florida resort-style living at its finest. Schedule your private showing today and experience everything this exceptional home and community have to offer!
Ceiling Fans(s)
Window Treatments
Basketball Court
Fitness Center
Gated
Pickleball Court(s)
Pool
Tennis Court(s)
Taxes: $4,980.01
Tax Year: 2025
Association Fee: $282.00
Association Fee: $435.00
Association Fee Frequency: Monthly
Association Fee Frequency: Semi-Annually
Disposal
Dryer
Microwave
Range
Refrigerator
Washer
MLS Area: 33896 - Davenport / Champions Gate
Total Square Footage: 3,771
Price per Square Feet: $154.52
Water: Public
Construction: Stucco
Date Listed: 2026-10-10 00:00:00
Furnished: Unfurnished
Windows: Blinds
Garage Description: Y
Garage Spaces: 2
Attached Garage: Y
Flooring: Luxury Vinyl, Tile
Roof: Shingle
Heating: Central
Cooling: Central Air
Security: Gated Community
Laundry: Laundry Room
55+ Community: Y
Pets: Yes
Sewer: Public Sewer
Parcel ID: 27-27-04-725009
Amenities: Basketball Court, Fitness Center, Gated, Pickleball Court(S), Pool, Tennis Court(S)
Listing Courtesy Of: Championsgate Realty
matt@championsgate.realtor
Virtually Staged. Only the upstairs bonus room has been virtually staged to showcase its potential. All other photos reflect the home’s actual appearance. Welcome to this beautifully updated, meticulously maintained Summerwood floor plan with loft, located in the highly desirable 55+ community of Del Webb Orlando! Featuring 3 bedrooms, a private den, an expansive upstairs bonus area, and 3 full bathrooms, this exceptional home offers the perfect combination of comfort, style, and functionality. Fresh interior paint and newly installed luxury vinyl plank flooring in the bedrooms, stairway, and upstairs living areas give the home a fresh, modern feel. Beautifully maintained and truly move-in ready, this home shows like a model! Step through the elegant 8-foot glass entry door into a thoughtfully designed interior featuring an open-concept layout, diagonal tile flooring throughout the main living areas, 8-foot interior doors, rounded drywall corners, upgraded lighting, and ceiling fans. The gourmet kitchen is the heart of the home, featuring granite countertops, a spacious center island ideal for entertaining, upgraded cabinetry with crown molding, soft-close features and pull-out shelving, a built-in oven and microwave, gas cooktop, and generous pantry storage. Privately situated at the rear of the home, the spacious primary suite offers a relaxing retreat with dual vanities, a dedicated makeup vanity, an oversized tiled walk-in shower, and a generous walk-in closet. The versatile upstairs loft provides an incredible additional living space, complete with a private bedroom and full bathroom—perfect for visiting family, a media room, game room, or separate guest retreat. Outdoor living is truly exceptional! Large sliding glass doors from both the living and dining areas open to an impressive 26’ x 19’ extended covered lanai, complemented by an additional screened enclosure. Additional highlights include an extended garage with four extra feet of depth, dedicated golf cart parking or workshop space, overhead storage racks, a laundry room with cabinetry, utility sink and additional storage closet, screened front entry, paver driveway, decorative landscape curbing, and rain gutters. Residents of Del Webb Orlando enjoy an exceptional resort-style lifestyle, highlighted by one of the community’s standout features — an INDOOR SWIMMING POOL for year-round enjoyment! Additional amenities include an outdoor pool and spas, clubhouse, tavern, indoor walking track, fitness center, tennis, pickleball, bocce, basketball, and miles of scenic walking and biking trails throughout the gated Ridgewood Lakes community. Conveniently located just minutes from Posner Park shopping, AdventHealth Hospital, major highways, golf, dining, and Central Florida’s world-famous attractions, including Walt Disney World and Universal Orlando. Immaculately maintained, beautifully updated, and completely turnkey, this is Florida resort-style living at its finest. Schedule your private showing today and experience everything this exceptional home and community have to offer!
Property Details
Price: $439,000
Sq Ft: 2,841
($155 per
sqft)
Bedrooms: 3
Bathrooms: 3
City: Davenport
County: Polk
Type: Single Family
Development: Ridgewood Lakes Master Association
Acres: 0.1400
Virtual Tour/Floorplan: View
Year Built: 2018
Listing Number: S5159300
Status Code: Pending
Taxes: $4,980.01
Tax Year: 2025
Garage:
2
/
Y
Furnishings: Unfurnished
Pets Allowed: Yes
Total Recurring Fees: $355
Total Recurring Fee Frequency: 0.00
Interior Features:
Ceiling Fans(s)
Window Treatments
Amenities:
Basketball Court
Fitness Center
Gated
Pickleball Court(s)
Pool
Tennis Court(s)
Financial Information:
Taxes: $4,980.01
Tax Year: 2025
Association Fee: $282.00
Association Fee: $435.00
Association Fee Frequency: Monthly
Association Fee Frequency: Semi-Annually
Equipment:
Disposal
Dryer
Microwave
Range
Refrigerator
Washer
Additional Information:
MLS Area: 33896 - Davenport / Champions Gate
Total Square Footage: 3,771
Price per Square Feet: $154.52
Water: Public
Construction: Stucco
Date Listed: 2026-10-10 00:00:00
Furnished: Unfurnished
Windows: Blinds
Garage Description: Y
Garage Spaces: 2
Attached Garage: Y
Flooring: Luxury Vinyl, Tile
Roof: Shingle
Heating: Central
Cooling: Central Air
Security: Gated Community
Laundry: Laundry Room
55+ Community: Y
Pets: Yes
Sewer: Public Sewer
Parcel ID: 27-27-04-725009
Amenities: Basketball Court, Fitness Center, Gated, Pickleball Court(S), Pool, Tennis Court(S)
Map of 492 Pontevedra Rd, Davenport, FL 33896
Listing Courtesy Of: Championsgate Realty
matt@championsgate.realtor