4919 32Nd Place Nw, Ocala, FL 34482
For Sale $317,000


Request Club Info by Email
Calculate Your Payment
Like this listing?
Contact the Listing Agent directly:
Listing Agent: Steven Koleno
Agent Phone:
804-656-5007
Agent Email:
contact@beycome.com
Share Property
Save Property
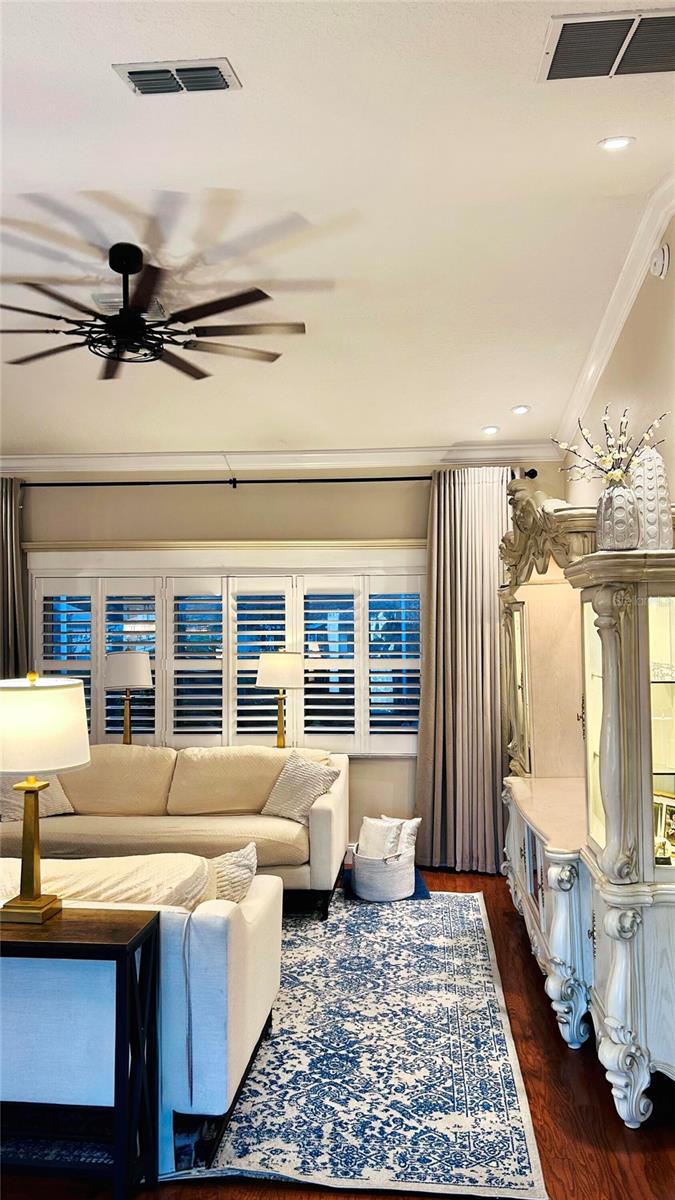
For added peace of mind, this home will include a Home Warranty! This home is a meticulously remodeled 3-bedroom, 2-bathroom corner-lot residence in Quail Meadow. Genuine oak engineered hardwood flooring and beautiful 12x24 porcelain tile floors, new in 2024, run throughout the home with no carpet. We have reasonably priced homeowners’ insurance, unlike the coastal areas. The heart of the home is a fully custom kitchen remodeled in late 2024, complete with solid granite countertops, premium 42-inch upper cabinets with crown molding, soft-close dovetail drawers, pull-out seasoning racks, and brand-new stainless steel slide-in stove and refrigerator. Soaring ceilings frame the main living spaces, accented by 5-inch crown molding throughout, plantation shutters, and charming vintage glass doorknobs in most areas. Heavy vintage stained glass doors are featured at two of the bedroom entrances. Major updates include a roof installed in 2021, a whole-house water softener, and a separate well dedicated entirely to the irrigation system. Attic and walls have abundant insulation. Step out onto the tiled, screened back porch featuring a built-in granite shelf and pet door, opening into a fully fenced backyard wrapped in a Sweet Viburnum privacy hedge. The 2-car garage features a fully tiled floor. Multiple attic entrances with built-in ladders provide abundant storage. Quail Meadow community amenities include a clubhouse and pool. Minutes from the World Equestrian Center, shopping, and dining. What a lovely life in store for a new owner! So well maintained. Wow
Attic Ventilator
Ceiling Fans(s)
Crown Molding
High Ceilings
Primary Bedroom Main Floor
Solid Surface Counters
Solid Wood Cabinets
Vaulted Ceiling(s)
Walk-In Closet(s)
Taxes: $3,621.60
Tax Year: 2024
Association Fee: $38.00
Association Fee Frequency: Monthly
Sidewalk
Dishwasher
Dryer
Microwave
Range
Refrigerator
Washer
Water Filtration System
Water Softener
Elementary School: College Park Elementary School
Middle School: Howard Middle School
Junior High: Howard Middle School
High School: West Port High School
MLS Area: 34482 - Ocala
Total Square Footage: 2,928
Price per Square Feet: $179.50
Water: Public, Well
Construction: Stucco
Date Listed: 2026-08-19 00:00:00
Furnished: Unfurnished
Garage Description: Y
Garage Spaces: 2
Attached Garage: Y
Flooring: Hardwood, Tile
Roof: Shingle
Heating: Electric, Heat Pump
Cooling: Central Air
Laundry: Electric Dryer Hookup, Inside, Laundry Room, Washer Hookup
55+ Community: Y
Pets: Cats Ok, Dogs Ok, Number Limit
Sewer: Septic Tank
Parcel ID: 2158-013-018
Listing Courtesy Of: Beycome Of Florida Llc
contact@beycome.com
For added peace of mind, this home will include a Home Warranty! This home is a meticulously remodeled 3-bedroom, 2-bathroom corner-lot residence in Quail Meadow. Genuine oak engineered hardwood flooring and beautiful 12x24 porcelain tile floors, new in 2024, run throughout the home with no carpet. We have reasonably priced homeowners’ insurance, unlike the coastal areas. The heart of the home is a fully custom kitchen remodeled in late 2024, complete with solid granite countertops, premium 42-inch upper cabinets with crown molding, soft-close dovetail drawers, pull-out seasoning racks, and brand-new stainless steel slide-in stove and refrigerator. Soaring ceilings frame the main living spaces, accented by 5-inch crown molding throughout, plantation shutters, and charming vintage glass doorknobs in most areas. Heavy vintage stained glass doors are featured at two of the bedroom entrances. Major updates include a roof installed in 2021, a whole-house water softener, and a separate well dedicated entirely to the irrigation system. Attic and walls have abundant insulation. Step out onto the tiled, screened back porch featuring a built-in granite shelf and pet door, opening into a fully fenced backyard wrapped in a Sweet Viburnum privacy hedge. The 2-car garage features a fully tiled floor. Multiple attic entrances with built-in ladders provide abundant storage. Quail Meadow community amenities include a clubhouse and pool. Minutes from the World Equestrian Center, shopping, and dining. What a lovely life in store for a new owner! So well maintained. Wow
Property Details
Price: $317,000
Sq Ft: 1,766
($180 per
sqft)
Bedrooms: 3
Bathrooms: 2
City: Ocala
County: Marion
Type: Single Family
Development: Not Assigned
Subdivision: Quail Mdw
Acres: 0.2700
Year Built: 2003
Listing Number: O6434833
Status Code: A-Active
Taxes: $3,621.60
Tax Year: 2024
Garage:
2
/
Y
Furnishings: Unfurnished
Pets Allowed: Cats OK, Dogs OK, Number Limit
Total Recurring Fees: $38
Total Recurring Fee Frequency: 0.00
Interior Features:
Attic Ventilator
Ceiling Fans(s)
Crown Molding
High Ceilings
Primary Bedroom Main Floor
Solid Surface Counters
Solid Wood Cabinets
Vaulted Ceiling(s)
Walk-In Closet(s)
Financial Information:
Taxes: $3,621.60
Tax Year: 2024
Association Fee: $38.00
Association Fee Frequency: Monthly
Exterior Features:
Sidewalk
Equipment:
Dishwasher
Dryer
Microwave
Range
Refrigerator
Washer
Water Filtration System
Water Softener
School Information:
Elementary School: College Park Elementary School
Middle School: Howard Middle School
Junior High: Howard Middle School
High School: West Port High School
Additional Information:
MLS Area: 34482 - Ocala
Total Square Footage: 2,928
Price per Square Feet: $179.50
Water: Public, Well
Construction: Stucco
Date Listed: 2026-08-19 00:00:00
Furnished: Unfurnished
Garage Description: Y
Garage Spaces: 2
Attached Garage: Y
Flooring: Hardwood, Tile
Roof: Shingle
Heating: Electric, Heat Pump
Cooling: Central Air
Laundry: Electric Dryer Hookup, Inside, Laundry Room, Washer Hookup
55+ Community: Y
Pets: Cats Ok, Dogs Ok, Number Limit
Sewer: Septic Tank
Parcel ID: 2158-013-018
Map of 4919 32Nd Place Nw, Ocala, FL 34482
Listing Courtesy Of: Beycome Of Florida Llc
contact@beycome.com