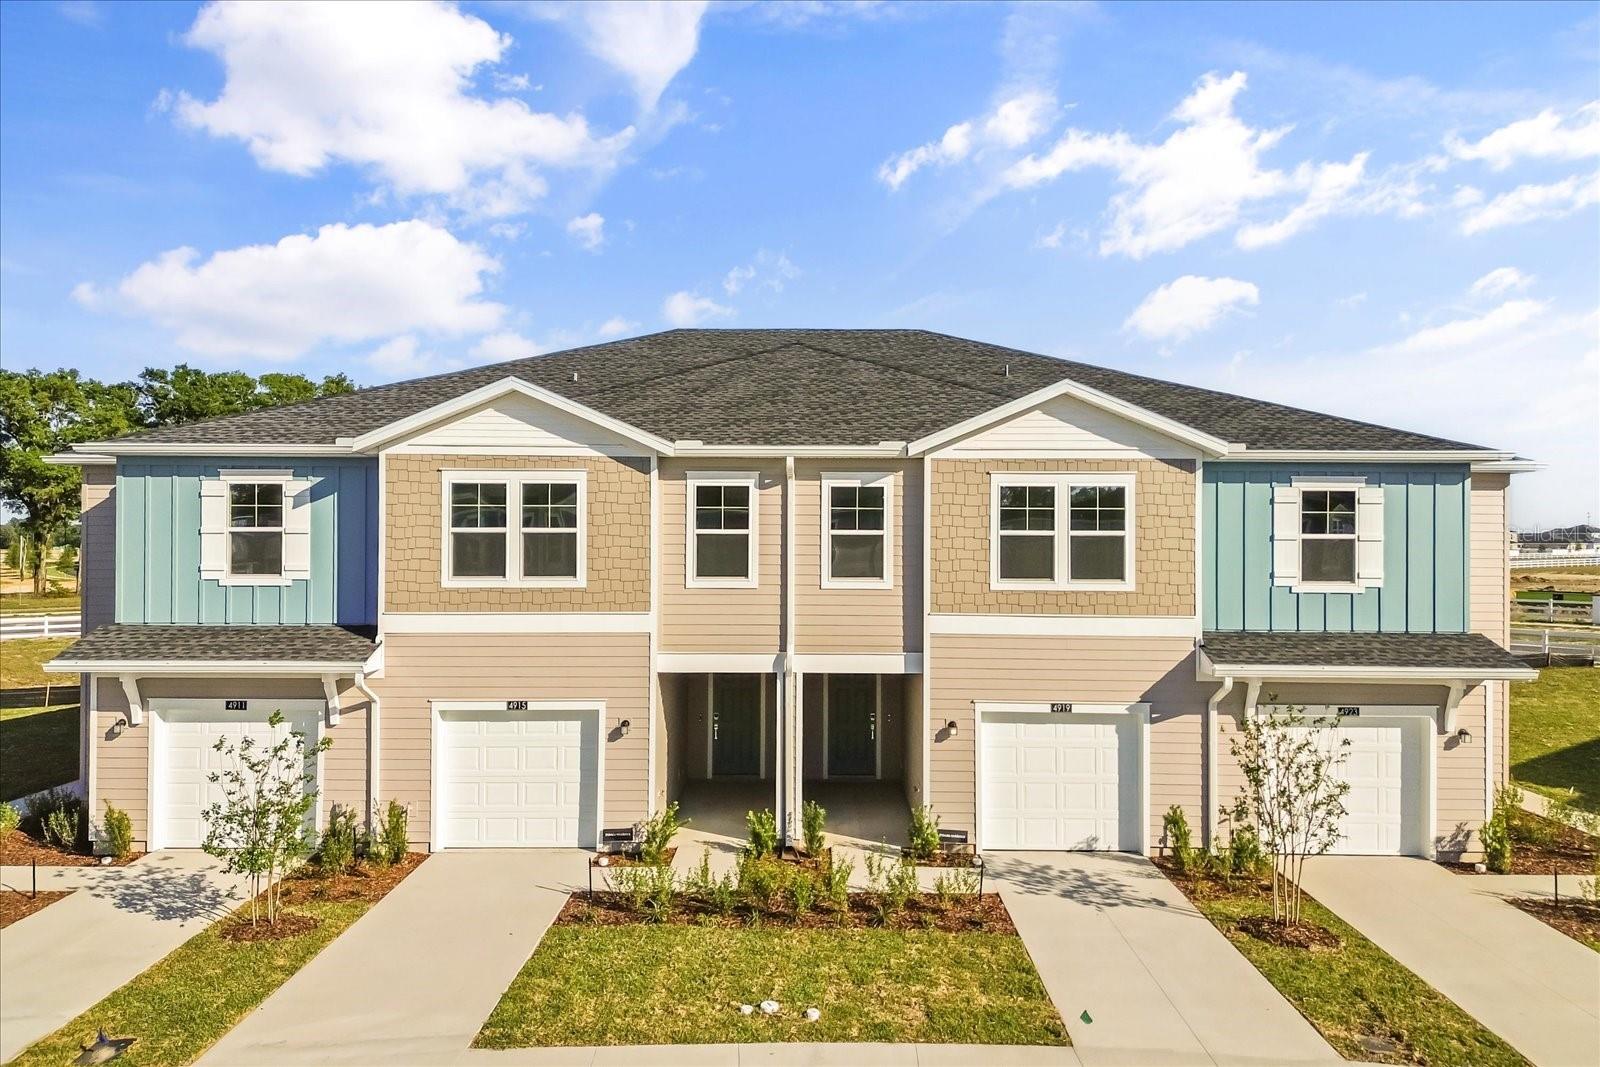
4915 81St Loop Sw, Ocala, FL 34476
For Sale $215,000


Request Club Info by Email
Calculate Your Payment
Like this listing?
Contact the Listing Agent directly:
Listing Agent: Nathalya Ferreira da Silva
Agent Phone:
352-888-0624
Agent Email:
nathysvx@gmail.com
Share Property
Save Property
View Virtual Tour
Welcome to this beautifully designed 3-bedroom, 2.5-bath townhouse located in the highly desirable Marion Ranch—a vibrant, master-planned community that provides the perfect blend of comfort, style, and convenience. This modern home features a spacious open-concept layout, ideal for both everyday living and entertaining. The kitchen serves as the heart of the home, complete with sleek cabinetry, ample counter space, and a functional design that flows seamlessly into the living and dining areas. Upstairs, you’ll find generously sized bedrooms, including a comfortable primary suite with a private bath and plenty of closet space. Enjoy low-maintenance living with HOA-covered lawn care and internet, giving you more time to relax and enjoy everything the community has to provide. Marion Ranch provides a true resort-style lifestyle with top-tier amenities including a clubhouse, fitness center, resort-style pool, tennis and pickleball courts, scenic walking trails, dog park, and more—perfect for an active and social lifestyle. Conveniently located near shopping, dining, and major highways, with easy access to Orlando and surrounding areas, this home provides both tranquility and accessibility. Don’t miss the opportunity to live in one of Ocala’s fastest-growing communities—schedule your showing today!
Open Floorplan
Other
Taxes: $977.00
Tax Year: 2025
Association Fee: $229.00
Association Fee Frequency: Monthly
Other
Dishwasher
Disposal
Dryer
Microwave
Range
Refrigerator
Washer
Elementary School: Hammett Bowen Jr. Elementary
Middle School: Osceola Middle School
Junior High: Osceola Middle School
High School: West Port High School
MLS Area: 34476 - Ocala
Total Square Footage: 1,782
Price per Square Feet: $125.88
Water: Public
Construction: Concrete
Date Listed: 2026-03-19 00:00:00
Furnished: Unfurnished
Garage Description: Y
Garage Spaces: 2
Attached Garage: Y
Flooring: Carpet, Ceramic Tile
Roof: Tile
Heating: Central, Electric
Cooling: Central Air
Laundry: Laundry Room
Pets: Cats Ok, Dogs Ok, Yes
Sewer: Public Sewer
Parcel ID: 35623-91-046
Listing Courtesy Of: Authentic Real Estate Team
nathysvx@gmail.com
Welcome to this beautifully designed 3-bedroom, 2.5-bath townhouse located in the highly desirable Marion Ranch—a vibrant, master-planned community that provides the perfect blend of comfort, style, and convenience. This modern home features a spacious open-concept layout, ideal for both everyday living and entertaining. The kitchen serves as the heart of the home, complete with sleek cabinetry, ample counter space, and a functional design that flows seamlessly into the living and dining areas. Upstairs, you’ll find generously sized bedrooms, including a comfortable primary suite with a private bath and plenty of closet space. Enjoy low-maintenance living with HOA-covered lawn care and internet, giving you more time to relax and enjoy everything the community has to provide. Marion Ranch provides a true resort-style lifestyle with top-tier amenities including a clubhouse, fitness center, resort-style pool, tennis and pickleball courts, scenic walking trails, dog park, and more—perfect for an active and social lifestyle. Conveniently located near shopping, dining, and major highways, with easy access to Orlando and surrounding areas, this home provides both tranquility and accessibility. Don’t miss the opportunity to live in one of Ocala’s fastest-growing communities—schedule your showing today!
Property Details
Price: $215,000
Sq Ft: 1,708
($126 per
sqft)
Bedrooms: 3
Bathrooms: 2
Partial Baths: 1
City: Ocala
County: Marion
Type: Townhouse
Development: Marion Ranch
Subdivision: Marion Ranch Ph 1
Acres: 0.0400
Virtual Tour/Floorplan: View
Year Built: 2025
Listing Number: O6392105
Status Code: A-Active
Taxes: $977.00
Tax Year: 2025
Garage:
2
/
Y
Furnishings: Unfurnished
Pets Allowed: Cats OK, Dogs OK, Yes
Total Recurring Fees: $229
Total Recurring Fee Frequency: 0.00
Interior Features:
Open Floorplan
Other
Financial Information:
Taxes: $977.00
Tax Year: 2025
Association Fee: $229.00
Association Fee Frequency: Monthly
Exterior Features:
Other
Equipment:
Dishwasher
Disposal
Dryer
Microwave
Range
Refrigerator
Washer
School Information:
Elementary School: Hammett Bowen Jr. Elementary
Middle School: Osceola Middle School
Junior High: Osceola Middle School
High School: West Port High School
Additional Information:
MLS Area: 34476 - Ocala
Total Square Footage: 1,782
Price per Square Feet: $125.88
Water: Public
Construction: Concrete
Date Listed: 2026-03-19 00:00:00
Furnished: Unfurnished
Garage Description: Y
Garage Spaces: 2
Attached Garage: Y
Flooring: Carpet, Ceramic Tile
Roof: Tile
Heating: Central, Electric
Cooling: Central Air
Laundry: Laundry Room
Pets: Cats Ok, Dogs Ok, Yes
Sewer: Public Sewer
Parcel ID: 35623-91-046
Map of 4915 81St Loop Sw, Ocala, FL 34476
Listing Courtesy Of: Authentic Real Estate Team
nathysvx@gmail.com