4910 109Th Loop Sw, Ocala, FL 34476
For Sale $299,000


Request Club Info by Email
Calculate Your Payment
Like this listing?
Contact the Listing Agent directly:
Listing Agent: Daniela Patton
Agent Phone:
407-219-1068
Agent Email:
danielapattonrealtor@gmail.com
Share Property
Save Property
View Virtual Tour
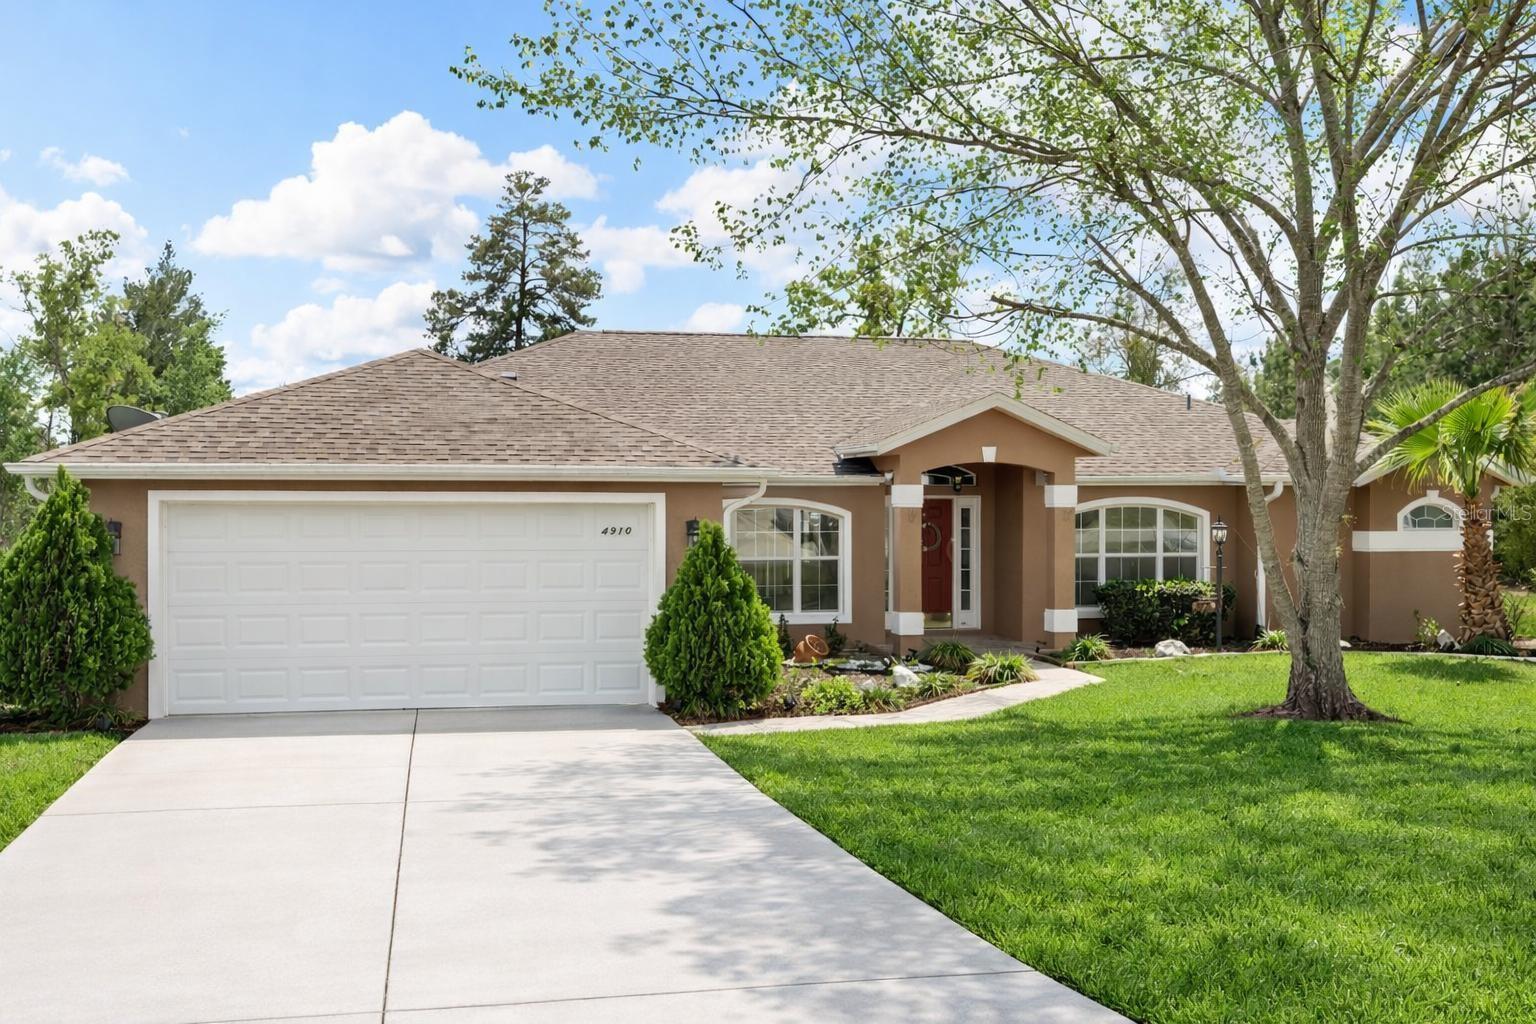
Virtually Staged. Welcome to this well-maintained 3-bedroom, 2-bath home with a dedicated office space, situated on a spacious 0.53-acre lot in the established Kingsland Country Estates community. Offering 2,135 sq ft of living space, this single-story home features a functional split-bedroom layout with cathedral and tray ceilings, creating an open and airy feel throughout. Major updates include a 2024 roof and 2024 AC system, providing peace of mind and long-term value. The kitchen is equipped with a range, microwave, dishwasher, and refrigerator, and flows seamlessly into the main living areas, making it ideal for both everyday living and entertaining. The generously sized primary suite offers a comfortable layout and walk-in closet, while the additional bedrooms provide flexibility for guests, a home office, or hobbies. Step outside to a screened-in back porch, perfect for relaxing or hosting gatherings and enjoying Florida living year-round. Additional highlights include a 2-car attached garage, irrigation system, security system, rain gutters, and a paved driveway with ample parking. Conveniently located just minutes from shopping, dining, and everyday essentials along SR 200, with easy access to Publix, restaurants, medical facilities, and the World Equestrian Center. Enjoy the balance of a quiet residential setting while still being close to everything Ocala has to offer. This move-in ready home is a great opportunity for buyers seeking space, comfort, and value in a peaceful Ocala community.
Cathedral Ceiling(s)
Ceiling Fans(s)
Eat-in Kitchen
High Ceilings
Split Bedroom
Thermostat
Tray Ceiling(s)
Walk-In Closet(s)
Window Treatments
Taxes: $2,938.67
Tax Year: 2025
Association Fee: $65.00
Association Fee Frequency: Annually
Rain Gutters
Cooktop
Dishwasher
Dryer
Electric Water Heater
Microwave
Range
Refrigerator
Washer
Elementary School: Hammett Bowen Jr. Elementary
Middle School: Liberty Middle School
Junior High: Liberty Middle School
High School: West Port High School
MLS Area: 34476 - Ocala
Total Square Footage: 2,867
Price per Square Feet: $140.05
Total Floors: 1
Water: Public
Construction: Block, Stucco
Date Listed: 2026-04-07 00:00:00
Furnished: Unfurnished
Windows: Blinds
Garage Description: Y
Garage Spaces: 2
Attached Garage: Y
Flooring: Carpet, Ceramic Tile
Roof: Shingle
Heating: Central, Heat Pump
Cooling: Central Air
Laundry: Laundry Room, Washer Hookup
Pets: Yes
Sewer: Septic Tank
Lot Desc.: Cleared
Parcel ID: 3506-004-008
Listing Courtesy Of: Exp Realty Llc
danielapattonrealtor@gmail.com
Virtually Staged. Welcome to this well-maintained 3-bedroom, 2-bath home with a dedicated office space, situated on a spacious 0.53-acre lot in the established Kingsland Country Estates community. Offering 2,135 sq ft of living space, this single-story home features a functional split-bedroom layout with cathedral and tray ceilings, creating an open and airy feel throughout. Major updates include a 2024 roof and 2024 AC system, providing peace of mind and long-term value. The kitchen is equipped with a range, microwave, dishwasher, and refrigerator, and flows seamlessly into the main living areas, making it ideal for both everyday living and entertaining. The generously sized primary suite offers a comfortable layout and walk-in closet, while the additional bedrooms provide flexibility for guests, a home office, or hobbies. Step outside to a screened-in back porch, perfect for relaxing or hosting gatherings and enjoying Florida living year-round. Additional highlights include a 2-car attached garage, irrigation system, security system, rain gutters, and a paved driveway with ample parking. Conveniently located just minutes from shopping, dining, and everyday essentials along SR 200, with easy access to Publix, restaurants, medical facilities, and the World Equestrian Center. Enjoy the balance of a quiet residential setting while still being close to everything Ocala has to offer. This move-in ready home is a great opportunity for buyers seeking space, comfort, and value in a peaceful Ocala community.
Property Details
Price: $299,000
Sq Ft: 2,135
($140 per
sqft)
Bedrooms: 3
Bathrooms: 2
City: Ocala
County: Marion
Type: Single Family
Development: Kingsland Country Estate
Acres: 0.5300
Virtual Tour/Floorplan: View
Year Built: 2003
Listing Number: G5110491
Status Code: A-Active
Taxes: $2,938.67
Tax Year: 2025
Garage:
2
/
Y
Furnishings: Unfurnished
Pets Allowed: Yes
Total Recurring Fees: $5
Total Recurring Fee Frequency: 0.00
Interior Features:
Cathedral Ceiling(s)
Ceiling Fans(s)
Eat-in Kitchen
High Ceilings
Split Bedroom
Thermostat
Tray Ceiling(s)
Walk-In Closet(s)
Window Treatments
Financial Information:
Taxes: $2,938.67
Tax Year: 2025
Association Fee: $65.00
Association Fee Frequency: Annually
Exterior Features:
Rain Gutters
Equipment:
Cooktop
Dishwasher
Dryer
Electric Water Heater
Microwave
Range
Refrigerator
Washer
School Information:
Elementary School: Hammett Bowen Jr. Elementary
Middle School: Liberty Middle School
Junior High: Liberty Middle School
High School: West Port High School
Additional Information:
MLS Area: 34476 - Ocala
Total Square Footage: 2,867
Price per Square Feet: $140.05
Total Floors: 1
Water: Public
Construction: Block, Stucco
Date Listed: 2026-04-07 00:00:00
Furnished: Unfurnished
Windows: Blinds
Garage Description: Y
Garage Spaces: 2
Attached Garage: Y
Flooring: Carpet, Ceramic Tile
Roof: Shingle
Heating: Central, Heat Pump
Cooling: Central Air
Laundry: Laundry Room, Washer Hookup
Pets: Yes
Sewer: Septic Tank
Lot Desc.: Cleared
Parcel ID: 3506-004-008
Map of 4910 109Th Loop Sw, Ocala, FL 34476
Listing Courtesy Of: Exp Realty Llc
danielapattonrealtor@gmail.com