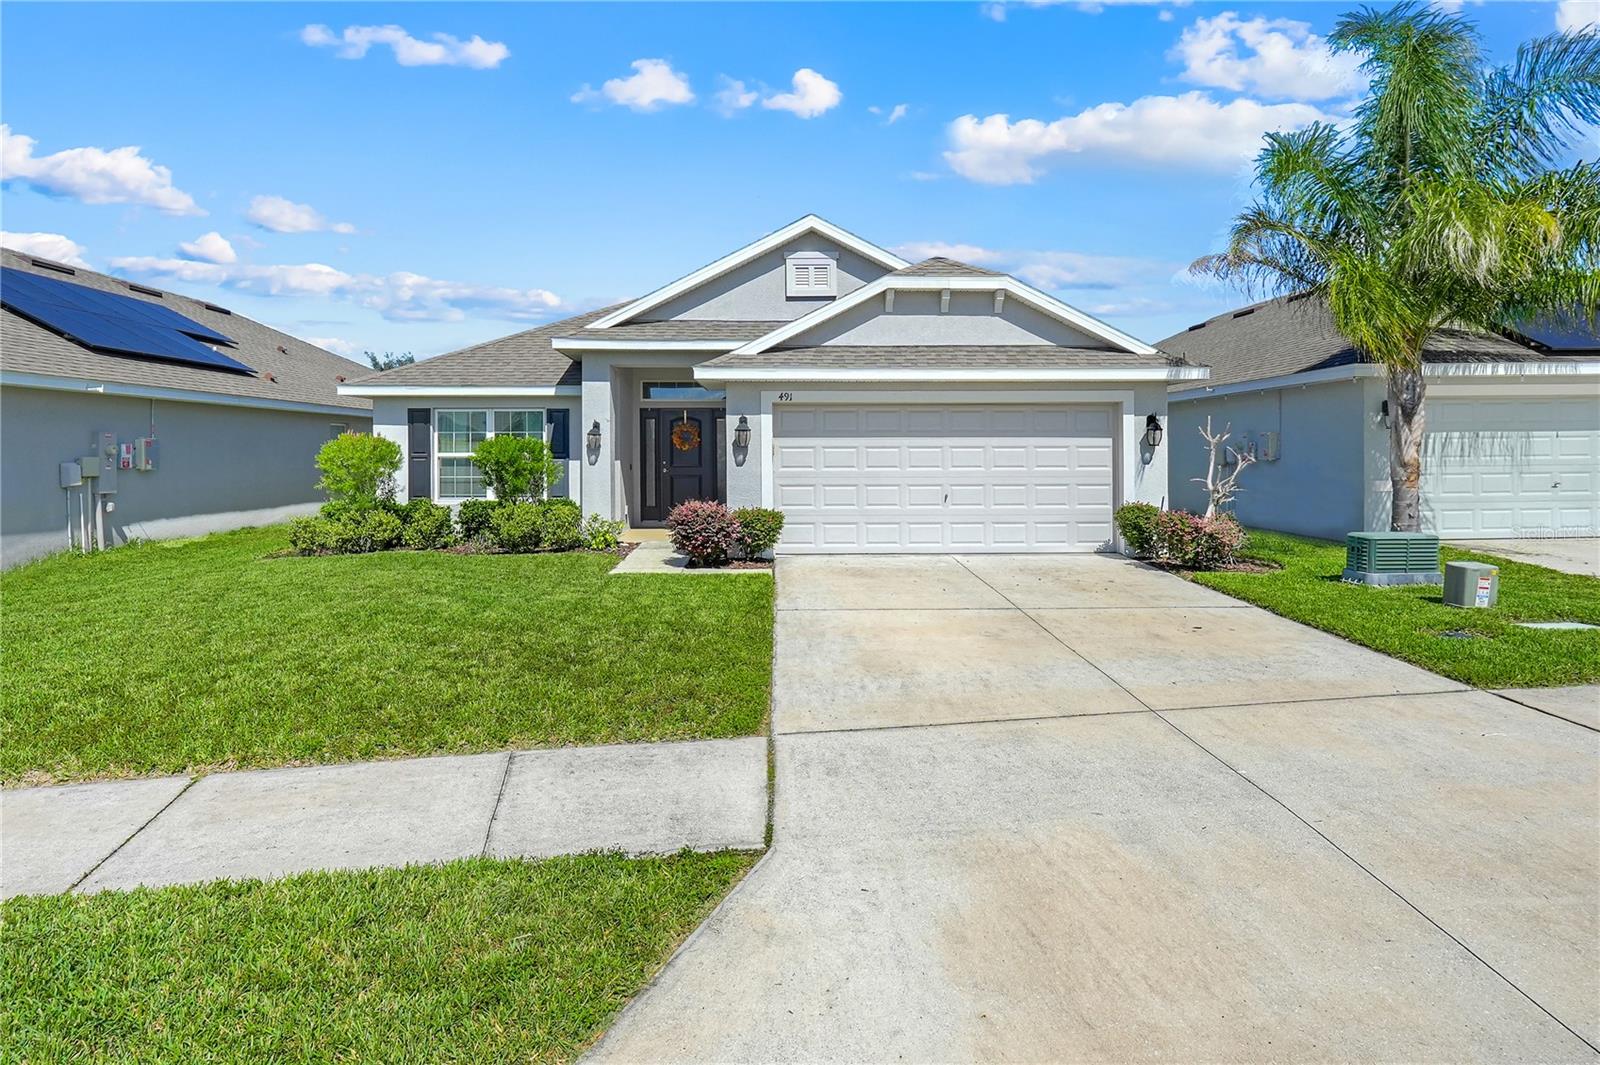
491 Meadow Pointe Drive, Haines City, FL 33844
For Sale $315,000


Request Club Info by Email
Calculate Your Payment
Like this listing?
Contact the Listing Agent directly:
Listing Agent: Lisa Camacho Szeto
Agent Phone:
845-313-2912
Agent Email:
lcszeto@kw.com
Share Property
Save Property
View Virtual Tour
From a seat at the kitchen peninsula, the main living area stays in view, creating a home where cooking and conversation naturally connect. This four-bedroom, two-bath layout also includes an additional sitting area near the entry and a covered rear patio, offering more than one place to gather or unwind. High ceilings lend an airy feel to the interior, while windows bring daylight into the living and dining areas. Dark kitchen cabinetry contrasts with light counters, and the breakfast bar provides casual seating for quick meals or company while dinner comes together. The adjacent dining area sits beside a broad window, keeping everyday meals close to the kitchen. In the primary suite, soft blue walls and windows on two sides create a restful setting, complemented by an adjoining bathroom with dual sinks, a separate bathtub, and an enclosed shower. An indoor laundry room and attached garage add everyday practicality. Beyond the rear door, the covered patio opens to a grassy backyard with established trees, inviting morning coffee in the shade or an unhurried evening outdoors. Life at The Ridge at Highland Meadows extends beyond the backyard with a resort-style pool, playground, picnic tables, soccer field, and dog park, giving residents options for swimming, outdoor meals, and recreation close to home. The Haines City location offers access to US-27 and I-4, with shopping, dining, and entertainment at Posner Park and everyday conveniences in nearby Davenport. Walt Disney World and other Central Florida attractions add options for days out. With connected gathering spaces, places to retreat, and neighborhood amenities to enjoy, this home brings a relaxed rhythm to everyday living.
Ceiling Fans(s)
Kitchen/Family Room Combo
Primary Bedroom Main Floor
Taxes: $5,963.51
Tax Year: 2025
Association Fee: $125.00
Association Fee Frequency: Annually
Dishwasher
Dryer
Microwave
Range
Refrigerator
Washer
Elementary School: Horizons Elementary
Middle School: Daniel Jenkins Academy Of Technology Middle
Junior High: Daniel Jenkins Academy Of Technology Middle
High School: Ridge Community Senior High
MLS Area: 33844 - Haines City/Grenelefe
Total Square Footage: 2,574
Price per Square Feet: $158.29
Total Floors: 1
Water: Public
Construction: Concrete
Date Listed: 2026-10-23 00:00:00
Furnished: Unfurnished
Garage Description: Y
Garage Spaces: 2
Attached Garage: Y
Flooring: Carpet, Tile
Roof: Shingle
Heating: Electric
Cooling: Central Air
Laundry: Laundry Room
Pets: Yes
Sewer: Public Sewer
Parcel ID: 27-27-17-741012
Listing Courtesy Of: Keller Williams Classic
lcszeto@kw.com
From a seat at the kitchen peninsula, the main living area stays in view, creating a home where cooking and conversation naturally connect. This four-bedroom, two-bath layout also includes an additional sitting area near the entry and a covered rear patio, offering more than one place to gather or unwind. High ceilings lend an airy feel to the interior, while windows bring daylight into the living and dining areas. Dark kitchen cabinetry contrasts with light counters, and the breakfast bar provides casual seating for quick meals or company while dinner comes together. The adjacent dining area sits beside a broad window, keeping everyday meals close to the kitchen. In the primary suite, soft blue walls and windows on two sides create a restful setting, complemented by an adjoining bathroom with dual sinks, a separate bathtub, and an enclosed shower. An indoor laundry room and attached garage add everyday practicality. Beyond the rear door, the covered patio opens to a grassy backyard with established trees, inviting morning coffee in the shade or an unhurried evening outdoors. Life at The Ridge at Highland Meadows extends beyond the backyard with a resort-style pool, playground, picnic tables, soccer field, and dog park, giving residents options for swimming, outdoor meals, and recreation close to home. The Haines City location offers access to US-27 and I-4, with shopping, dining, and entertainment at Posner Park and everyday conveniences in nearby Davenport. Walt Disney World and other Central Florida attractions add options for days out. With connected gathering spaces, places to retreat, and neighborhood amenities to enjoy, this home brings a relaxed rhythm to everyday living.
Property Details
Price: $315,000
Sq Ft: 1,990
($158 per
sqft)
Bedrooms: 4
Bathrooms: 2
City: Haines City
County: Polk
Type: Single Family
Development: Ridge At Highland Meadows
Acres: 0.1300
Virtual Tour/Floorplan: View
Year Built: 2019
Listing Number: O6451652
Status Code: A-Active
Taxes: $5,963.51
Tax Year: 2025
Garage:
2
/
Y
Furnishings: Unfurnished
Pets Allowed: Yes
Total Recurring Fees: $10
Total Recurring Fee Frequency: 0.00
Interior Features:
Ceiling Fans(s)
Kitchen/Family Room Combo
Primary Bedroom Main Floor
Financial Information:
Taxes: $5,963.51
Tax Year: 2025
Association Fee: $125.00
Association Fee Frequency: Annually
Equipment:
Dishwasher
Dryer
Microwave
Range
Refrigerator
Washer
School Information:
Elementary School: Horizons Elementary
Middle School: Daniel Jenkins Academy Of Technology Middle
Junior High: Daniel Jenkins Academy Of Technology Middle
High School: Ridge Community Senior High
Additional Information:
MLS Area: 33844 - Haines City/Grenelefe
Total Square Footage: 2,574
Price per Square Feet: $158.29
Total Floors: 1
Water: Public
Construction: Concrete
Date Listed: 2026-10-23 00:00:00
Furnished: Unfurnished
Garage Description: Y
Garage Spaces: 2
Attached Garage: Y
Flooring: Carpet, Tile
Roof: Shingle
Heating: Electric
Cooling: Central Air
Laundry: Laundry Room
Pets: Yes
Sewer: Public Sewer
Parcel ID: 27-27-17-741012
Map of 491 Meadow Pointe Drive, Haines City, FL 33844
Listing Courtesy Of: Keller Williams Classic
lcszeto@kw.com