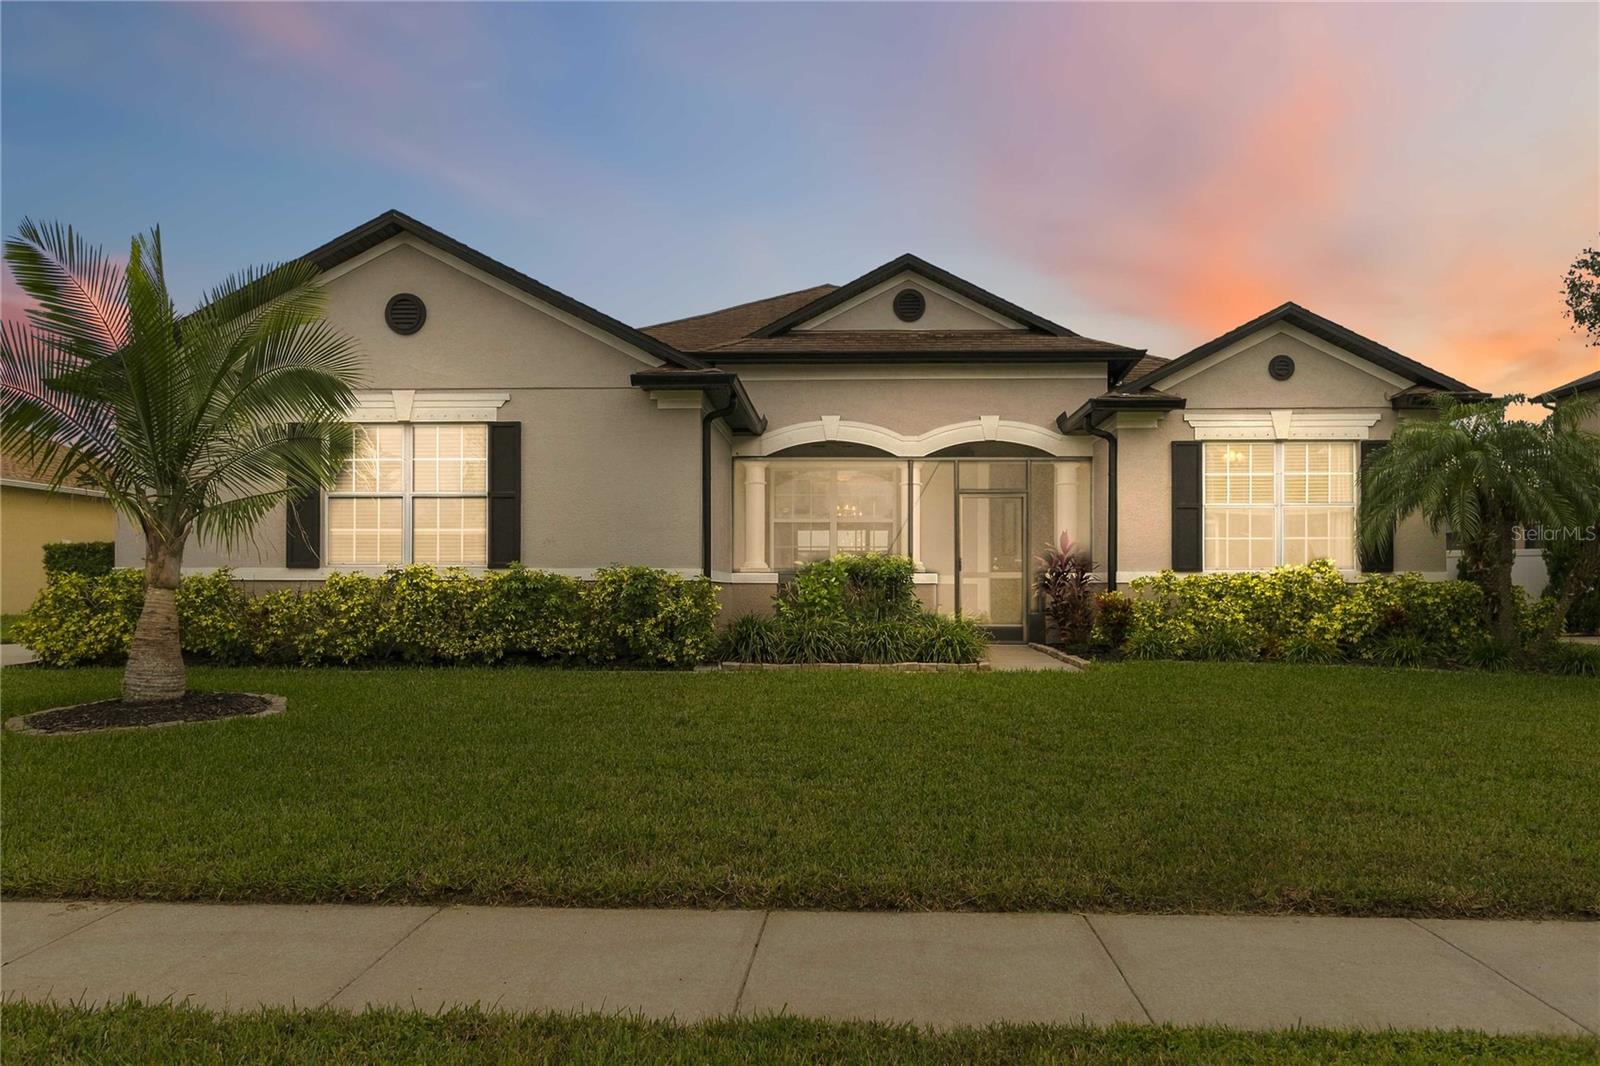
4909 Stone Acres Circle, St Cloud, FL 34771
For Sale $469,900


Request Club Info by Email
Calculate Your Payment
Like this listing?
Contact the Listing Agent directly:
Listing Agent: Francine Arroyo Santowski
Agent Phone:
407-436-4910
Agent Email:
francinesantowski@bhhsfloridarealty.net
Share Property
Save Property
View Virtual Tour
WATERFRONT LIVING + NEW ROOF BY CLOSING + 3-CAR GARAGE! Welcome to this beautifully maintained home in the gated community of Blackstone, where an open floor plan, generous living spaces and peaceful WATER VIEWS come together for easy Florida living. Offering approximately 2,254 square feet, this spacious home features 3 bedrooms plus FLEX ROOM , 2 bathrooms, a desirable split-bedroom layout and multiple living and dining areas. The kitchen is truly the heart of the home, featuring GRANITE COUNTERTOPS, stainless-steel appliances, a center island with sink and breakfast bar, abundant cabinetry and an open connection to the family room—ideal for everyday living and entertaining. The spacious PRIMARY SUITE overlooks the water and features a large WALK-IN CLOSET and ensuite bath with dual vanities, garden tub and separate shower. An additional flexible bedroom/bonus space offers plenty of possibilities for guests, a HOME OFFICE, playroom or media room. Step outside and discover one of the home's best features: an OVERSIZED SCREENED LANAI overlooking the WATER. With plenty of room for outdoor dining, lounging and entertaining, this is a space designed to enjoy Florida living year-round while taking in the peaceful waterfront setting. Additional highlights include a 3-CAR GARAGE, interior laundry room, spacious walk-in primary closet, and an A/C system approximately 4 years old. Even better, the seller will provide a BRAND-NEW ROOF PRIOR TO CLOSING, giving the next owner an important update from day one. Blackstone is a GATED COMMUNITY offering neighborhood amenities including walking areas, playground, dog park, BBQ/picnic area and fishing pier, all conveniently located near the Lake Nona/Medical City corridor, shopping, dining and major roadways. Come for the space. Stay for the water view. Welcome home!
Ceiling Fans(s)
Eat-in Kitchen
High Ceilings
Open Floorplan
Stone Counters
Walk-In Closet(s)
Taxes: $4,274.61
Tax Year: 2025
Association Fee: $400.00
Association Fee Frequency: Quarterly
Sidewalk
Dishwasher
Disposal
Microwave
Range
Refrigerator
Water
Pond
View: Pond
Elementary School: Narcoossee Elementary
Middle School: Narcoossee Middle
Junior High: Narcoossee Middle
High School: Nova Lakes High School
Building Description: Florida
MLS Area: 34771 - St Cloud (Magnolia Square)
Total Square Footage: 3,405
Price per Square Feet: $208.47
Total Floors: 1
Water: Public
Construction: Block, Concrete
Date Listed: 2026-10-08 00:00:00
Furnished: Unfurnished
Parking: Garage Door Opener, Garage Faces Side
Garage Description: Y
Garage Spaces: 3
Attached Garage: Y
Flooring: Ceramic Tile, Luxury Vinyl
Roof: Shingle
Heating: Electric
Cooling: Central Air
Security: Gated Community
Laundry: Inside, Laundry Room
Pets: Yes
Sewer: Public Sewer
Lot Desc.: Cleared, City Limits, Landscaped, Level, Sidewalk
Parcel ID: 18-25-31-2927-0
Listing Courtesy Of: Bhhs Florida Realty
francinesantowski@bhhsfloridarealty.net
WATERFRONT LIVING + NEW ROOF BY CLOSING + 3-CAR GARAGE! Welcome to this beautifully maintained home in the gated community of Blackstone, where an open floor plan, generous living spaces and peaceful WATER VIEWS come together for easy Florida living. Offering approximately 2,254 square feet, this spacious home features 3 bedrooms plus FLEX ROOM , 2 bathrooms, a desirable split-bedroom layout and multiple living and dining areas. The kitchen is truly the heart of the home, featuring GRANITE COUNTERTOPS, stainless-steel appliances, a center island with sink and breakfast bar, abundant cabinetry and an open connection to the family room—ideal for everyday living and entertaining. The spacious PRIMARY SUITE overlooks the water and features a large WALK-IN CLOSET and ensuite bath with dual vanities, garden tub and separate shower. An additional flexible bedroom/bonus space offers plenty of possibilities for guests, a HOME OFFICE, playroom or media room. Step outside and discover one of the home's best features: an OVERSIZED SCREENED LANAI overlooking the WATER. With plenty of room for outdoor dining, lounging and entertaining, this is a space designed to enjoy Florida living year-round while taking in the peaceful waterfront setting. Additional highlights include a 3-CAR GARAGE, interior laundry room, spacious walk-in primary closet, and an A/C system approximately 4 years old. Even better, the seller will provide a BRAND-NEW ROOF PRIOR TO CLOSING, giving the next owner an important update from day one. Blackstone is a GATED COMMUNITY offering neighborhood amenities including walking areas, playground, dog park, BBQ/picnic area and fishing pier, all conveniently located near the Lake Nona/Medical City corridor, shopping, dining and major roadways. Come for the space. Stay for the water view. Welcome home!
Property Details
Price: $469,900
Sq Ft: 2,254
($208 per
sqft)
Bedrooms: 3
Bathrooms: 2
City: St Cloud
County: Osceola
Type: Single Family
Development: Blackstone
Acres: 0.2500
Virtual Tour/Floorplan: View
Year Built: 2008
Listing Number: O6443571
Status Code: A-Active
Taxes: $4,274.61
Tax Year: 2025
Garage:
3
/
Y
Furnishings: Unfurnished
Pets Allowed: Yes
Total Recurring Fees: $133
Total Recurring Fee Frequency: 0.00
Interior Features:
Ceiling Fans(s)
Eat-in Kitchen
High Ceilings
Open Floorplan
Stone Counters
Walk-In Closet(s)
Financial Information:
Taxes: $4,274.61
Tax Year: 2025
Association Fee: $400.00
Association Fee Frequency: Quarterly
Exterior Features:
Sidewalk
Equipment:
Dishwasher
Disposal
Microwave
Range
Refrigerator
View:
Water
Waterfront Description:
Pond
View: Pond
School Information:
Elementary School: Narcoossee Elementary
Middle School: Narcoossee Middle
Junior High: Narcoossee Middle
High School: Nova Lakes High School
Additional Information:
Building Description: Florida
MLS Area: 34771 - St Cloud (Magnolia Square)
Total Square Footage: 3,405
Price per Square Feet: $208.47
Total Floors: 1
Water: Public
Construction: Block, Concrete
Date Listed: 2026-10-08 00:00:00
Furnished: Unfurnished
Parking: Garage Door Opener, Garage Faces Side
Garage Description: Y
Garage Spaces: 3
Attached Garage: Y
Flooring: Ceramic Tile, Luxury Vinyl
Roof: Shingle
Heating: Electric
Cooling: Central Air
Security: Gated Community
Laundry: Inside, Laundry Room
Pets: Yes
Sewer: Public Sewer
Lot Desc.: Cleared, City Limits, Landscaped, Level, Sidewalk
Parcel ID: 18-25-31-2927-0
Map of 4909 Stone Acres Circle, St Cloud, FL 34771
Listing Courtesy Of: Bhhs Florida Realty
francinesantowski@bhhsfloridarealty.net