4909 107 Loop Sw, Ocala, FL 34476
For Sale $420,000


Request Club Info by Email
Calculate Your Payment
Like this listing?
Contact the Listing Agent directly:
Listing Agent: Deidre Fernandez
Agent Phone:
352-233-5540
Agent Email:
deeldirect@gmail.com
Share Property
Save Property
View Virtual Tour
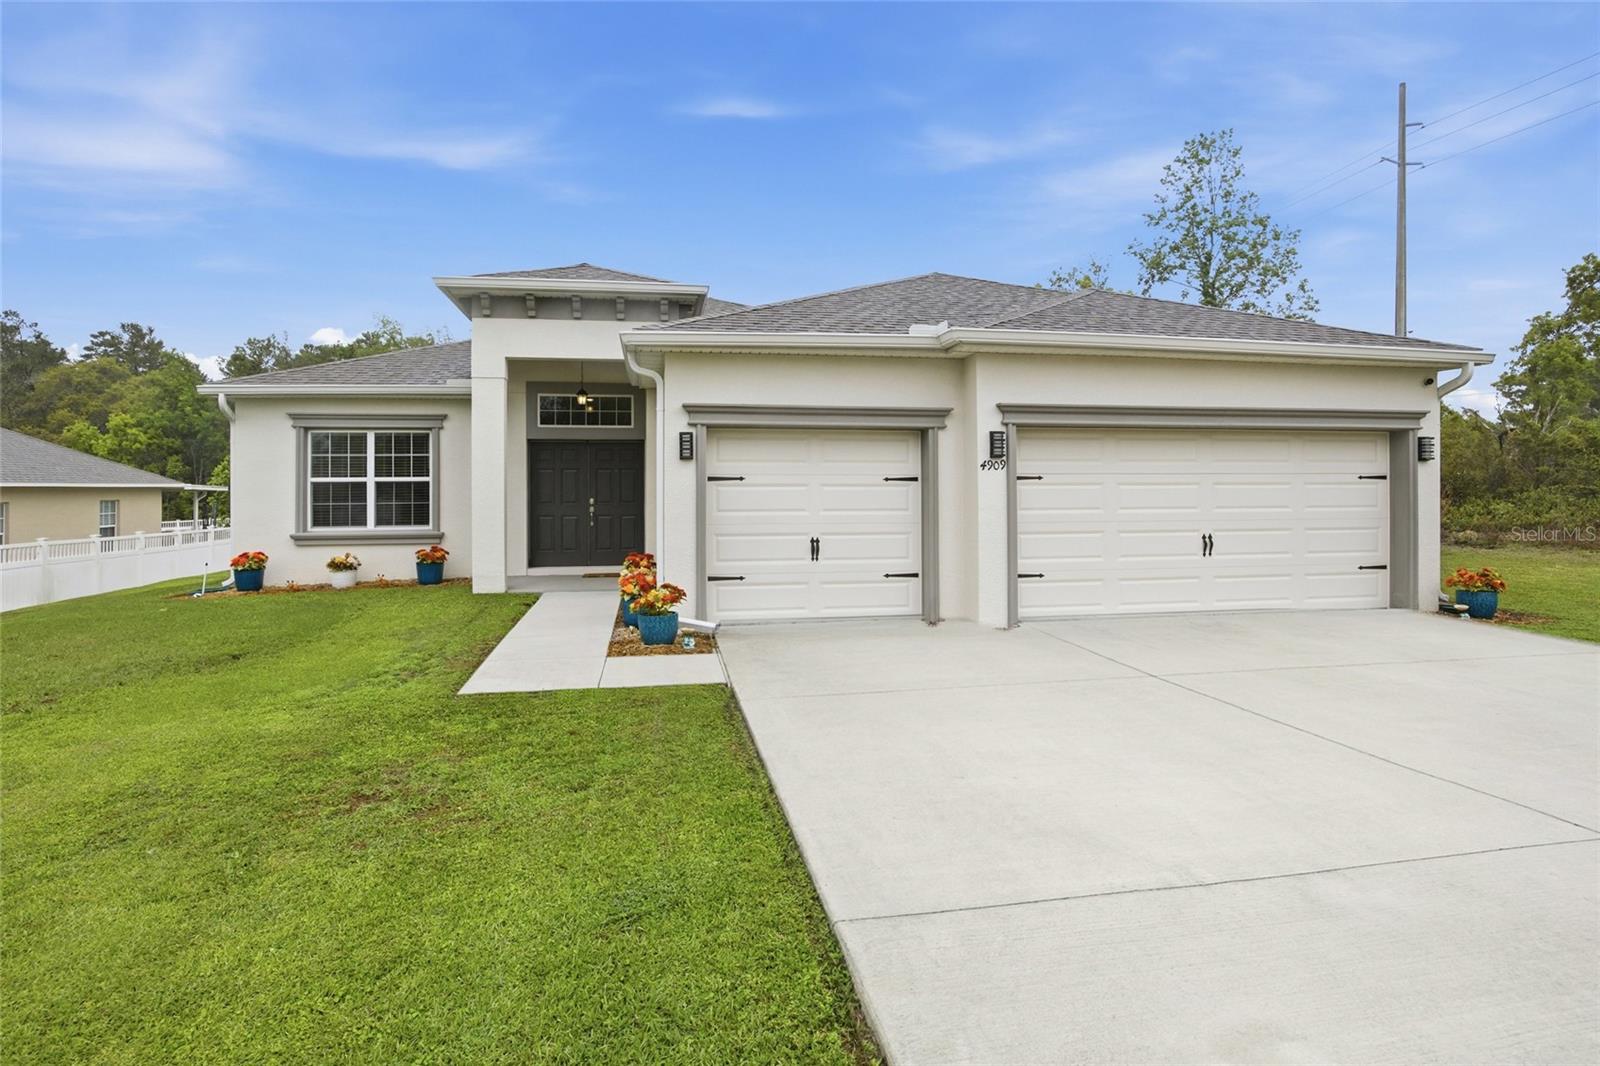
NEW PRICE! Space to Live, Room to Grow, and a Place to Call Home! Imagine starting your morning with coffee on the screened lanai, gathering friends and family around the spacious kitchen, and ending the day relaxing in the comfort of your own private retreat. With nearly half an acre, four bedrooms, three bathrooms, and a dedicated office/den, this beautiful home in the desirable Kingsland Country Estate offers the space, flexibility, and lifestyle you've been looking for—all at a newly reduced price! From the moment you step inside, you'll appreciate a floor plan designed for both comfortable everyday living and memorable gatherings. Host special occasions in the formal dining room, then move into the expansive living area, where the chef-inspired kitchen becomes the natural gathering place. Featuring quartz countertops, stainless steel appliances, abundant cabinetry, and a spacious breakfast bar, this kitchen makes everything from busy mornings to relaxed evenings feel special. When it's time to unwind, escape to the spacious primary suite, complete with elegant tray ceilings, a generous walk-in closet, and a spa-inspired bathroom featuring dual vanities, a soaking tub, and a separate walk-in shower. The thoughtful split-bedroom layout provides privacy for family and guests, while luxury vinyl plank flooring throughout the main living areas adds style and durability. And the possibilities don't stop indoors! Step outside to the screened lanai and imagine weekend barbecues, peaceful mornings, or evenings spent enjoying the backyard. With nearly half an acre, there's room to dream about a future pool, outdoor kitchen, garden, or play space. Whether you love entertaining, gardening, or simply having room to spread out, this property offers the flexibility to make the space your own. A spacious three-car garage provides plenty of room for vehicles, hobbies, recreational equipment, and extra storage. Conveniently located near shopping, dining, golf courses, parks, and nature preserves, you'll enjoy a combination of space, convenience, and comfort. Come see the possibilities for yourself. Your next chapter could begin right here! Schedule your private showing today!
Ceiling Fans(s)
High Ceilings
Open Floorplan
Split Bedroom
Stone Counters
Walk-In Closet(s)
Taxes: $5,146.00
Tax Year: 2025
Association Fee: $60.00
Association Fee Frequency: Annually
Private Yard
Dishwasher
Dryer
Microwave
Range
Refrigerator
Washer
Elementary School: Marion Oaks Elementary School
Middle School: Horizon Academy/Mar Oaks
Junior High: Horizon Academy/Mar Oaks
High School: West Port High School
MLS Area: 34476 - Ocala
Total Square Footage: 3,202
Price per Square Feet: $177.22
Water: Public
Construction: Block, Stucco
Date Listed: 2026-04-13 00:00:00
Furnished: Unfurnished
Garage Description: Y
Garage Spaces: 3
Attached Garage: Y
Flooring: Carpet, Luxury Vinyl
Roof: Shingle
Heating: Central
Cooling: Central Air
Laundry: Inside, Laundry Room
Pets: Yes
Sewer: Septic Tank
Parcel ID: 3506-002-041
Listing Courtesy Of: Majestic Oaks Realty
deeldirect@gmail.com
NEW PRICE! Space to Live, Room to Grow, and a Place to Call Home! Imagine starting your morning with coffee on the screened lanai, gathering friends and family around the spacious kitchen, and ending the day relaxing in the comfort of your own private retreat. With nearly half an acre, four bedrooms, three bathrooms, and a dedicated office/den, this beautiful home in the desirable Kingsland Country Estate offers the space, flexibility, and lifestyle you've been looking for—all at a newly reduced price! From the moment you step inside, you'll appreciate a floor plan designed for both comfortable everyday living and memorable gatherings. Host special occasions in the formal dining room, then move into the expansive living area, where the chef-inspired kitchen becomes the natural gathering place. Featuring quartz countertops, stainless steel appliances, abundant cabinetry, and a spacious breakfast bar, this kitchen makes everything from busy mornings to relaxed evenings feel special. When it's time to unwind, escape to the spacious primary suite, complete with elegant tray ceilings, a generous walk-in closet, and a spa-inspired bathroom featuring dual vanities, a soaking tub, and a separate walk-in shower. The thoughtful split-bedroom layout provides privacy for family and guests, while luxury vinyl plank flooring throughout the main living areas adds style and durability. And the possibilities don't stop indoors! Step outside to the screened lanai and imagine weekend barbecues, peaceful mornings, or evenings spent enjoying the backyard. With nearly half an acre, there's room to dream about a future pool, outdoor kitchen, garden, or play space. Whether you love entertaining, gardening, or simply having room to spread out, this property offers the flexibility to make the space your own. A spacious three-car garage provides plenty of room for vehicles, hobbies, recreational equipment, and extra storage. Conveniently located near shopping, dining, golf courses, parks, and nature preserves, you'll enjoy a combination of space, convenience, and comfort. Come see the possibilities for yourself. Your next chapter could begin right here! Schedule your private showing today!
Property Details
Price: $420,000
Sq Ft: 2,370
($177 per
sqft)
Bedrooms: 4
Bathrooms: 3
City: Ocala
County: Marion
Type: Single Family
Development: Kingsland Country Estates Whispering Pines
Acres: 0.4800
Virtual Tour/Floorplan: View
Year Built: 2022
Listing Number: OM722605
Status Code: A-Active
Taxes: $5,146.00
Tax Year: 2025
Garage:
3
/
Y
Furnishings: Unfurnished
Pets Allowed: Yes
Total Recurring Fees: $5
Total Recurring Fee Frequency: 0.00
Interior Features:
Ceiling Fans(s)
High Ceilings
Open Floorplan
Split Bedroom
Stone Counters
Walk-In Closet(s)
Financial Information:
Taxes: $5,146.00
Tax Year: 2025
Association Fee: $60.00
Association Fee Frequency: Annually
Exterior Features:
Private Yard
Equipment:
Dishwasher
Dryer
Microwave
Range
Refrigerator
Washer
School Information:
Elementary School: Marion Oaks Elementary School
Middle School: Horizon Academy/Mar Oaks
Junior High: Horizon Academy/Mar Oaks
High School: West Port High School
Additional Information:
MLS Area: 34476 - Ocala
Total Square Footage: 3,202
Price per Square Feet: $177.22
Water: Public
Construction: Block, Stucco
Date Listed: 2026-04-13 00:00:00
Furnished: Unfurnished
Garage Description: Y
Garage Spaces: 3
Attached Garage: Y
Flooring: Carpet, Luxury Vinyl
Roof: Shingle
Heating: Central
Cooling: Central Air
Laundry: Inside, Laundry Room
Pets: Yes
Sewer: Septic Tank
Parcel ID: 3506-002-041
Map of 4909 107 Loop Sw, Ocala, FL 34476
Listing Courtesy Of: Majestic Oaks Realty
deeldirect@gmail.com