4902 Briar Oaks Circle, Orlando, FL 32808
For Sale $415,000


Request Club Info by Email
Calculate Your Payment
Like this listing?
Contact the Listing Agent directly:
Listing Agent: Renee Chung
Agent Phone:
321-438-0610
Agent Email:
realtorrchung@gmail.com
Share Property
Save Property
View Virtual Tour
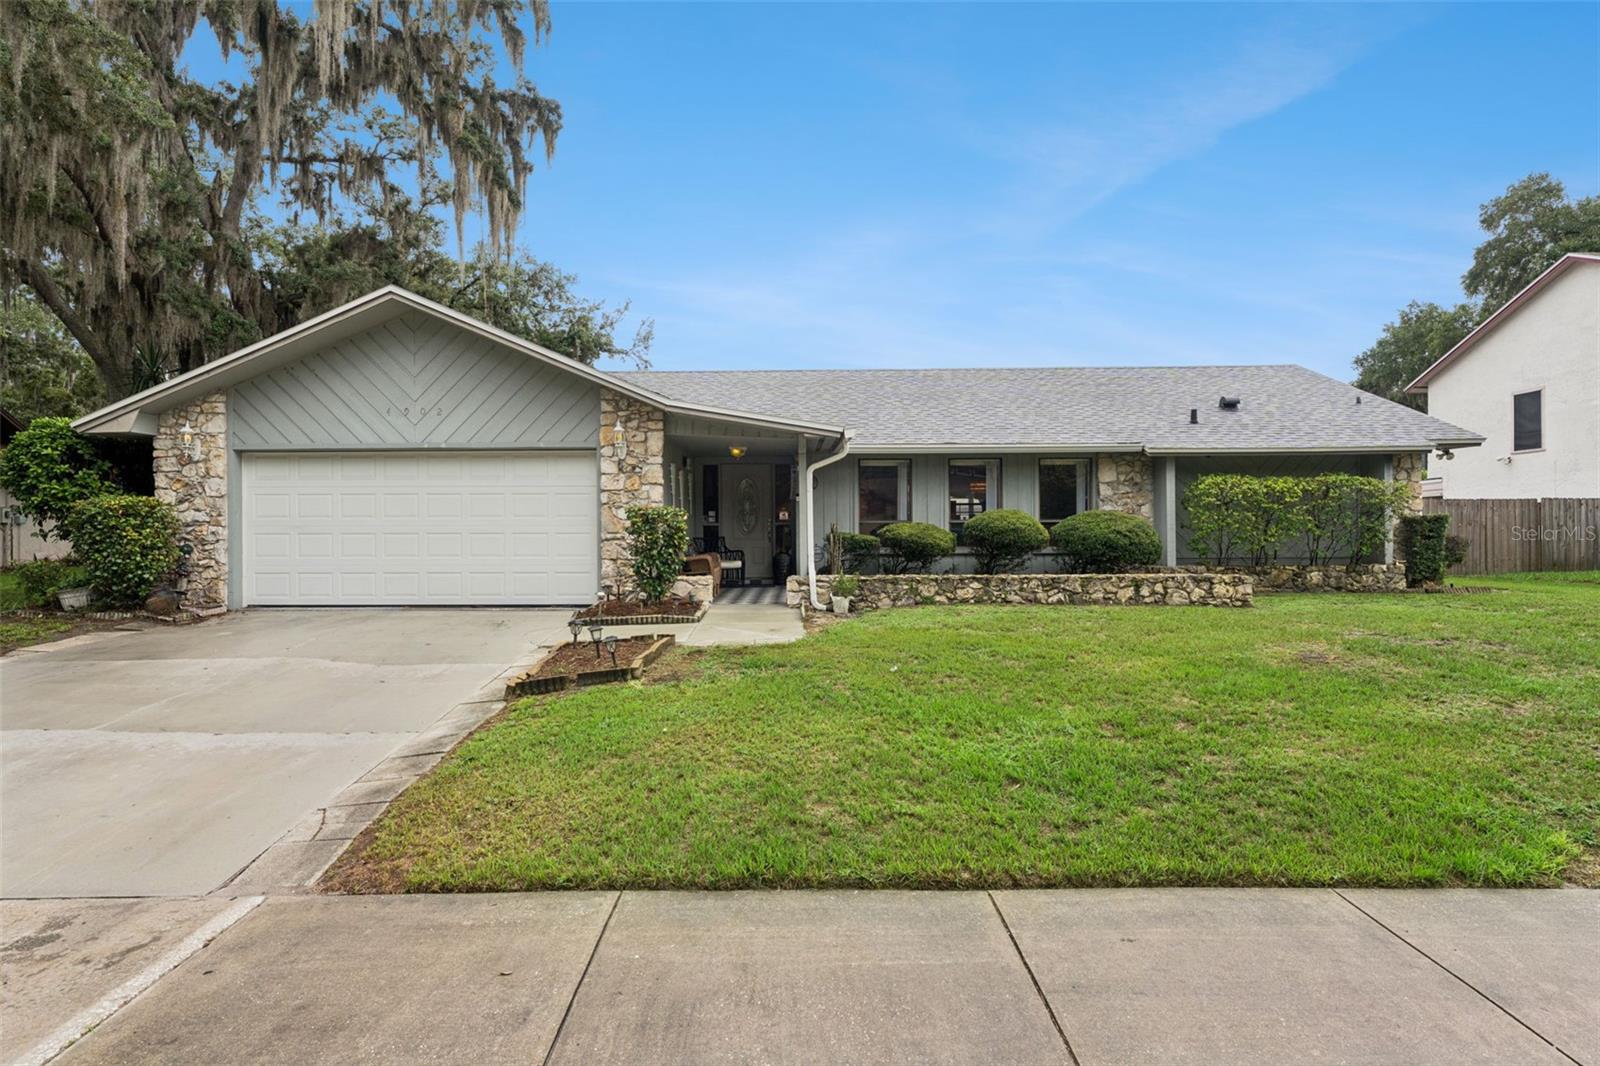
Welcome home to this spacious 4-bedroom, 2-bath pool home nestled on an oversized lot in the established Rosemont community of Orlando. Offering over 2,100 square feet of living space, this well-designed split-bedroom floor plan features vaulted ceilings, abundant natural light, and multiple gathering areas perfect for both everyday living and entertaining. The heart of the home includes a generous kitchen with stone countertops, ample cabinetry, and an adjoining dining area that flows seamlessly into the family room. Cozy up by the wood-burning fireplace or step outside to your private backyard oasis featuring a screened-in pool and spa, ideal for enjoying Florida living year-round. Situated on approximately a quarter-acre lot with mature landscaping and beautiful oak trees, this property offers both privacy and curb appeal. Additional highlights include a 2-car garage, spacious bedrooms, and a convenient location near shopping, dining, major roadways, downtown Orlando, and area attractions. Whether you're looking for room to grow, space to entertain, or a place to create lasting memories, this home delivers the perfect combination of comfort, functionality, and Florida lifestyle. Schedule your private showing today! This home can be purchased with NO MONEY DOWN or NO INCOME VERIFICATION!
Ceiling Fans(s)
Split Bedroom
Wet Bar
Taxes: $1,793.90
Tax Year: 2025
Other
Bar Fridge
Dishwasher
Disposal
Microwave
Refrigerator
MLS Area: 32808 - Orlando/Pine Hills
Total Square Footage: 3,156
Price per Square Feet: $190.54
Total Floors: 1
Water: Public
Construction: Block, Concrete, Stucco
Date Listed: 2026-06-26 00:00:00
Pool: Y
Pool Description: In Ground
Private Spa: Y
Furnished: Negotiable
Garage Description: Y
Garage Spaces: 2
Attached Garage: Y
Flooring: Carpet, Ceramic Tile, Vinyl
Roof: Shingle
Heating: Central
Cooling: Central Air
Fireplace: Y
Laundry: Electric Dryer Hookup, In Garage, Washer Hookup
Sewer: Public Sewer
Parcel ID: 05-22-29-7754-0
Listing Courtesy Of: Lpt Realty, Llc
realtorrchung@gmail.com
Welcome home to this spacious 4-bedroom, 2-bath pool home nestled on an oversized lot in the established Rosemont community of Orlando. Offering over 2,100 square feet of living space, this well-designed split-bedroom floor plan features vaulted ceilings, abundant natural light, and multiple gathering areas perfect for both everyday living and entertaining. The heart of the home includes a generous kitchen with stone countertops, ample cabinetry, and an adjoining dining area that flows seamlessly into the family room. Cozy up by the wood-burning fireplace or step outside to your private backyard oasis featuring a screened-in pool and spa, ideal for enjoying Florida living year-round. Situated on approximately a quarter-acre lot with mature landscaping and beautiful oak trees, this property offers both privacy and curb appeal. Additional highlights include a 2-car garage, spacious bedrooms, and a convenient location near shopping, dining, major roadways, downtown Orlando, and area attractions. Whether you're looking for room to grow, space to entertain, or a place to create lasting memories, this home delivers the perfect combination of comfort, functionality, and Florida lifestyle. Schedule your private showing today! This home can be purchased with NO MONEY DOWN or NO INCOME VERIFICATION!
Property Details
Price: $415,000
Sq Ft: 2,178
($191 per
sqft)
Bedrooms: 4
Bathrooms: 2
City: Orlando
County: Orange
Type: Single Family
Development: Rosemont
Subdivision: Rosemont Sec 11
Acres: 0.2600
Virtual Tour/Floorplan: View
Year Built: 1980
Listing Number: G5114037
Status Code: A-Active
Taxes: $1,793.90
Tax Year: 2025
Garage:
2
/
Y
Furnishings: Negotiable
Interior Features:
Ceiling Fans(s)
Split Bedroom
Wet Bar
Financial Information:
Taxes: $1,793.90
Tax Year: 2025
Exterior Features:
Other
Equipment:
Bar Fridge
Dishwasher
Disposal
Microwave
Refrigerator
Additional Information:
MLS Area: 32808 - Orlando/Pine Hills
Total Square Footage: 3,156
Price per Square Feet: $190.54
Total Floors: 1
Water: Public
Construction: Block, Concrete, Stucco
Date Listed: 2026-06-26 00:00:00
Pool: Y
Pool Description: In Ground
Private Spa: Y
Furnished: Negotiable
Garage Description: Y
Garage Spaces: 2
Attached Garage: Y
Flooring: Carpet, Ceramic Tile, Vinyl
Roof: Shingle
Heating: Central
Cooling: Central Air
Fireplace: Y
Laundry: Electric Dryer Hookup, In Garage, Washer Hookup
Sewer: Public Sewer
Parcel ID: 05-22-29-7754-0
Map of 4902 Briar Oaks Circle, Orlando, FL 32808
Listing Courtesy Of: Lpt Realty, Llc
realtorrchung@gmail.com