4900 Brittany Drive #313, St Petersburg, FL 33715
For Sale $329,000


Request Club Info by Email
Calculate Your Payment
Like this listing?
Contact the Listing Agent directly:
Listing Agent: Justin Zastrow
Agent Phone:
480-823-8122
Agent Email:
jzastrow@gsaconsulting.com
Share Property
Save Property
View Virtual Tour
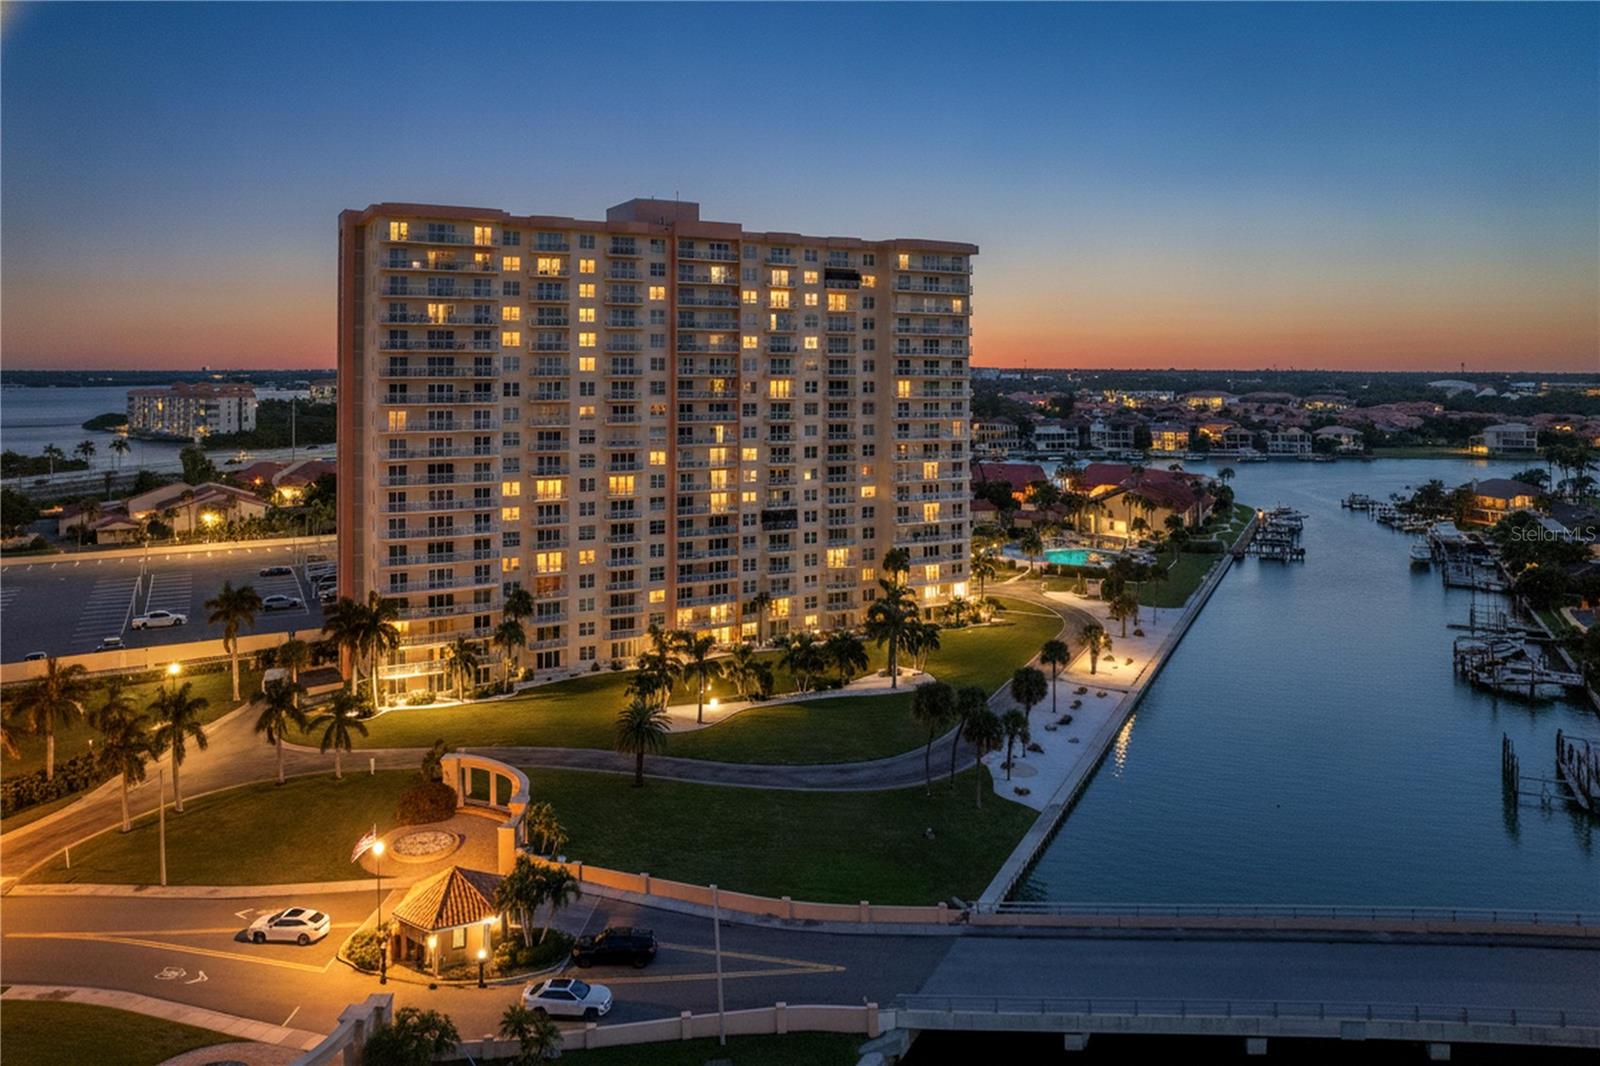
SPACIOUS END UNIT in the highly desirable POINT BRITTANY waterfront community! This spacious 2 BEDROOM, 2 BATH residence offers 1,130 SQ FT and a thoughtfully designed SPLIT-BEDROOM FLOOR PLAN with added privacy, abundant natural light and EXTRA WINDOWS in the primary suite. One of the standout features is the FULL-LENGTH BALCONY, accessible through THREE SETS OF SLIDING GLASS DOORS, creating seamless indoor-outdoor living and beautiful VIEWS from both the balcony and PRIMARY BEDROOM. The END-UNIT LOCATION provides additional light and privacy, while convenient UNDER-BUILDING ASSIGNED PARKING adds everyday ease. POINT BRITTANY is a GATED, WATERFRONT 55+ COMMUNITY offering an exceptional Florida lifestyle with FOUR HEATED POOLS, fitness center, saunas, hot tub, tennis, PICKLEBALL, shuffleboard, waterfront walking paths, kayak storage and launch, fishing pier, DEEP-WATER BOAT DOCKS, waterfront pavilion with fire pit, billiards, library, ballroom and an extensive calendar of clubs, classes and social activities. Ideally located just minutes from ST. PETE BEACH (2.6 walking miles), PASS-A-GRILLE, FORT DE SOTO and vibrant DOWNTOWN ST. PETERSBURG, with outstanding dining, arts and entertainment nearby. Whether enjoying morning coffee overlooking the water, an evening waterfront walk or the active Point Brittany lifestyle, this residence offers an outstanding opportunity to enjoy COASTAL FLORIDA LIVING in one of St. Petersburg's most established waterfront communities.
Ceiling Fans(s)
Open Floorplan
Primary Bedroom Main Floor
Stone Counters
Thermostat
Walk-In Closet(s)
Window Treatments
Barbecue
Clubhouse
Elevators
Fitness Center
Gated
Handicap Modified
Laundry
Lobby Key Required
Pickleball Court(s)
Pool
Recreation Facilities
Sauna
Shuffleboard Court
Spa/Hot Tub
Storage
Tennis Court(s)
Trail(s)
Vehicle Restrictions
Wheelchair Access
Taxes: $1,008.00
Tax Year: 2025
Association Fee Frequency: Monthly
Balcony
Fire Pit
Outdoor Grill
Sauna
Tennis Court(s)
Built-In Oven
Cooktop
Dishwasher
Disposal
Electric Water Heater
Exhaust Fan
Freezer
Ice Maker
Microwave
Range
Refrigerator
City
Pool
Water
Bay/Harbor
Boat Port
Fishing Pier
Sailboat Water
Seawall - Concrete
Gulf Of America
Elementary School: Gulfport Elementary-Pn
Middle School: Bay Point Middle-Pn
Junior High: Bay Point Middle-Pn
High School: Lakewood High-Pn
MLS Area: 33715 - St Pete/Tierra Verde
Total Square Footage: 1,130
Price per Square Feet: $291.15
Total Floors: 1
Water: Public
Construction: Block, Concrete
Date Listed: 2026-10-28 00:00:00
Pool Description: In Ground
Private Spa: Y
Furnished: Unfurnished
Windows: Double Pane Windows, Energy Star Qualified Windows, Window Treatments
Parking: Assigned, Electric Vehicle Charging Station(S), Guest, Underground
Garage Description: Y
Attached Garage: Y
Flooring: Ceramic Tile, Hardwood
Roof: Built-Up, Membrane
Heating: Central, Electric
Cooling: Central Air
Security: Fire Alarm, Fire Sprinkler System, Gated Community, Medical Alarm, Security Fencing/Lighting/Alarms, Secured Garage/Parking, Security Gate, Security Lights, Smoke Detector(S)
Laundry: Common Area
55+ Community: Y
Pets: Cats Ok, Dogs Ok
Sewer: Public Sewer
Parcel ID: 09-32-16-05632-
Amenities: Barbecue, Clubhouse, Elevators, Fitness Center, Gated, Handicap Modified, Laundry, Lobby Key Required, Pickleball Court(S), Pool, Recreation Facilities, Sauna, Shuffleboard Court, Spa/Hot Tub, Storage, Tennis Court(S), Trail(S), Vehicle Restrictions, Wheelchair Access
Listing Courtesy Of: Realty One Group Beyond
jzastrow@gsaconsulting.com
SPACIOUS END UNIT in the highly desirable POINT BRITTANY waterfront community! This spacious 2 BEDROOM, 2 BATH residence offers 1,130 SQ FT and a thoughtfully designed SPLIT-BEDROOM FLOOR PLAN with added privacy, abundant natural light and EXTRA WINDOWS in the primary suite. One of the standout features is the FULL-LENGTH BALCONY, accessible through THREE SETS OF SLIDING GLASS DOORS, creating seamless indoor-outdoor living and beautiful VIEWS from both the balcony and PRIMARY BEDROOM. The END-UNIT LOCATION provides additional light and privacy, while convenient UNDER-BUILDING ASSIGNED PARKING adds everyday ease. POINT BRITTANY is a GATED, WATERFRONT 55+ COMMUNITY offering an exceptional Florida lifestyle with FOUR HEATED POOLS, fitness center, saunas, hot tub, tennis, PICKLEBALL, shuffleboard, waterfront walking paths, kayak storage and launch, fishing pier, DEEP-WATER BOAT DOCKS, waterfront pavilion with fire pit, billiards, library, ballroom and an extensive calendar of clubs, classes and social activities. Ideally located just minutes from ST. PETE BEACH (2.6 walking miles), PASS-A-GRILLE, FORT DE SOTO and vibrant DOWNTOWN ST. PETERSBURG, with outstanding dining, arts and entertainment nearby. Whether enjoying morning coffee overlooking the water, an evening waterfront walk or the active Point Brittany lifestyle, this residence offers an outstanding opportunity to enjoy COASTAL FLORIDA LIVING in one of St. Petersburg's most established waterfront communities.
Property Details
Price: $329,000
Sq Ft: 1,130
($291 per
sqft)
Bedrooms: 2
Bathrooms: 2
City: St Petersburg
County: Pinellas
Type: Condo
Development: Bayway Isles Point Brittany Six
Virtual Tour/Floorplan: View
Year Built: 1974
Listing Number: TB8561881
Status Code: A-Active
Taxes: $1,008.00
Tax Year: 2025
Garage:
Y
Furnishings: Unfurnished
Pets Allowed: Cats OK, Dogs OK
Total Recurring Fees: $1,231
Total Recurring Fee Frequency: 0.00
Interior Features:
Ceiling Fans(s)
Open Floorplan
Primary Bedroom Main Floor
Stone Counters
Thermostat
Walk-In Closet(s)
Window Treatments
Amenities:
Barbecue
Clubhouse
Elevators
Fitness Center
Gated
Handicap Modified
Laundry
Lobby Key Required
Pickleball Court(s)
Pool
Recreation Facilities
Sauna
Shuffleboard Court
Spa/Hot Tub
Storage
Tennis Court(s)
Trail(s)
Vehicle Restrictions
Wheelchair Access
Financial Information:
Taxes: $1,008.00
Tax Year: 2025
Association Fee Frequency: Monthly
Exterior Features:
Balcony
Fire Pit
Outdoor Grill
Sauna
Tennis Court(s)
Equipment:
Built-In Oven
Cooktop
Dishwasher
Disposal
Electric Water Heater
Exhaust Fan
Freezer
Ice Maker
Microwave
Range
Refrigerator
View:
City
Pool
Water
Waterfront Description:
Bay/Harbor
Boat Port
Fishing Pier
Sailboat Water
Seawall - Concrete
Gulf Of America
School Information:
Elementary School: Gulfport Elementary-Pn
Middle School: Bay Point Middle-Pn
Junior High: Bay Point Middle-Pn
High School: Lakewood High-Pn
Additional Information:
MLS Area: 33715 - St Pete/Tierra Verde
Total Square Footage: 1,130
Price per Square Feet: $291.15
Total Floors: 1
Water: Public
Construction: Block, Concrete
Date Listed: 2026-10-28 00:00:00
Pool Description: In Ground
Private Spa: Y
Furnished: Unfurnished
Windows: Double Pane Windows, Energy Star Qualified Windows, Window Treatments
Parking: Assigned, Electric Vehicle Charging Station(S), Guest, Underground
Garage Description: Y
Attached Garage: Y
Flooring: Ceramic Tile, Hardwood
Roof: Built-Up, Membrane
Heating: Central, Electric
Cooling: Central Air
Security: Fire Alarm, Fire Sprinkler System, Gated Community, Medical Alarm, Security Fencing/Lighting/Alarms, Secured Garage/Parking, Security Gate, Security Lights, Smoke Detector(S)
Laundry: Common Area
55+ Community: Y
Pets: Cats Ok, Dogs Ok
Sewer: Public Sewer
Parcel ID: 09-32-16-05632-
Amenities: Barbecue, Clubhouse, Elevators, Fitness Center, Gated, Handicap Modified, Laundry, Lobby Key Required, Pickleball Court(S), Pool, Recreation Facilities, Sauna, Shuffleboard Court, Spa/Hot Tub, Storage, Tennis Court(S), Trail(S), Vehicle Restrictions, Wheelchair Access
Map of 4900 Brittany Drive #313, St Petersburg, FL 33715
Listing Courtesy Of: Realty One Group Beyond
jzastrow@gsaconsulting.com