4887 Sand Ridge Boulevard, Spring Hill, FL 34609
For Sale $424,500


Request Club Info by Email
Calculate Your Payment
Like this listing?
Contact the Listing Agent directly:
Listing Agent: Patricia Condry
Agent Phone:
813-966-2653
Agent Email:
patriciacondry@gmail.com
Share Property
Save Property
View Virtual Tour
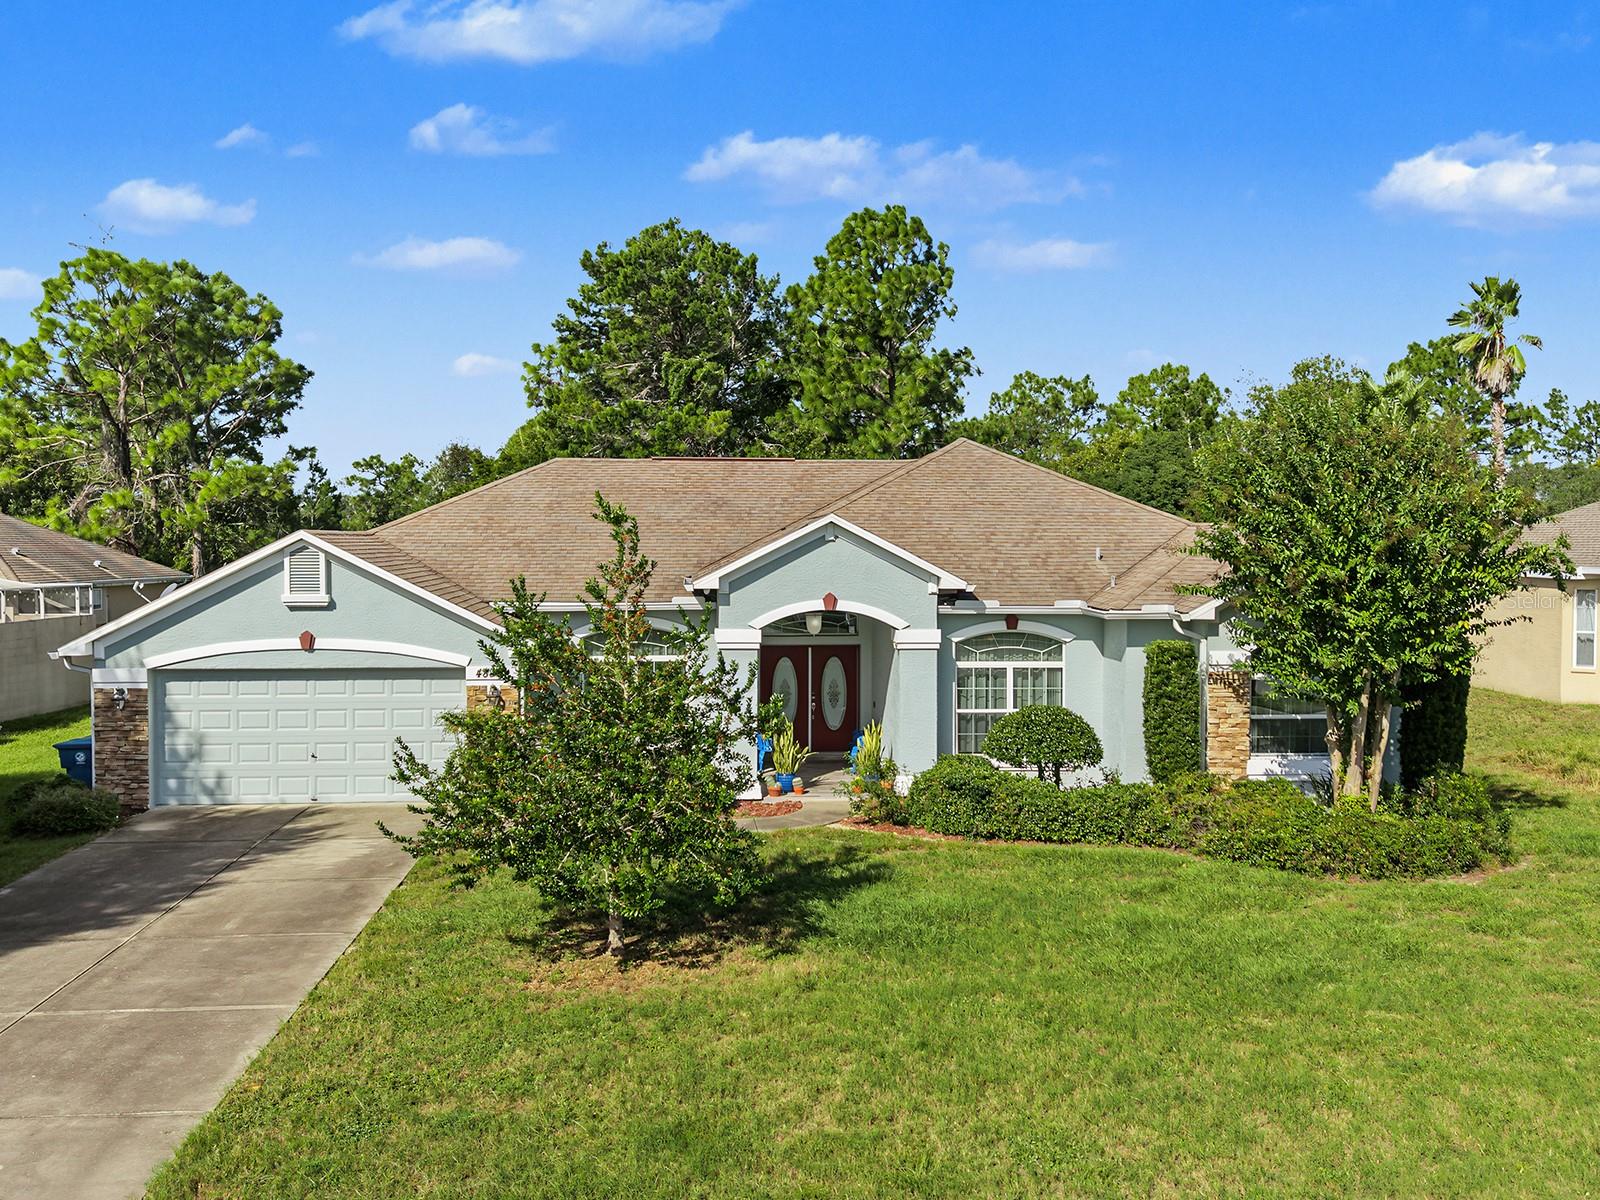
Enjoy the space, privacy, and flexibility this inviting Sand Ridge home has to offer. Was remodeled in 2018, it features numerous updates, including a new HVAC system and fencing. A pillared double-door entry welcomes you into a spacious split-bedroom floor plan with high ceilings and several areas for relaxing, entertaining, working, or studying. The home offers formal living and dining rooms, a family room, and a den just off the foyer that could serve as a study, home office, play area, home gym, additional flex space or fourth bedroom. Wood-look tile flooring runs through the main living areas, and stone countertops add an elegant touch throughout. The light and bright kitchen features recessed and pendant lighting, granite countertops, stainless steel appliances, a pantry, and an eating nook overlooking the fenced backyard. A dedicated laundry room adds everyday convenience. The family room is a welcoming place for game nights or movie nights. The generously sized primary suite features two walk-in closets and private access to a screened porch overlooking a covered lanai. Its bathroom includes a large garden tub, a dual-sink vanity, and a separate shower. Both guest bedrooms offer plenty of closet space. A bonus hallway area with a built-in desk and storage cabinets provides a convenient spot for work, schoolwork, or hobbies. The guest bathroom has a tub/shower combination and access to a second porch that opens to the backyard. With no neighbors directly behind the home, the spacious backyard offers privacy, room for barbecues and outdoor gatherings, and space to consider adding a pool in the future. Enjoy the sunset over the backyard and make the most of evenings outdoors. Sand Ridge is a gated community with low HOA fees, conveniently located just off Elgin Boulevard. Local dining and shopping options are nearby, and the Suncoast Parkway provides access to Tampa and its amenities, including the international airport. Strike City Bowling, Anderson Snow Park, and Veterans Memorial Park are all within a six-mile radius. Make an appointment to see this home in person today! Please note: Most light fixtures do not convey with the sale.
Ceiling Fans(s)
Eat-in Kitchen
Primary Bedroom Main Floor
Split Bedroom
Stone Counters
Walk-In Closet(s)
Taxes: $1,713.00
Tax Year: 2025
Association Fee: $425.00
Association Fee Frequency: Annually
Rain Gutters
Dishwasher
Disposal
Dryer
Microwave
Range
Refrigerator
Washer
Building Description: Contemporary
MLS Area: 34609 - Spring Hill/Brooksville
Total Square Footage: 3,304
Price per Square Feet: $177.32
Water: Public
Construction: Block, Stucco
Date Listed: 2026-10-21 00:00:00
Furnished: Unfurnished
Parking: Garage Door Opener
Garage Description: Y
Attached Garage: Y
Flooring: Carpet, Ceramic Tile
Roof: Shingle
Heating: Central, Electric
Cooling: Central Air
Security: Gated Community
Laundry: Inside, Laundry Room
Pets: Yes
Sewer: Public Sewer
Lot Desc.: In County, Paved
Parcel ID: R09-223-18-3425
Listing Courtesy Of: Axen Realty Llc
patriciacondry@gmail.com
Enjoy the space, privacy, and flexibility this inviting Sand Ridge home has to offer. Was remodeled in 2018, it features numerous updates, including a new HVAC system and fencing. A pillared double-door entry welcomes you into a spacious split-bedroom floor plan with high ceilings and several areas for relaxing, entertaining, working, or studying. The home offers formal living and dining rooms, a family room, and a den just off the foyer that could serve as a study, home office, play area, home gym, additional flex space or fourth bedroom. Wood-look tile flooring runs through the main living areas, and stone countertops add an elegant touch throughout. The light and bright kitchen features recessed and pendant lighting, granite countertops, stainless steel appliances, a pantry, and an eating nook overlooking the fenced backyard. A dedicated laundry room adds everyday convenience. The family room is a welcoming place for game nights or movie nights. The generously sized primary suite features two walk-in closets and private access to a screened porch overlooking a covered lanai. Its bathroom includes a large garden tub, a dual-sink vanity, and a separate shower. Both guest bedrooms offer plenty of closet space. A bonus hallway area with a built-in desk and storage cabinets provides a convenient spot for work, schoolwork, or hobbies. The guest bathroom has a tub/shower combination and access to a second porch that opens to the backyard. With no neighbors directly behind the home, the spacious backyard offers privacy, room for barbecues and outdoor gatherings, and space to consider adding a pool in the future. Enjoy the sunset over the backyard and make the most of evenings outdoors. Sand Ridge is a gated community with low HOA fees, conveniently located just off Elgin Boulevard. Local dining and shopping options are nearby, and the Suncoast Parkway provides access to Tampa and its amenities, including the international airport. Strike City Bowling, Anderson Snow Park, and Veterans Memorial Park are all within a six-mile radius. Make an appointment to see this home in person today! Please note: Most light fixtures do not convey with the sale.
Property Details
Price: $424,500
Sq Ft: 2,394
($177 per
sqft)
Bedrooms: 3
Bathrooms: 2
City: Spring Hill
County: Hernando
Type: Single Family
Development: Sand Ridge
Subdivision: Sand Ridge Ph 1
Acres: 0.2900
Virtual Tour/Floorplan: View
Year Built: 2006
Listing Number: TB8560318
Status Code: A-Active
Taxes: $1,713.00
Tax Year: 2025
Garage:
Y
Furnishings: Unfurnished
Pets Allowed: Yes
Total Recurring Fees: $35
Total Recurring Fee Frequency: 0.00
Interior Features:
Ceiling Fans(s)
Eat-in Kitchen
Primary Bedroom Main Floor
Split Bedroom
Stone Counters
Walk-In Closet(s)
Financial Information:
Taxes: $1,713.00
Tax Year: 2025
Association Fee: $425.00
Association Fee Frequency: Annually
Exterior Features:
Rain Gutters
Equipment:
Dishwasher
Disposal
Dryer
Microwave
Range
Refrigerator
Washer
Additional Information:
Building Description: Contemporary
MLS Area: 34609 - Spring Hill/Brooksville
Total Square Footage: 3,304
Price per Square Feet: $177.32
Water: Public
Construction: Block, Stucco
Date Listed: 2026-10-21 00:00:00
Furnished: Unfurnished
Parking: Garage Door Opener
Garage Description: Y
Attached Garage: Y
Flooring: Carpet, Ceramic Tile
Roof: Shingle
Heating: Central, Electric
Cooling: Central Air
Security: Gated Community
Laundry: Inside, Laundry Room
Pets: Yes
Sewer: Public Sewer
Lot Desc.: In County, Paved
Parcel ID: R09-223-18-3425
Map of 4887 Sand Ridge Boulevard, Spring Hill, FL 34609
Listing Courtesy Of: Axen Realty Llc
patriciacondry@gmail.com