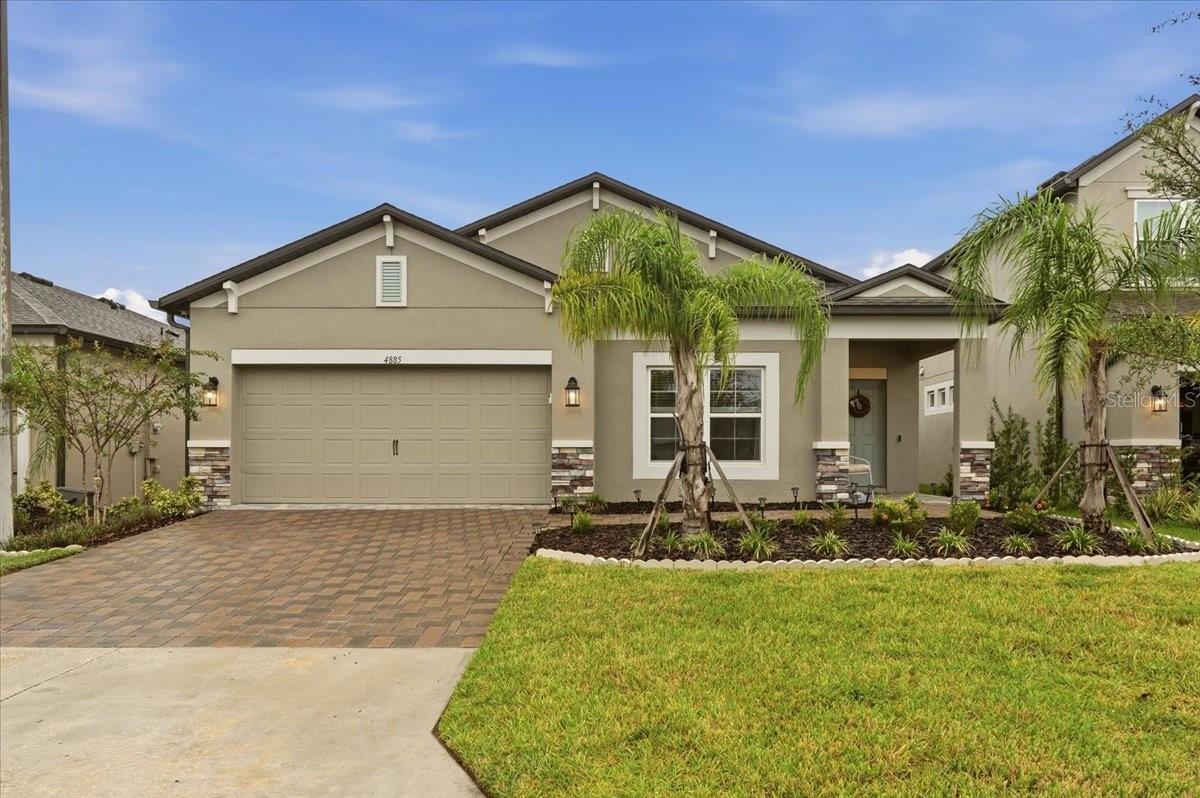
4885 Foxglove Circle, Lakeland, FL 33811
Pending $365,000


Request Club Info by Email
Calculate Your Payment
Like this listing?
Contact the Listing Agent directly:
Listing Agent: Blake Denz
Agent Phone:
863-323-3611
Agent Email:
blakedenz@kw.com
Share Property
Save Property
View Virtual Tour
Located in the highly desirable Hawthorne Ranch community, this nearly new home offers modern finishes, thoughtful upgrades, and plenty of space to make your own. Just off the entryway, you'll find a versatile bonus room that could easily serve as a home office, playroom, movie room, or additional entertaining space. The main living area flows into a spacious kitchen featuring quartz countertops, shaker cabinets, stainless steel appliances, and a brand new stainless steel French door refrigerator. Ceramic tile throughout the main living areas and bonus room makes everyday cleanup a little easier. The split bedroom layout adds privacy, while the primary suite features a huge walk-in closet with plenty of storage. You'll also appreciate the added convenience of a whole-home water filtration system and interior motion lighting. Step outside to a fully fenced backyard with plenty of room for pets, outdoor activities, or weekend cookouts with friends and family. The vinyl privacy fence and solar accent lighting create a comfortable outdoor setup that's ready to enjoy. Beyond the home itself, Hawthorne Ranch offers a community pool, fitness center, clubhouse, park, and sidewalks throughout the neighborhood. You're also just a short drive from Lakeside Village, shopping, restaurants, and major roadways connecting you to Tampa, Orlando, and the rest of Central Florida. With the benefits of newer construction, added upgrades, and a community full of amenities, there's plenty to appreciate about this one.
Eat-in Kitchen
In Wall Pest System
Kitchen/Family Room Combo
Living Room/Dining Room Combo
Open Floorplan
Primary Bedroom Main Floor
Smart Home
Thermostat
Tray Ceiling(s)
Walk-In Closet(s)
Fitness Center
Park
Pool
Taxes: $7,996.88
Tax Year: 2025
Association Fee: $40.00
Association Fee Frequency: Monthly
Lighting
Sidewalk
Dishwasher
Disposal
Dryer
Microwave
Range
Refrigerator
Washer
Elementary School: R. Bruce Wagner Elem
Middle School: Southwest Middle School
Junior High: Southwest Middle School
High School: George Jenkins High
Building Description: Custom, Florida, Ranch, Traditional
MLS Area: 33811 - Lakeland
Total Square Footage: 2,687
Price per Square Feet: $174.22
Total Floors: 1
Water: Public
Construction: Block, Stucco
Date Listed: 2026-10-19 00:00:00
Furnished: Unfurnished
Windows: Blinds, Insulated Windows
Parking: Driveway, Garage Door Opener, Ground Level
Garage Description: Y
Attached Garage: Y
Flooring: Carpet, Tile
Roof: Shingle
Heating: Central, Electric
Cooling: Central Air
Laundry: Inside, Laundry Room
Pets: Cats Ok, Dogs Ok
Sewer: Private Sewer
Parcel ID: 23-29-07-139853
Amenities: Fitness Center, Park, Pool
Listing Courtesy Of: Keller Williams Realty
blakedenz@kw.com
Located in the highly desirable Hawthorne Ranch community, this nearly new home offers modern finishes, thoughtful upgrades, and plenty of space to make your own. Just off the entryway, you'll find a versatile bonus room that could easily serve as a home office, playroom, movie room, or additional entertaining space. The main living area flows into a spacious kitchen featuring quartz countertops, shaker cabinets, stainless steel appliances, and a brand new stainless steel French door refrigerator. Ceramic tile throughout the main living areas and bonus room makes everyday cleanup a little easier. The split bedroom layout adds privacy, while the primary suite features a huge walk-in closet with plenty of storage. You'll also appreciate the added convenience of a whole-home water filtration system and interior motion lighting. Step outside to a fully fenced backyard with plenty of room for pets, outdoor activities, or weekend cookouts with friends and family. The vinyl privacy fence and solar accent lighting create a comfortable outdoor setup that's ready to enjoy. Beyond the home itself, Hawthorne Ranch offers a community pool, fitness center, clubhouse, park, and sidewalks throughout the neighborhood. You're also just a short drive from Lakeside Village, shopping, restaurants, and major roadways connecting you to Tampa, Orlando, and the rest of Central Florida. With the benefits of newer construction, added upgrades, and a community full of amenities, there's plenty to appreciate about this one.
Property Details
Price: $365,000
Sq Ft: 2,095
($174 per
sqft)
Bedrooms: 3
Bathrooms: 2
City: Lakeland
County: Polk
Type: Single Family
Development: Hawthorne
Subdivision: Hawthorne Ph 1
Acres: 0.1400
Virtual Tour/Floorplan: View
Year Built: 2024
Listing Number: L4965588
Status Code: Pending
Taxes: $7,996.88
Tax Year: 2025
Garage:
/
Y
Furnishings: Unfurnished
Pets Allowed: Cats OK, Dogs OK
Total Recurring Fees: $40
Total Recurring Fee Frequency: 0.00
Interior Features:
Eat-in Kitchen
In Wall Pest System
Kitchen/Family Room Combo
Living Room/Dining Room Combo
Open Floorplan
Primary Bedroom Main Floor
Smart Home
Thermostat
Tray Ceiling(s)
Walk-In Closet(s)
Amenities:
Fitness Center
Park
Pool
Financial Information:
Taxes: $7,996.88
Tax Year: 2025
Association Fee: $40.00
Association Fee Frequency: Monthly
Exterior Features:
Lighting
Sidewalk
Equipment:
Dishwasher
Disposal
Dryer
Microwave
Range
Refrigerator
Washer
School Information:
Elementary School: R. Bruce Wagner Elem
Middle School: Southwest Middle School
Junior High: Southwest Middle School
High School: George Jenkins High
Additional Information:
Building Description: Custom, Florida, Ranch, Traditional
MLS Area: 33811 - Lakeland
Total Square Footage: 2,687
Price per Square Feet: $174.22
Total Floors: 1
Water: Public
Construction: Block, Stucco
Date Listed: 2026-10-19 00:00:00
Furnished: Unfurnished
Windows: Blinds, Insulated Windows
Parking: Driveway, Garage Door Opener, Ground Level
Garage Description: Y
Attached Garage: Y
Flooring: Carpet, Tile
Roof: Shingle
Heating: Central, Electric
Cooling: Central Air
Laundry: Inside, Laundry Room
Pets: Cats Ok, Dogs Ok
Sewer: Private Sewer
Parcel ID: 23-29-07-139853
Amenities: Fitness Center, Park, Pool
Map of 4885 Foxglove Circle, Lakeland, FL 33811
Listing Courtesy Of: Keller Williams Realty
blakedenz@kw.com