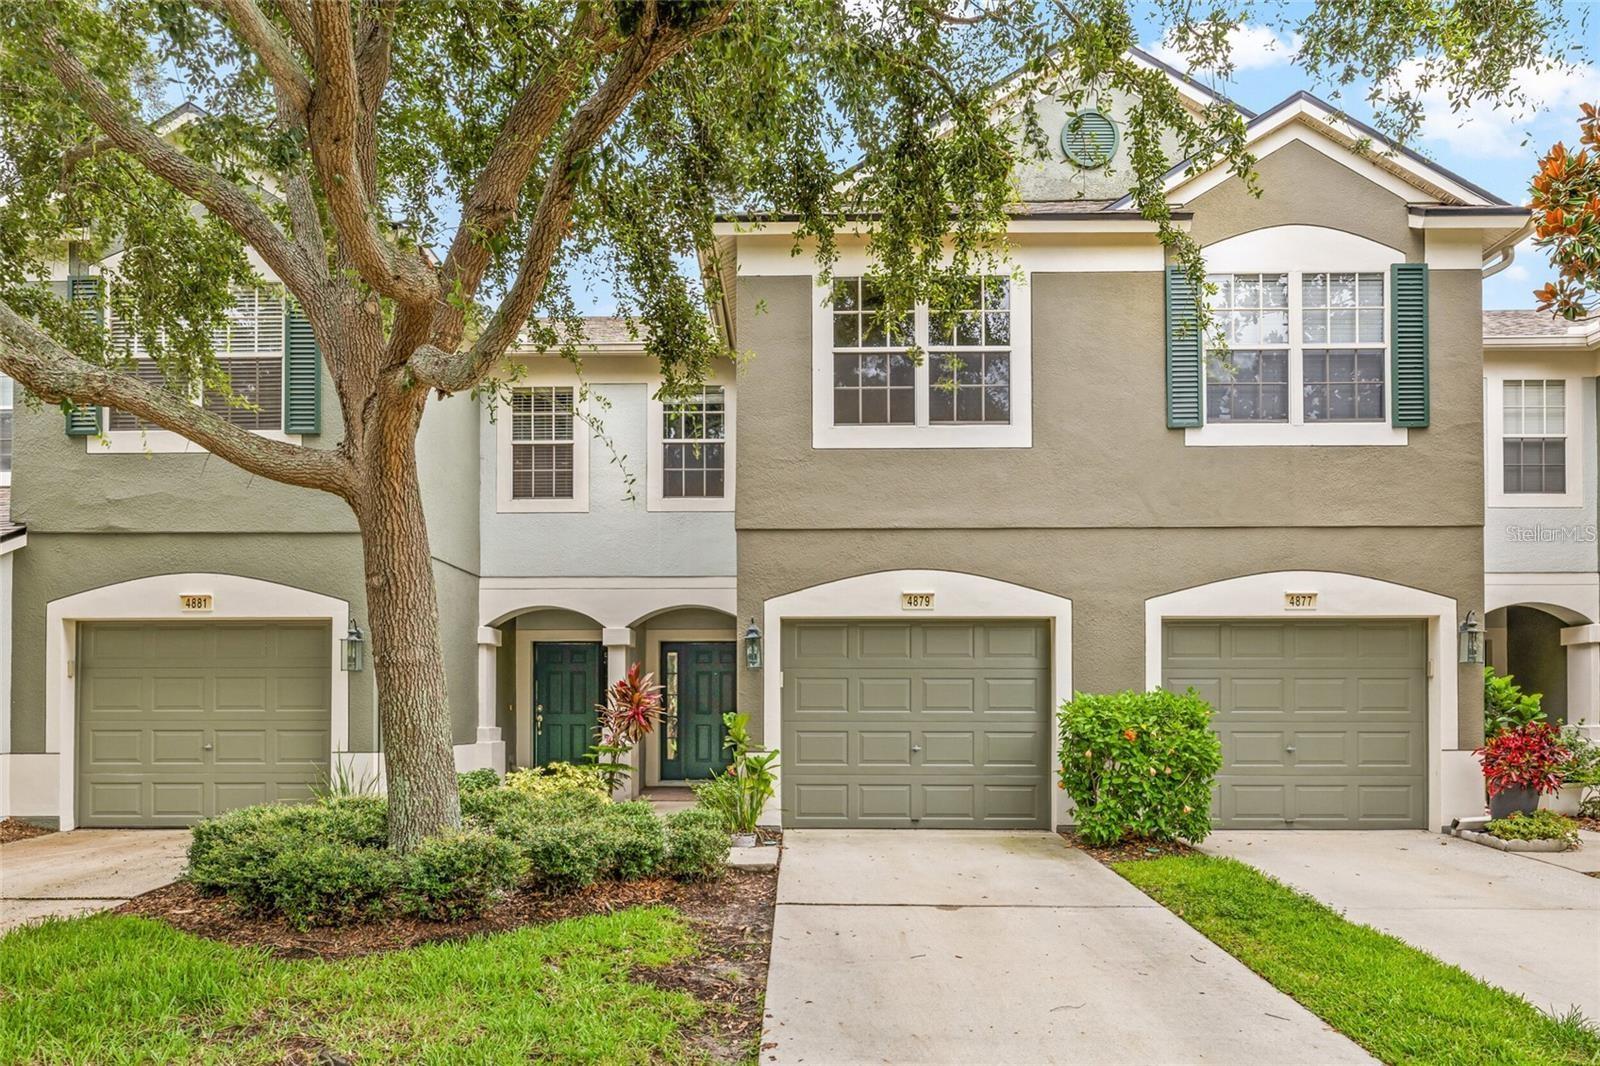
4879 Pond Ridge Drive, Riverview, FL 33578
For Sale $299,900


Request Club Info by Email
Calculate Your Payment
Like this listing?
Contact the Listing Agent directly:
Listing Agent: Amanda Daggett
Agent Phone:
813-618-2547
Agent Email:
mandytheflrealtor@gmail.com
Share Property
Save Property
View Virtual Tour
This 3-bedroom, 2.5-bath townhouse offers a 1-car garage and a premier waterfront location in the Valhalla community with sunset views and no direct front neighbors. The open floor plan features real wood flooring, a kitchen with wood cabinetry, stainless steel appliances, and an eat-in nook. A screened paver lanai and paver front porch provide comfortable outdoor living, while the spacious primary suite overlooks the water and includes a dual-vanity ensuite. Seller updates include a recently replaced roof and a 2018 A/C system. Large sliding glass doors bring in natural light and frame the pond views, creating a seamless connection between the living area and the screened lanai. The tranquil water backdrop and surrounding nature can be enjoyed from both the main living space and the primary bedroom. The community pool and mailboxes are just steps away, and ample guest parking is available nearby. HOA dues include water, cable, internet, landscaping, exterior maintenance, and semiannual pressure washing, making exterior upkeep simple and convenient. Located in Riverview with easy access to Brandon and Tampa, this home is close to shopping, dining, major roadways, and everyday conveniences while offering low-maintenance living with peaceful waterfront views.
Ceiling Fans(s)
Living Room/Dining Room Combo
Primary Bedroom Upstairs
Taxes: $1,352.00
Tax Year: 2025
Association Fee: $581.00
Association Fee Frequency: Monthly
Dishwasher
Disposal
Dryer
Range
Refrigerator
Washer
Pond
View: Pond
MLS Area: 33578 - Riverview
Total Square Footage: 2,084
Price per Square Feet: $182.42
Water: Public
Construction: Block, Stucco, Frame
Date Listed: 2026-07-30 00:00:00
Furnished: Unfurnished
Parking: Driveway, Garage Door Opener
Garage Description: Y
Garage Spaces: 1
Attached Garage: Y
Flooring: Carpet, Tile, Wood
Roof: Shingle
Heating: Central
Cooling: Central Air
Laundry: Inside
Pets: Yes
Sewer: Public Sewer
Parcel ID: U-06-30-20-769-
Listing Courtesy Of: Lpt Realty, Llc
mandytheflrealtor@gmail.com
This 3-bedroom, 2.5-bath townhouse offers a 1-car garage and a premier waterfront location in the Valhalla community with sunset views and no direct front neighbors. The open floor plan features real wood flooring, a kitchen with wood cabinetry, stainless steel appliances, and an eat-in nook. A screened paver lanai and paver front porch provide comfortable outdoor living, while the spacious primary suite overlooks the water and includes a dual-vanity ensuite. Seller updates include a recently replaced roof and a 2018 A/C system. Large sliding glass doors bring in natural light and frame the pond views, creating a seamless connection between the living area and the screened lanai. The tranquil water backdrop and surrounding nature can be enjoyed from both the main living space and the primary bedroom. The community pool and mailboxes are just steps away, and ample guest parking is available nearby. HOA dues include water, cable, internet, landscaping, exterior maintenance, and semiannual pressure washing, making exterior upkeep simple and convenient. Located in Riverview with easy access to Brandon and Tampa, this home is close to shopping, dining, major roadways, and everyday conveniences while offering low-maintenance living with peaceful waterfront views.
Property Details
Price: $299,900
Sq Ft: 1,644
($182 per
sqft)
Bedrooms: 3
Bathrooms: 2
Partial Baths: 1
City: Riverview
County: Hillsborough
Type: Townhouse
Development: Valhalla
Subdivision: Valhalla Ph 1-2
Acres: 0.0300
Virtual Tour/Floorplan: View
Year Built: 2006
Listing Number: TB8533482
Status Code: A-Active
Taxes: $1,352.00
Tax Year: 2025
Garage:
1
/
Y
Furnishings: Unfurnished
Pets Allowed: Yes
Total Recurring Fees: $581
Total Recurring Fee Frequency: 0.00
Interior Features:
Ceiling Fans(s)
Living Room/Dining Room Combo
Primary Bedroom Upstairs
Financial Information:
Taxes: $1,352.00
Tax Year: 2025
Association Fee: $581.00
Association Fee Frequency: Monthly
Equipment:
Dishwasher
Disposal
Dryer
Range
Refrigerator
Washer
Waterfront Description:
Pond
View: Pond
Additional Information:
MLS Area: 33578 - Riverview
Total Square Footage: 2,084
Price per Square Feet: $182.42
Water: Public
Construction: Block, Stucco, Frame
Date Listed: 2026-07-30 00:00:00
Furnished: Unfurnished
Parking: Driveway, Garage Door Opener
Garage Description: Y
Garage Spaces: 1
Attached Garage: Y
Flooring: Carpet, Tile, Wood
Roof: Shingle
Heating: Central
Cooling: Central Air
Laundry: Inside
Pets: Yes
Sewer: Public Sewer
Parcel ID: U-06-30-20-769-
Map of 4879 Pond Ridge Drive, Riverview, FL 33578
Listing Courtesy Of: Lpt Realty, Llc
mandytheflrealtor@gmail.com