4866 Maymont Park Circle, Bradenton, FL 34203
For Sale $409,000


Request Club Info by Email
Calculate Your Payment
Like this listing?
Contact the Listing Agent directly:
Listing Agent: Judy Nimz
Agent Phone:
941-374-0196
Agent Email:
judynimz@michaelsaunders.com
Share Property
Save Property
View Virtual Tour
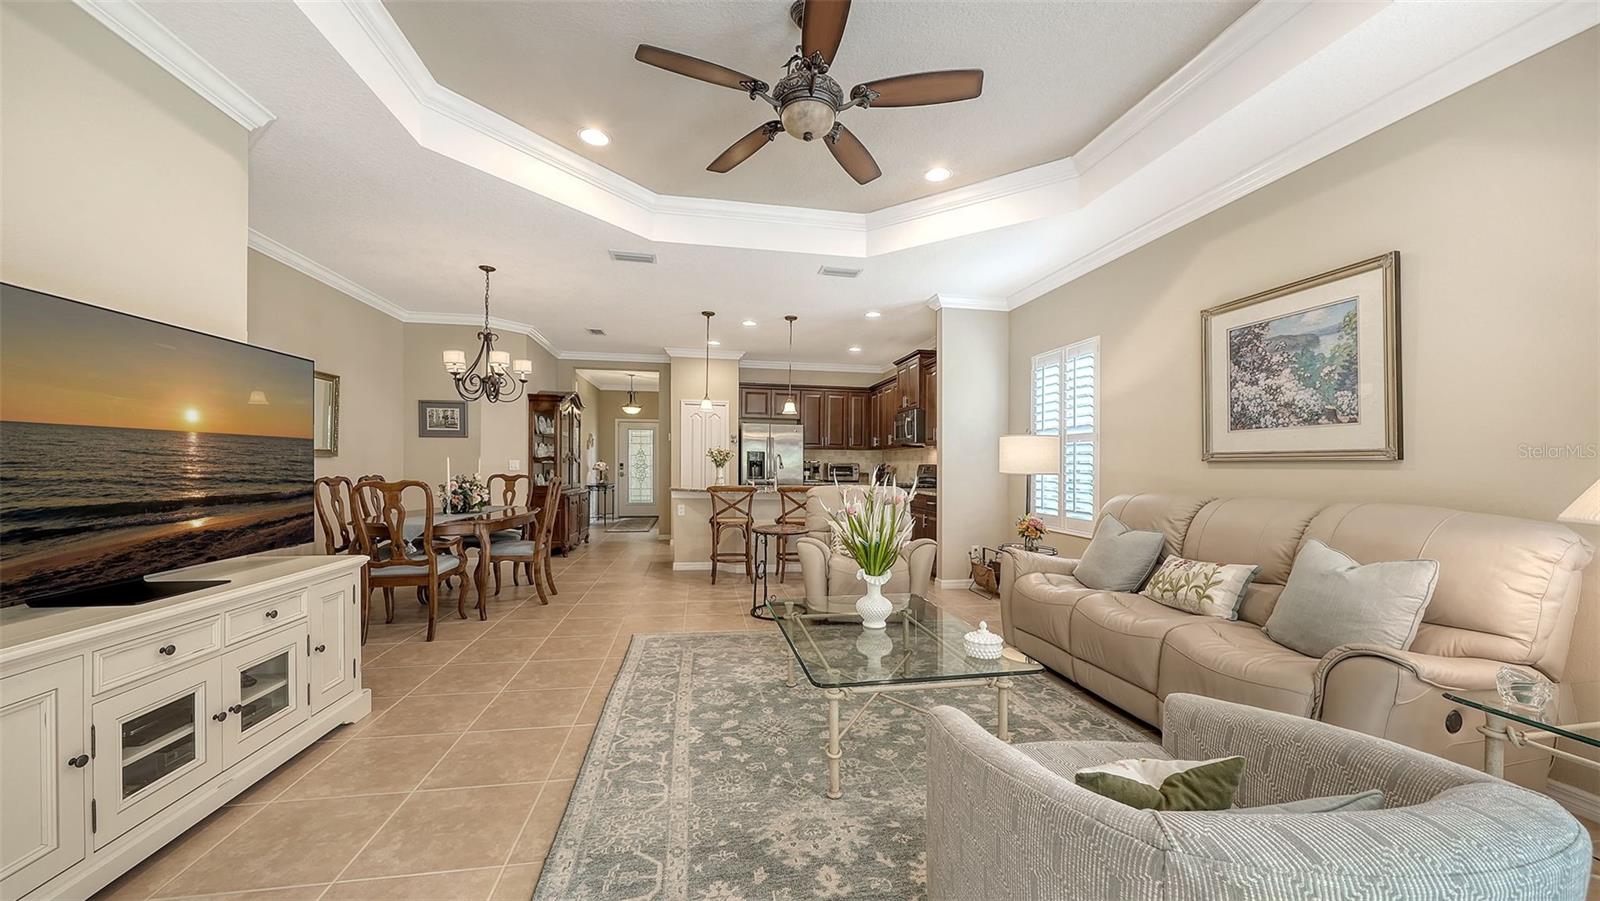
EXCEPTIONAL NEW VALUE — A PRIME OPPORTUNITY IN FAIRFIELD! Stylish, maintenance-free living in this beautifully maintained, MOVE-IN READY paired villa, built by Neal Communities, located in the gated community of Fairfield. Situated on one of the community's LARGEST and most desirable HOME SITES, this exceptional property offers extra outdoor space, mature landscaping, and a wonderful sense of PRIVACY! Recent improvements add even more value and peace of mind, including upgraded lanai screens (2025), Rheem gas water heater (2026), kitchen reverse-osmosis filtration system, whole-house in-duct air purification system, and exterior painting in 2023 (HOA responsibility). Beautiful open-concept floor plan featuring a foyer entry, neutral tile flooring, 9-foot ceilings, elegant crown molding, and plantation shutters. The spacious great room showcases a tray ceiling highlighted by a premium designer Hunter fan (silent operation, energy-efficient climate control) and impressive pocket sliding glass doors, opening to an extended, bronze-screened lanai overlooking the private backyard. With a covered seating area and gas hookup, the lanai is ideal for relaxing and entertaining. The well-appointed kitchen features rich espresso cabinetry, granite countertops, stainless steel appliances, a gas range, tiled backsplash, center island with pendant lighting, and pantry closet. The adjacent dining area flows effortlessly between the kitchen and great room, creating an inviting space for entertaining. The spacious primary suite offers two closets (including a walk-in), dual vanities, and a frameless glass walk-in shower. A desirable split-bedroom floor plan provides privacy for guests, with the second bedroom featuring a walk-in closet and convenient access to the guest bath. French doors open to a versatile front den with laminate wood flooring, perfect for a home office, media room, or creative space. Additional highlights include a two-car attached garage with utility sink, painted floor, and storage shelving, conveniently accessed via a short breezeway. Other desirable features: decorative front door with high-impact glass, HURRICANE SHUTTERS, stone paver driveway and walkway, and durable concrete tile roof. Fairfield is a well-managed community with NO CDD FEES! Residents enjoy a heated community pool and spa, clubhouse with fitness room and card room, planned social activities, and a friendly, pet-welcoming atmosphere. Ideally located near UTC shopping and dining, golf, Gulf beaches, downtown Sarasota and Bradenton, I-75, and Sarasota-Bradenton International Airport. BUY NOW, RETIRE LATER! An excellent opportunity to purchase now and enjoy the potential for annual rental income until you're ready to make this your Florida home and enjoy the lifestyle you've been dreaming of. Additionally, a 6-month minimum lease ensures a quiet, stable community; ideal for snowbirds or turn-key investors.
Ceiling Fans(s)
Crown Molding
High Ceilings
Living Room/Dining Room Combo
Open Floorplan
Primary Bedroom Main Floor
Solid Wood Cabinets
Split Bedroom
Stone Counters
Thermostat
Tray Ceiling(s)
Walk-In Closet(s)
Window Treatments
Gated
Pool
Taxes: $2,506.82
Tax Year: 2025
Association Fee: $1,003.00
Association Fee Frequency: Quarterly
Hurricane Shutters
Lighting
Dishwasher
Disposal
Dryer
Gas Water Heater
Microwave
Range
Refrigerator
Trees/Woods
Elementary School: Tara Elementary
Middle School: Braden River Middle
Junior High: Braden River Middle
High School: Braden River High
Building Description: Florida, Ranch
Building Design: Villa Detached
MLS Area: 34203 - Bradenton/Braden River/Lakewood Rch
Total Square Footage: 2,180
Price per Square Feet: $268.20
Total Floors: 1
Water: Public
Construction: Block, Stucco
Date Listed: 2026-07-16 00:00:00
Furnished: Unfurnished
Windows: Blinds, Shutters, Window Treatments
Parking: Driveway, Garage Door Opener
Garage Description: Y
Garage Spaces: 2
Attached Garage: Y
Flooring: Carpet, Ceramic Tile, Laminate, Tile
Roof: Concrete, Tile
Heating: Central
Cooling: Central Air
Security: Gated Community, Smoke Detector(S)
Laundry: Inside, Laundry Room
Pets: Breed Restrictions, Cats Ok, Dogs Ok, Number Limit
Sewer: Public Sewer
Lot Desc.: Landscaped, Oversized Lot, Sidewalk, Paved, Private
Parcel ID: 1740302459
Amenities: Gated, Pool
Listing Courtesy Of: Michael Saunders & Company
judynimz@michaelsaunders.com
EXCEPTIONAL NEW VALUE — A PRIME OPPORTUNITY IN FAIRFIELD! Stylish, maintenance-free living in this beautifully maintained, MOVE-IN READY paired villa, built by Neal Communities, located in the gated community of Fairfield. Situated on one of the community's LARGEST and most desirable HOME SITES, this exceptional property offers extra outdoor space, mature landscaping, and a wonderful sense of PRIVACY! Recent improvements add even more value and peace of mind, including upgraded lanai screens (2025), Rheem gas water heater (2026), kitchen reverse-osmosis filtration system, whole-house in-duct air purification system, and exterior painting in 2023 (HOA responsibility). Beautiful open-concept floor plan featuring a foyer entry, neutral tile flooring, 9-foot ceilings, elegant crown molding, and plantation shutters. The spacious great room showcases a tray ceiling highlighted by a premium designer Hunter fan (silent operation, energy-efficient climate control) and impressive pocket sliding glass doors, opening to an extended, bronze-screened lanai overlooking the private backyard. With a covered seating area and gas hookup, the lanai is ideal for relaxing and entertaining. The well-appointed kitchen features rich espresso cabinetry, granite countertops, stainless steel appliances, a gas range, tiled backsplash, center island with pendant lighting, and pantry closet. The adjacent dining area flows effortlessly between the kitchen and great room, creating an inviting space for entertaining. The spacious primary suite offers two closets (including a walk-in), dual vanities, and a frameless glass walk-in shower. A desirable split-bedroom floor plan provides privacy for guests, with the second bedroom featuring a walk-in closet and convenient access to the guest bath. French doors open to a versatile front den with laminate wood flooring, perfect for a home office, media room, or creative space. Additional highlights include a two-car attached garage with utility sink, painted floor, and storage shelving, conveniently accessed via a short breezeway. Other desirable features: decorative front door with high-impact glass, HURRICANE SHUTTERS, stone paver driveway and walkway, and durable concrete tile roof. Fairfield is a well-managed community with NO CDD FEES! Residents enjoy a heated community pool and spa, clubhouse with fitness room and card room, planned social activities, and a friendly, pet-welcoming atmosphere. Ideally located near UTC shopping and dining, golf, Gulf beaches, downtown Sarasota and Bradenton, I-75, and Sarasota-Bradenton International Airport. BUY NOW, RETIRE LATER! An excellent opportunity to purchase now and enjoy the potential for annual rental income until you're ready to make this your Florida home and enjoy the lifestyle you've been dreaming of. Additionally, a 6-month minimum lease ensures a quiet, stable community; ideal for snowbirds or turn-key investors.
Property Details
Price: $409,000
Sq Ft: 1,525
($268 per
sqft)
Bedrooms: 2
Bathrooms: 2
City: Bradenton
County: Manatee
Type: Single Family
Development: Fairfield
Acres: 0.2600
Virtual Tour/Floorplan: View
Year Built: 2016
Listing Number: A4698532
Status Code: A-Active
Taxes: $2,506.82
Tax Year: 2025
Garage:
2
/
Y
Furnishings: Unfurnished
Pets Allowed: Breed Restrictions, Cats OK, Dogs OK, Number Limit
Total Recurring Fees: $334
Total Recurring Fee Frequency: 0.00
Interior Features:
Ceiling Fans(s)
Crown Molding
High Ceilings
Living Room/Dining Room Combo
Open Floorplan
Primary Bedroom Main Floor
Solid Wood Cabinets
Split Bedroom
Stone Counters
Thermostat
Tray Ceiling(s)
Walk-In Closet(s)
Window Treatments
Amenities:
Gated
Pool
Financial Information:
Taxes: $2,506.82
Tax Year: 2025
Association Fee: $1,003.00
Association Fee Frequency: Quarterly
Exterior Features:
Hurricane Shutters
Lighting
Equipment:
Dishwasher
Disposal
Dryer
Gas Water Heater
Microwave
Range
Refrigerator
View:
Trees/Woods
School Information:
Elementary School: Tara Elementary
Middle School: Braden River Middle
Junior High: Braden River Middle
High School: Braden River High
Additional Information:
Building Description: Florida, Ranch
Building Design: Villa Detached
MLS Area: 34203 - Bradenton/Braden River/Lakewood Rch
Total Square Footage: 2,180
Price per Square Feet: $268.20
Total Floors: 1
Water: Public
Construction: Block, Stucco
Date Listed: 2026-07-16 00:00:00
Furnished: Unfurnished
Windows: Blinds, Shutters, Window Treatments
Parking: Driveway, Garage Door Opener
Garage Description: Y
Garage Spaces: 2
Attached Garage: Y
Flooring: Carpet, Ceramic Tile, Laminate, Tile
Roof: Concrete, Tile
Heating: Central
Cooling: Central Air
Security: Gated Community, Smoke Detector(S)
Laundry: Inside, Laundry Room
Pets: Breed Restrictions, Cats Ok, Dogs Ok, Number Limit
Sewer: Public Sewer
Lot Desc.: Landscaped, Oversized Lot, Sidewalk, Paved, Private
Parcel ID: 1740302459
Amenities: Gated, Pool
Map of 4866 Maymont Park Circle, Bradenton, FL 34203
Listing Courtesy Of: Michael Saunders & Company
judynimz@michaelsaunders.com