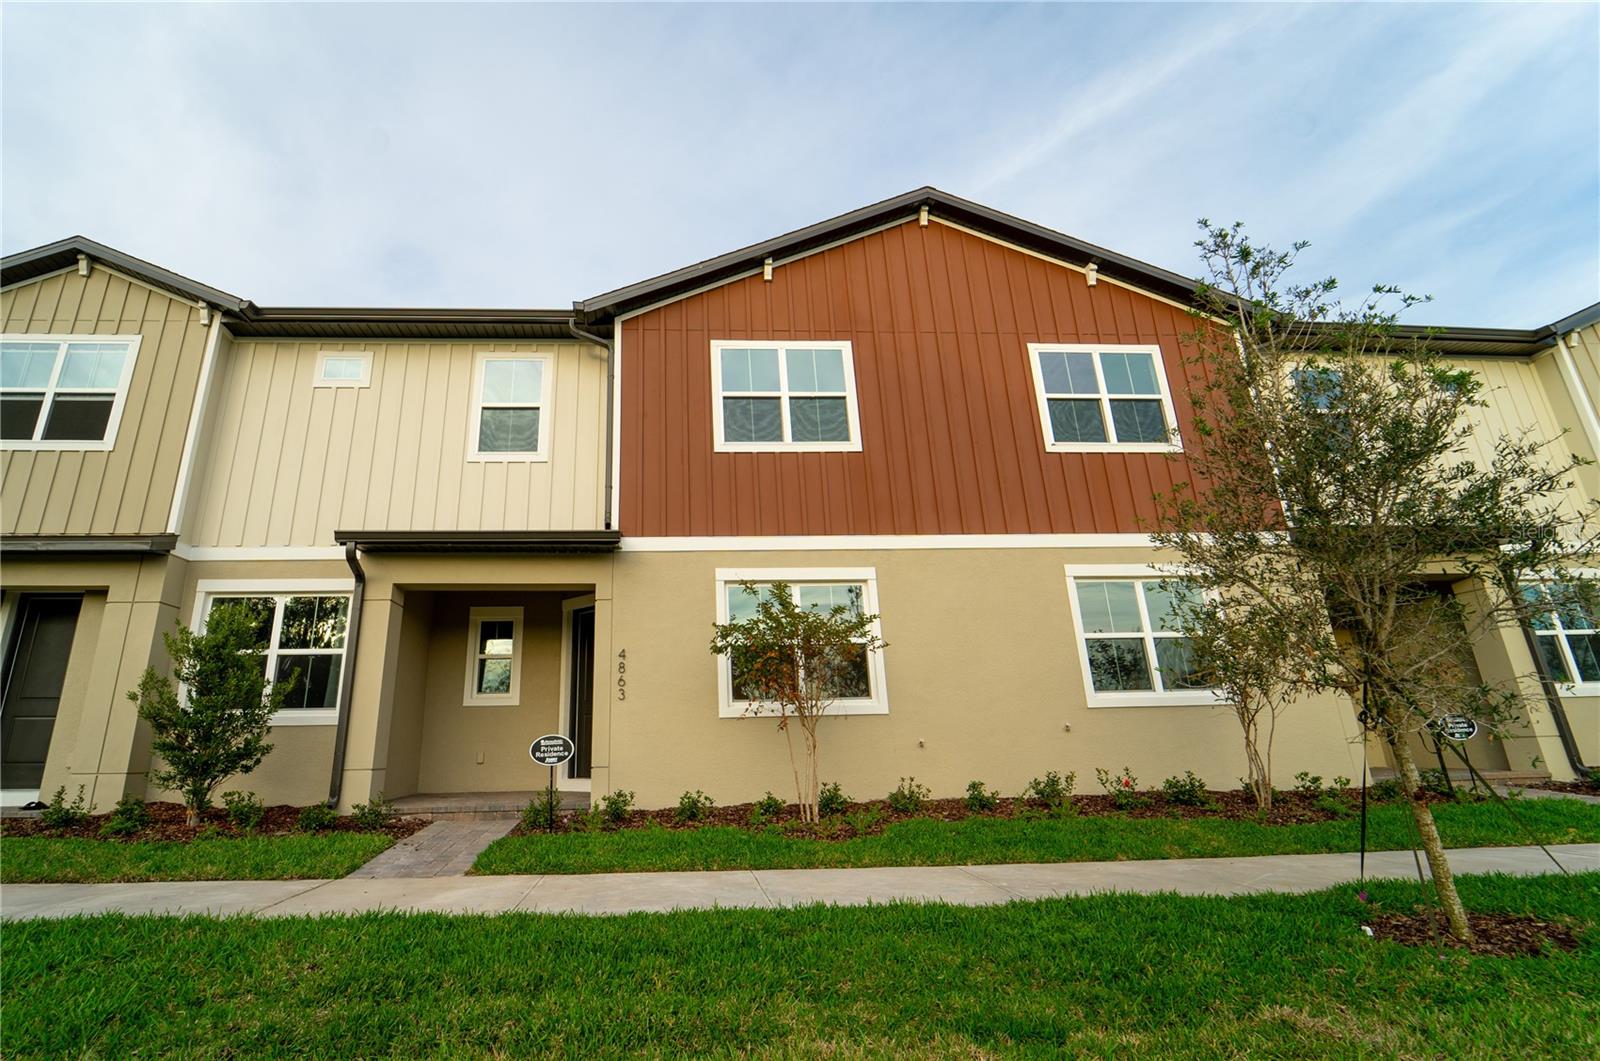
4863 Cross Prairie Parkway, St Cloud, FL 34772
For Sale $319,000


Request Club Info by Email
Calculate Your Payment
Like this listing?
Contact the Listing Agent directly:
Listing Agent: Tiago Fernandez PLLC
Agent Phone:
407-747-3476
Agent Email:
fernandez071@gmail.com
Share Property
Save Property
View Virtual Tour
Welcome home to this beautifully designed three-bedroom townhome, where comfort, space, and functionality come together for modern family living. The open-concept kitchen features elegant quartz countertops and flows seamlessly into the family room, creating the perfect space for shared meals, homework time, and relaxing evenings together. Upstairs, a spacious loft offers flexible use as a playroom, home office, study area, or family media space. The smart layout includes three well-proportioned bedrooms, providing privacy and comfort for every member of the household. Two secondary bedrooms are located at the rear of the home and share a full hall bath, while the private owner’s suite at the front offers a walk-in closet and a well-appointed en-suite bath with dual-sink quartz vanity and a large walk-in shower. This home features three bedrooms, two and a half bathrooms, a two-car garage, and an extended driveway, making daily routines and guest parking simple and stress-free. Located in the welcoming community of Cross Prairie, this home delivers the space, design, and functionality today’s families need to grow and thrive. Schedule your private showing today and discover the perfect place to create lasting memories.
Kitchen/Family Room Combo
Open Floorplan
Primary Bedroom Upstairs
Walk-In Closet(s)
Taxes: $5,911.51
Tax Year: 2025
Association Fee: $333.00
Association Fee Frequency: Monthly
Rain Gutters
Convection Oven
Dishwasher
Disposal
Dryer
Microwave
Refrigerator
Washer
Elementary School: Neptune Elementary
Middle School: Neptune Middle (6-8)
Junior High: Neptune Middle (6-8)
High School: St. Cloud High School
MLS Area: 34772 - St Cloud (Narcoossee Road)
Total Square Footage: 2,076
Price per Square Feet: $198.38
Total Floors: 2
Water: Public
Construction: Block, Brick, Stucco
Date Listed: 2026-10-22 00:00:00
Furnished: Unfurnished
Flooring: Carpet, Ceramic Tile
Roof: Shingle
Heating: Central
Cooling: Central Air
Laundry: Laundry Room
Pets: Cats Ok, Dogs Ok
Sewer: Public Sewer
Parcel ID: 21-26-30-3644-0
Listing Courtesy Of: Mco Realty Group Llc
fernandez071@gmail.com
Welcome home to this beautifully designed three-bedroom townhome, where comfort, space, and functionality come together for modern family living. The open-concept kitchen features elegant quartz countertops and flows seamlessly into the family room, creating the perfect space for shared meals, homework time, and relaxing evenings together. Upstairs, a spacious loft offers flexible use as a playroom, home office, study area, or family media space. The smart layout includes three well-proportioned bedrooms, providing privacy and comfort for every member of the household. Two secondary bedrooms are located at the rear of the home and share a full hall bath, while the private owner’s suite at the front offers a walk-in closet and a well-appointed en-suite bath with dual-sink quartz vanity and a large walk-in shower. This home features three bedrooms, two and a half bathrooms, a two-car garage, and an extended driveway, making daily routines and guest parking simple and stress-free. Located in the welcoming community of Cross Prairie, this home delivers the space, design, and functionality today’s families need to grow and thrive. Schedule your private showing today and discover the perfect place to create lasting memories.
Property Details
Price: $319,000
Sq Ft: 1,608
($198 per
sqft)
Bedrooms: 3
Bathrooms: 2
Partial Baths: 1
City: St Cloud
County: Osceola
Type: Townhouse
Development: Havenfield At Cross Prairie
Acres: 0.0600
Virtual Tour/Floorplan: View
Year Built: 2023
Listing Number: O6451958
Status Code: A-Active
Taxes: $5,911.51
Tax Year: 2025
Garage:
Furnishings: Unfurnished
Pets Allowed: Cats OK, Dogs OK
Total Recurring Fees: $333
Total Recurring Fee Frequency: 0.00
Interior Features:
Kitchen/Family Room Combo
Open Floorplan
Primary Bedroom Upstairs
Walk-In Closet(s)
Financial Information:
Taxes: $5,911.51
Tax Year: 2025
Association Fee: $333.00
Association Fee Frequency: Monthly
Exterior Features:
Rain Gutters
Equipment:
Convection Oven
Dishwasher
Disposal
Dryer
Microwave
Refrigerator
Washer
School Information:
Elementary School: Neptune Elementary
Middle School: Neptune Middle (6-8)
Junior High: Neptune Middle (6-8)
High School: St. Cloud High School
Additional Information:
MLS Area: 34772 - St Cloud (Narcoossee Road)
Total Square Footage: 2,076
Price per Square Feet: $198.38
Total Floors: 2
Water: Public
Construction: Block, Brick, Stucco
Date Listed: 2026-10-22 00:00:00
Furnished: Unfurnished
Flooring: Carpet, Ceramic Tile
Roof: Shingle
Heating: Central
Cooling: Central Air
Laundry: Laundry Room
Pets: Cats Ok, Dogs Ok
Sewer: Public Sewer
Parcel ID: 21-26-30-3644-0
Map of 4863 Cross Prairie Parkway, St Cloud, FL 34772
Listing Courtesy Of: Mco Realty Group Llc
fernandez071@gmail.com