4861 31St Terrace Se, Ocala, FL 34480
For Sale $245,000


Request Club Info by Email
Calculate Your Payment
Like this listing?
Contact the Listing Agent directly:
Listing Agent: Heather Mangus
Agent Phone:
352-322-9777
Agent Email:
heathermangus1@gmail.com
Share Property
Save Property
View Virtual Tour
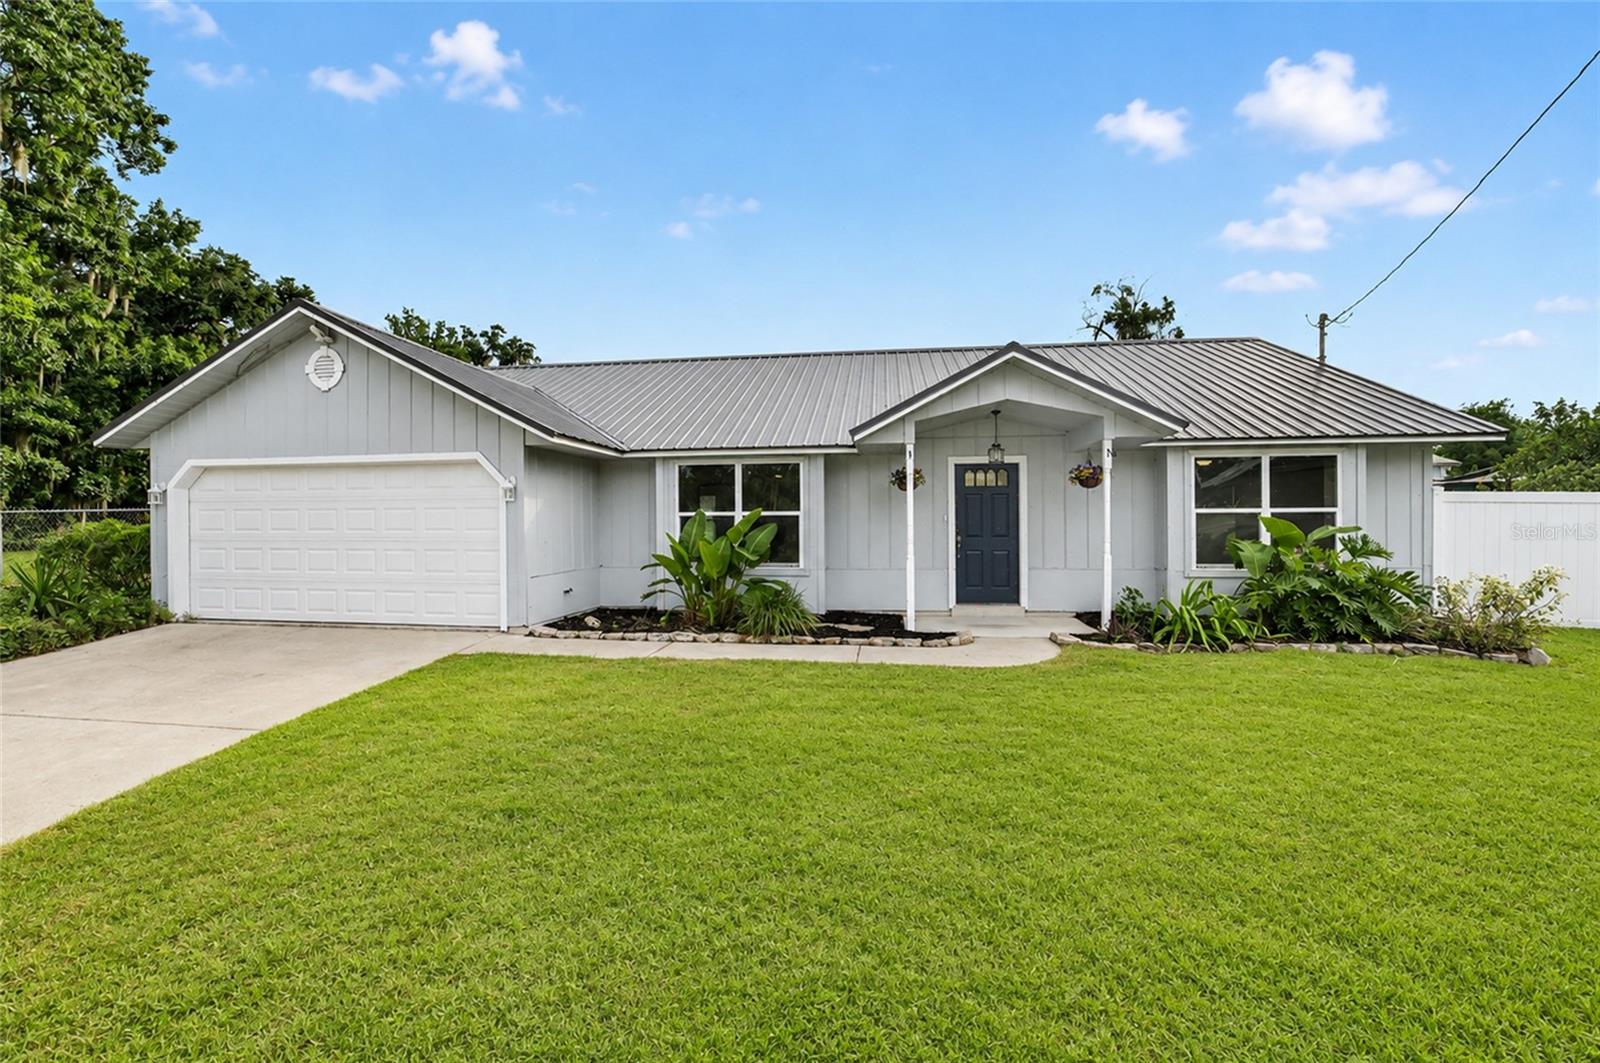
Welcome home to this charming 3-bedroom, 2-bath residence nestled on a quiet cul-de-sac in one of Ocala’s established neighborhoods. Surrounded by beautiful mature oak trees, this property offers a peaceful setting with a spacious, fully fenced backyard and an oversized side yard perfect for gardening, outdoor activities, or simply enjoying the extra space. The cul-de-sac location also provides a long driveway with ample parking for family and guests, while the newer metal roof offers added value and peace of mind. Inside, you’ll find a spacious living room that welcomes you with plenty of room to relax or entertain. The open dining area flows seamlessly into the bright, cheerful kitchen, creating a functional layout ideal for everyday living and gatherings. A desirable split-bedroom floor plan offers privacy, with generously sized guest bedrooms and a comfortable primary suite featuring a walk-in closet and private en-suite bath. Conveniently located in Ocala, this home is just minutes from shopping, dining, medical facilities, walking/biking trails, and is situated within the sought-after Forest High School district. Whether you’re searching for your first home, a place to grow, or simply a peaceful setting with room to enjoy the outdoors, this property is ready to welcome you home.
Ceiling Fans(s)
Eat-in Kitchen
Living Room/Dining Room Combo
Open Floorplan
Primary Bedroom Main Floor
Split Bedroom
Thermostat
Walk-In Closet(s)
Taxes: $3,013.17
Tax Year: 2025
Private Mailbox
Private Yard
Dishwasher
Range
Refrigerator
Elementary School: Shady Hill Elementary School
Middle School: Osceola Middle School
Junior High: Osceola Middle School
High School: Forest High School
Building Description: Craftsman, Patio Home
MLS Area: 34480 - Ocala
Total Square Footage: 2,038
Price per Square Feet: $165.32
Total Floors: 1
Water: Public
Construction: Cement Siding, Frame, Wood Siding
Date Listed: 2026-08-04 00:00:00
Furnished: Unfurnished
Parking: Garage Door Opener
Garage Spaces: 2
Flooring: Laminate, Tile
Roof: Metal
Heating: Heat Pump
Cooling: Central Air
Laundry: In Garage
Sewer: Septic Tank
Lot Desc.: Cul-De-Sac, Private, Paved
Parcel ID: 3131-006-009
Listing Courtesy Of: Pegasus Realty & Assoc Inc
heathermangus1@gmail.com
Welcome home to this charming 3-bedroom, 2-bath residence nestled on a quiet cul-de-sac in one of Ocala’s established neighborhoods. Surrounded by beautiful mature oak trees, this property offers a peaceful setting with a spacious, fully fenced backyard and an oversized side yard perfect for gardening, outdoor activities, or simply enjoying the extra space. The cul-de-sac location also provides a long driveway with ample parking for family and guests, while the newer metal roof offers added value and peace of mind. Inside, you’ll find a spacious living room that welcomes you with plenty of room to relax or entertain. The open dining area flows seamlessly into the bright, cheerful kitchen, creating a functional layout ideal for everyday living and gatherings. A desirable split-bedroom floor plan offers privacy, with generously sized guest bedrooms and a comfortable primary suite featuring a walk-in closet and private en-suite bath. Conveniently located in Ocala, this home is just minutes from shopping, dining, medical facilities, walking/biking trails, and is situated within the sought-after Forest High School district. Whether you’re searching for your first home, a place to grow, or simply a peaceful setting with room to enjoy the outdoors, this property is ready to welcome you home.
Property Details
Price: $245,000
Sq Ft: 1,482
($165 per
sqft)
Bedrooms: 3
Bathrooms: 2
City: Ocala
County: Marion
Type: Single Family
Development: South Oak
Acres: 0.2600
Virtual Tour/Floorplan: View
Year Built: 1987
Listing Number: OM729613
Status Code: A-Active
Taxes: $3,013.17
Tax Year: 2025
Garage:
2
Furnishings: Unfurnished
Interior Features:
Ceiling Fans(s)
Eat-in Kitchen
Living Room/Dining Room Combo
Open Floorplan
Primary Bedroom Main Floor
Split Bedroom
Thermostat
Walk-In Closet(s)
Financial Information:
Taxes: $3,013.17
Tax Year: 2025
Exterior Features:
Private Mailbox
Private Yard
Equipment:
Dishwasher
Range
Refrigerator
School Information:
Elementary School: Shady Hill Elementary School
Middle School: Osceola Middle School
Junior High: Osceola Middle School
High School: Forest High School
Additional Information:
Building Description: Craftsman, Patio Home
MLS Area: 34480 - Ocala
Total Square Footage: 2,038
Price per Square Feet: $165.32
Total Floors: 1
Water: Public
Construction: Cement Siding, Frame, Wood Siding
Date Listed: 2026-08-04 00:00:00
Furnished: Unfurnished
Parking: Garage Door Opener
Garage Spaces: 2
Flooring: Laminate, Tile
Roof: Metal
Heating: Heat Pump
Cooling: Central Air
Laundry: In Garage
Sewer: Septic Tank
Lot Desc.: Cul-De-Sac, Private, Paved
Parcel ID: 3131-006-009
Map of 4861 31St Terrace Se, Ocala, FL 34480
Listing Courtesy Of: Pegasus Realty & Assoc Inc
heathermangus1@gmail.com