4856 Summerfield Circle, Winter Haven, FL 33881
For Sale $290,000


Request Club Info by Email
Calculate Your Payment
Like this listing?
Contact the Listing Agent directly:
Listing Agent: Jared Lippelgoos
Agent Phone:
863-224-0007
Agent Email:
realestateinthesun@gmail.com
Share Property
Save Property
View Virtual Tour
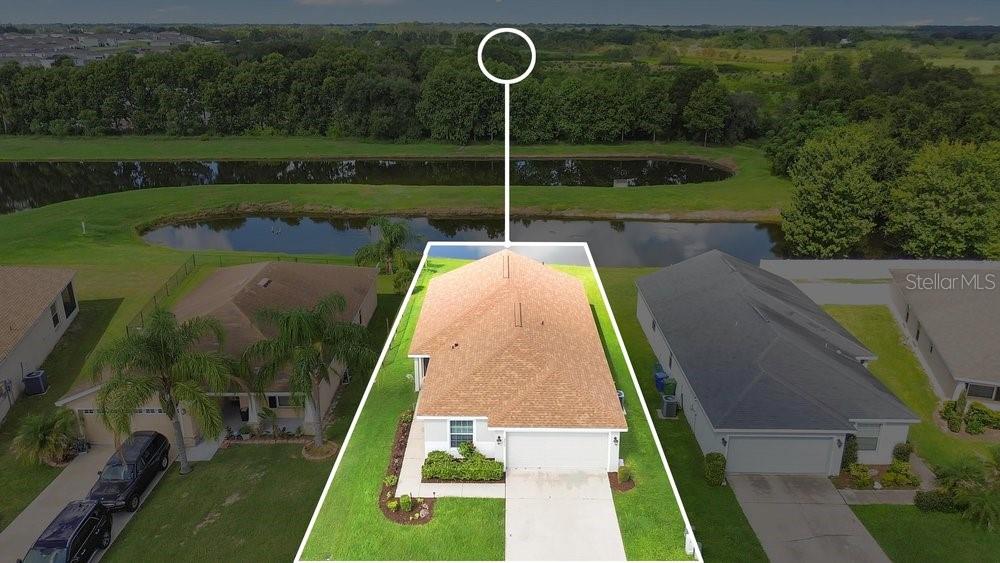
Virtually Staged. Welcome to this inviting 4-bedroom, 2-bath home in Country Club Estates, offering a comfortable open layout, beautiful pond views, and a convenient Winter Haven location. With a brand-new roof, this home is ready for its next owner to move in and make it their own. Step inside to a bright, open living and dining area with high ceilings and plenty of natural light. The kitchen overlooks the main living space and features granite countertops, abundant cabinetry, a breakfast bar, and a functional layout that makes everyday living and entertaining easy. The spacious primary suite offers a private retreat with a large walk-in closet and an ensuite bath featuring a granite-topped vanity and tiled walk-in shower. Three additional bedrooms provide plenty of flexibility for family, guests, a home office, or hobby space. One of the home's best features is out back. The screened lanai overlooks the backyard and pond, creating a relaxing place to enjoy your morning coffee, unwind in the evening, or simply take in the peaceful water views. Step outside and enjoy the open backyard with **direct pond frontage and the opportunity to fish right from your own backyard. The location adds even more appeal. A brand-new Publix shopping complex is conveniently located just before the entrance to Country Club Estates, putting groceries and everyday necessities just minutes from home. You're also close to Downtown Winter Haven's restaurants, shopping, entertainment, and the area's Chain of Lakes, while LEGOLAND Florida Resort is just a short drive away. For those looking to enjoy everything Central Florida has to offer, Winter Haven provides convenient access toward Orlando and its world-famous theme parks, while also keeping Tampa, Clearwater Beach, St. Petersburg, and Florida's Gulf Coast within reach for day trips and weekend getaways. With four bedrooms, a brand-new roof, screened lanai, pond frontage, fishing opportunities, a two-car garage, and a highly convenient location, this Country Club Estates home brings together the features buyers are looking for in the Florida lifestyle.
Ceiling Fans(s)
Eat-in Kitchen
Open Floorplan
Primary Bedroom Main Floor
Stone Counters
Vaulted Ceiling(s)
Taxes: $4,203.00
Tax Year: 2026
Association Fee: $430.00
Association Fee Frequency: Annually
Sidewalk
Dishwasher
Electric Water Heater
Microwave
Range
Refrigerator
Water
Elementary School: Elbert Elem
Middle School: Denison Middle
Junior High: Denison Middle
High School: Winter Haven Senior
MLS Area: 33881 - Winter Haven / Florence Villa
Total Square Footage: 2,209
Price per Square Feet: $171.80
Water: Public
Construction: Block, Stucco
Date Listed: 2026-09-16 00:00:00
Furnished: Unfurnished
Garage Description: Y
Garage Spaces: 2
Attached Garage: Y
Flooring: Tile
Roof: Shingle
Heating: Central, Electric
Cooling: Central Air
Laundry: Inside
Pets: Yes
Sewer: Public Sewer
Parcel ID: 26-28-24-588503
Listing Courtesy Of: Coldwell Banker Realty
realestateinthesun@gmail.com
Virtually Staged. Welcome to this inviting 4-bedroom, 2-bath home in Country Club Estates, offering a comfortable open layout, beautiful pond views, and a convenient Winter Haven location. With a brand-new roof, this home is ready for its next owner to move in and make it their own. Step inside to a bright, open living and dining area with high ceilings and plenty of natural light. The kitchen overlooks the main living space and features granite countertops, abundant cabinetry, a breakfast bar, and a functional layout that makes everyday living and entertaining easy. The spacious primary suite offers a private retreat with a large walk-in closet and an ensuite bath featuring a granite-topped vanity and tiled walk-in shower. Three additional bedrooms provide plenty of flexibility for family, guests, a home office, or hobby space. One of the home's best features is out back. The screened lanai overlooks the backyard and pond, creating a relaxing place to enjoy your morning coffee, unwind in the evening, or simply take in the peaceful water views. Step outside and enjoy the open backyard with **direct pond frontage and the opportunity to fish right from your own backyard. The location adds even more appeal. A brand-new Publix shopping complex is conveniently located just before the entrance to Country Club Estates, putting groceries and everyday necessities just minutes from home. You're also close to Downtown Winter Haven's restaurants, shopping, entertainment, and the area's Chain of Lakes, while LEGOLAND Florida Resort is just a short drive away. For those looking to enjoy everything Central Florida has to offer, Winter Haven provides convenient access toward Orlando and its world-famous theme parks, while also keeping Tampa, Clearwater Beach, St. Petersburg, and Florida's Gulf Coast within reach for day trips and weekend getaways. With four bedrooms, a brand-new roof, screened lanai, pond frontage, fishing opportunities, a two-car garage, and a highly convenient location, this Country Club Estates home brings together the features buyers are looking for in the Florida lifestyle.
Property Details
Price: $290,000
Sq Ft: 1,688
($172 per
sqft)
Bedrooms: 4
Bathrooms: 2
City: Winter Haven
County: Polk
Type: Single Family
Development: Country Club Estates
Acres: 0.1400
Virtual Tour/Floorplan: View
Year Built: 2016
Listing Number: O6441991
Status Code: A-Active
Taxes: $4,203.00
Tax Year: 2026
Garage:
2
/
Y
Furnishings: Unfurnished
Pets Allowed: Yes
Total Recurring Fees: $36
Total Recurring Fee Frequency: 0.00
Interior Features:
Ceiling Fans(s)
Eat-in Kitchen
Open Floorplan
Primary Bedroom Main Floor
Stone Counters
Vaulted Ceiling(s)
Financial Information:
Taxes: $4,203.00
Tax Year: 2026
Association Fee: $430.00
Association Fee Frequency: Annually
Exterior Features:
Sidewalk
Equipment:
Dishwasher
Electric Water Heater
Microwave
Range
Refrigerator
View:
Water
School Information:
Elementary School: Elbert Elem
Middle School: Denison Middle
Junior High: Denison Middle
High School: Winter Haven Senior
Additional Information:
MLS Area: 33881 - Winter Haven / Florence Villa
Total Square Footage: 2,209
Price per Square Feet: $171.80
Water: Public
Construction: Block, Stucco
Date Listed: 2026-09-16 00:00:00
Furnished: Unfurnished
Garage Description: Y
Garage Spaces: 2
Attached Garage: Y
Flooring: Tile
Roof: Shingle
Heating: Central, Electric
Cooling: Central Air
Laundry: Inside
Pets: Yes
Sewer: Public Sewer
Parcel ID: 26-28-24-588503
Map of 4856 Summerfield Circle, Winter Haven, FL 33881
Listing Courtesy Of: Coldwell Banker Realty
realestateinthesun@gmail.com