4851 Gandy Boulevard W #23C, Tampa, FL 33611
For Sale $335,000


Request Club Info by Email
Calculate Your Payment
Like this listing?
Contact the Listing Agent directly:
Listing Agent: Toni Benton
Agent Phone:
813-786-5467
Agent Email:
toni@unlockthedoor.org
Share Property
Save Property
View Virtual Tour
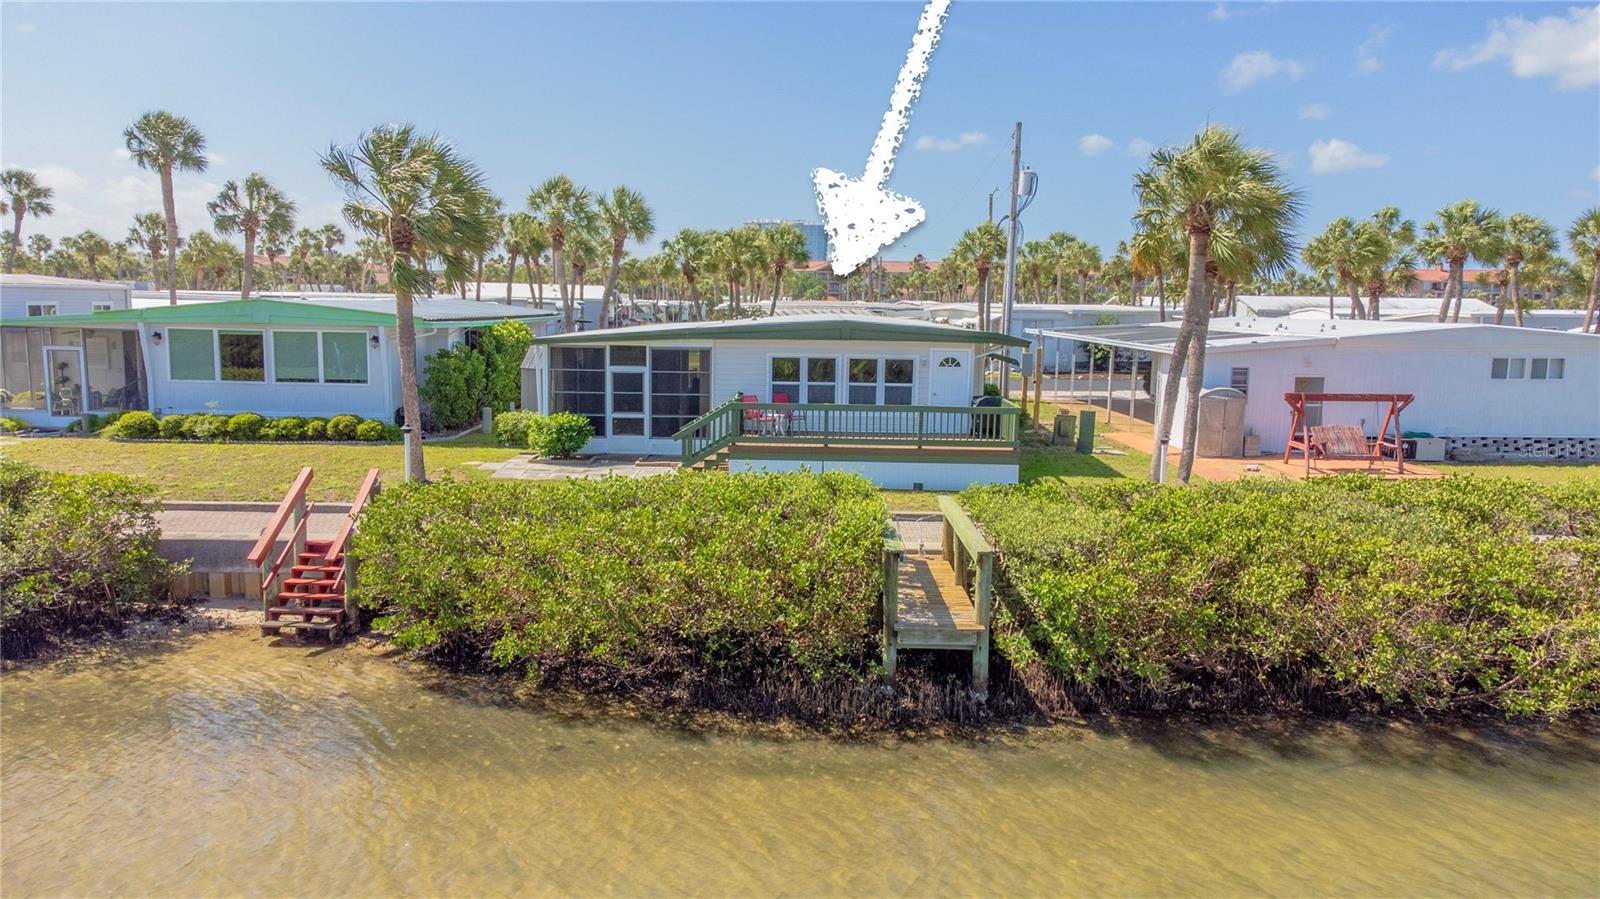
BUSINESS RATE AWARDED REGENCY PARK THE BEST MOBILE HOME PARK IN TAMPA FOR 2026! Rare opportunity to own a waterfront home in gated Regency Cove with a truly special setting. This 2 bedroom, 2 bathroom residence is ideally positioned on the west side of the community, offering open views, added privacy, and a unique perspective rarely found within the neighborhood. Enjoy peaceful water views from your elevated Trex deck or relax in the ground-level screened porch with vinyl windows and easy-to-maintain flooring. With no current development across the canal and a wide-open view toward Tampa Bay to your left, this location delivers a sense of space and tranquility that stands apart. Inside, the home features an updated kitchen and bathrooms with wood cabinetry and granite countertops, along with an open and comfortable layout. Improvements completed include a new vapor barrier, updated exterior HVAC ductwork, cleaned and sanitized interior ducts, and replaced tie-downs, providing added confidence in the home’s condition. Additional features include a 2021 HVAC system, tankless water heater, observation dock, and two kayaks that convey with the sale. The subfloor was reinforced and repaired where needed during flooring updates. Located in a waterfront cooperative community, this property offers a low-maintenance lifestyle with access to community amenities, including a heated pool, clubhouse, and available boat slips (waitlist may apply). This is a rare chance to enjoy waterfront living with privacy, views, and thoughtful updates in one of Tampa’s most desirable locations near the Gandy Bridge.
Living Room/Dining Room Combo
Open Floorplan
Primary Bedroom Main Floor
Stone Counters
Thermostat
Walk-In Closet(s)
Window Treatments
Clubhouse
Fence Restrictions
Pool
Recreation Facilities
Shuffleboard Court
Vehicle Restrictions
Taxes: $1,203.00
Tax Year: 2025
Association Fee: $457.00
Association Fee Frequency: Monthly
Other
Sidewalk
Storage
Dishwasher
Disposal
Dryer
Range
Refrigerator
Tankless Water Heater
Washer
Water
Canal Front
Seawall - Concrete
View: Bay/Harbor - Full
Canal
Elementary School: Anderson-Hb
Middle School: Madison-Hb
Junior High: Madison-Hb
High School: Robinson-Hb
Building Design: Mobile Home
MLS Area: 33611 - Tampa
Total Square Footage: 1,352
Price per Square Feet: $247.78
Total Floors: 1
Water: Public
Construction: Vinyl Siding, Frame
Date Listed: 2026-04-11 00:00:00
Furnished: Unfurnished
Windows: Blinds, Rods, Window Treatments
Parking: Driveway, Golf Cart Parking, Ground Level, Tandem
Flooring: Luxury Vinyl
Roof: Metal
Heating: Central
Cooling: Central Air
Laundry: Electric Dryer Hookup, Other, Washer Hookup
55+ Community: Y
Pets: No
Sewer: Public Sewer
Lot Desc.: Flood Zone, Sidewalk, Paved
Parcel ID: A-05-30-18-3X0-
Amenities: Clubhouse, Fence Restrictions, Pool, Recreation Facilities, Shuffleboard Court, Vehicle Restrictions
Listing Courtesy Of: Keller Williams Realty- Palm H
toni@unlockthedoor.org
BUSINESS RATE AWARDED REGENCY PARK THE BEST MOBILE HOME PARK IN TAMPA FOR 2026! Rare opportunity to own a waterfront home in gated Regency Cove with a truly special setting. This 2 bedroom, 2 bathroom residence is ideally positioned on the west side of the community, offering open views, added privacy, and a unique perspective rarely found within the neighborhood. Enjoy peaceful water views from your elevated Trex deck or relax in the ground-level screened porch with vinyl windows and easy-to-maintain flooring. With no current development across the canal and a wide-open view toward Tampa Bay to your left, this location delivers a sense of space and tranquility that stands apart. Inside, the home features an updated kitchen and bathrooms with wood cabinetry and granite countertops, along with an open and comfortable layout. Improvements completed include a new vapor barrier, updated exterior HVAC ductwork, cleaned and sanitized interior ducts, and replaced tie-downs, providing added confidence in the home’s condition. Additional features include a 2021 HVAC system, tankless water heater, observation dock, and two kayaks that convey with the sale. The subfloor was reinforced and repaired where needed during flooring updates. Located in a waterfront cooperative community, this property offers a low-maintenance lifestyle with access to community amenities, including a heated pool, clubhouse, and available boat slips (waitlist may apply). This is a rare chance to enjoy waterfront living with privacy, views, and thoughtful updates in one of Tampa’s most desirable locations near the Gandy Bridge.
Property Details
Price: $335,000
Sq Ft: 1,352
($248 per
sqft)
Bedrooms: 2
Bathrooms: 2
City: Tampa
County: Hillsborough
Type: Manufactured
Development: Regency Cove A Cooperative
Acres: 0.0500
Virtual Tour/Floorplan: View
Year Built: 1974
Listing Number: TB8490014
Status Code: A-Active
Taxes: $1,203.00
Tax Year: 2025
Garage:
Furnishings: Unfurnished
Pets Allowed: No
Total Recurring Fees: $457
Total Recurring Fee Frequency: 0.00
Interior Features:
Living Room/Dining Room Combo
Open Floorplan
Primary Bedroom Main Floor
Stone Counters
Thermostat
Walk-In Closet(s)
Window Treatments
Amenities:
Clubhouse
Fence Restrictions
Pool
Recreation Facilities
Shuffleboard Court
Vehicle Restrictions
Financial Information:
Taxes: $1,203.00
Tax Year: 2025
Association Fee: $457.00
Association Fee Frequency: Monthly
Exterior Features:
Other
Sidewalk
Storage
Equipment:
Dishwasher
Disposal
Dryer
Range
Refrigerator
Tankless Water Heater
Washer
View:
Water
Waterfront Description:
Canal Front
Seawall - Concrete
View: Bay/Harbor - Full
Canal
School Information:
Elementary School: Anderson-Hb
Middle School: Madison-Hb
Junior High: Madison-Hb
High School: Robinson-Hb
Additional Information:
Building Design: Mobile Home
MLS Area: 33611 - Tampa
Total Square Footage: 1,352
Price per Square Feet: $247.78
Total Floors: 1
Water: Public
Construction: Vinyl Siding, Frame
Date Listed: 2026-04-11 00:00:00
Furnished: Unfurnished
Windows: Blinds, Rods, Window Treatments
Parking: Driveway, Golf Cart Parking, Ground Level, Tandem
Flooring: Luxury Vinyl
Roof: Metal
Heating: Central
Cooling: Central Air
Laundry: Electric Dryer Hookup, Other, Washer Hookup
55+ Community: Y
Pets: No
Sewer: Public Sewer
Lot Desc.: Flood Zone, Sidewalk, Paved
Parcel ID: A-05-30-18-3X0-
Amenities: Clubhouse, Fence Restrictions, Pool, Recreation Facilities, Shuffleboard Court, Vehicle Restrictions
Map of 4851 Gandy Boulevard W #23C, Tampa, FL 33611
Listing Courtesy Of: Keller Williams Realty- Palm H
toni@unlockthedoor.org