485 45Th Lane Nw, Ocala, FL 34475
For Sale $510,000


Request Club Info by Email
Calculate Your Payment
Like this listing?
Contact the Listing Agent directly:
Listing Agent: Dwan Thomas
Agent Phone:
352-433-8457
Agent Email:
crusadersiico@hotmail.com
Share Property
Save Property
View Virtual Tour
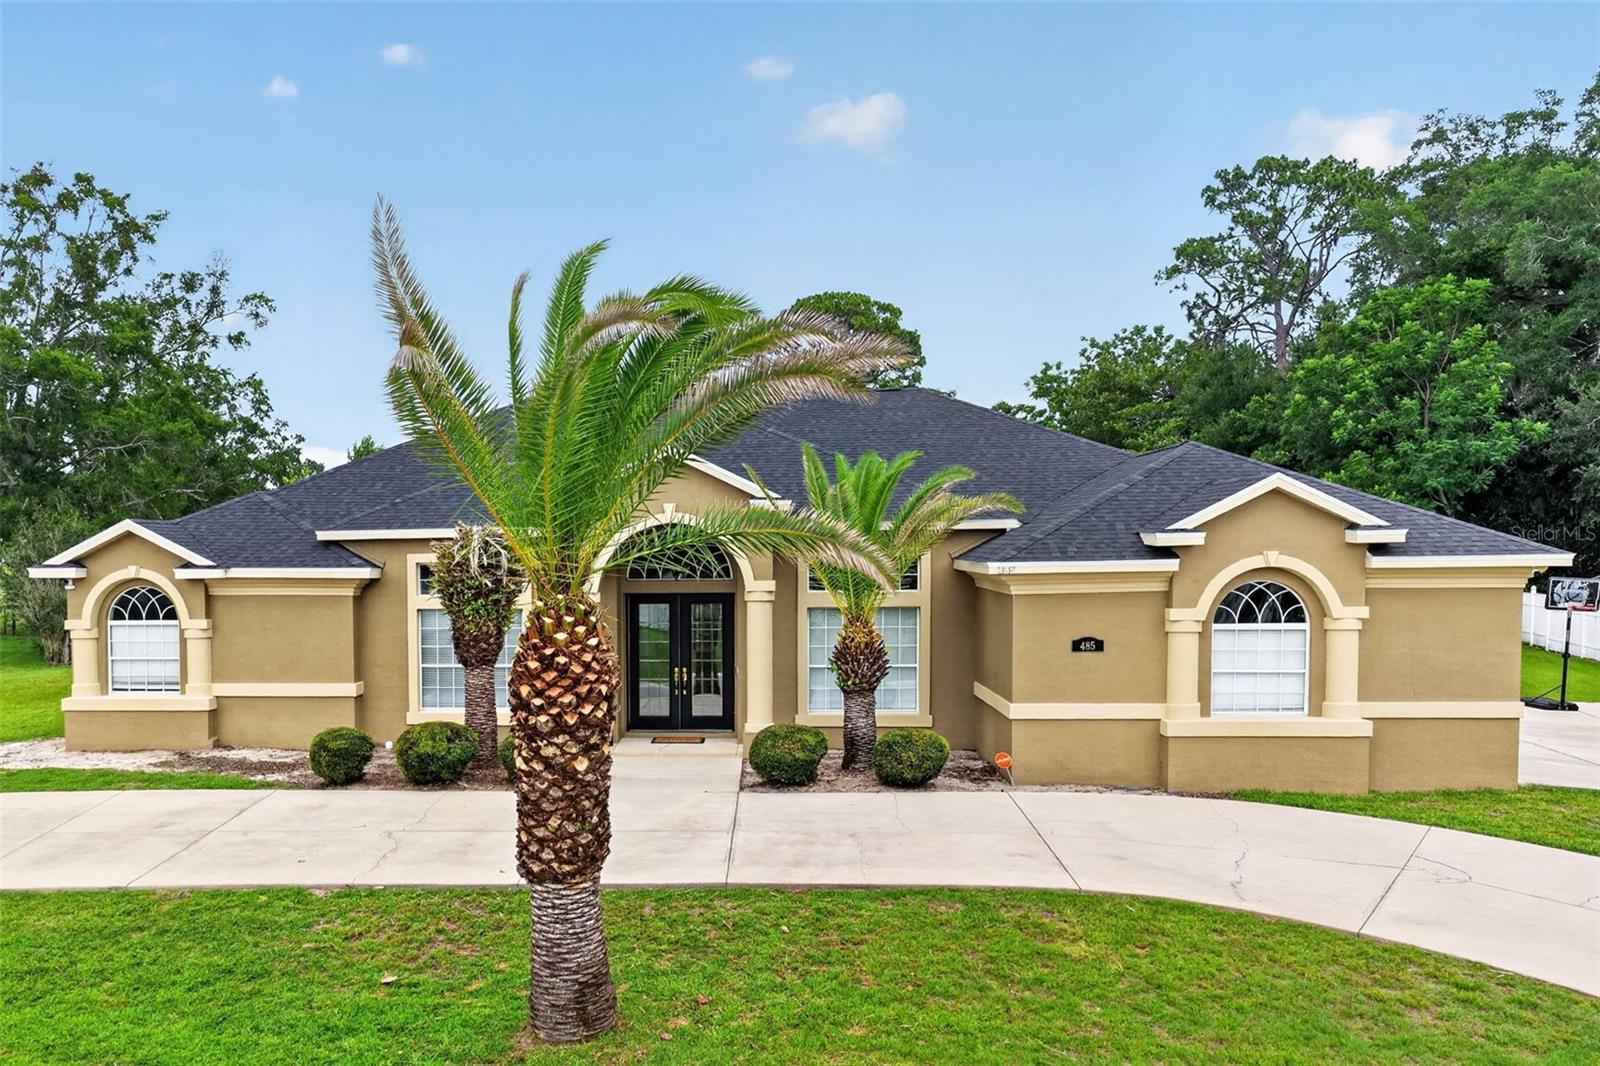
Welcome to this stunning Triple Crown home loaded with upgrades and exceptional features. This spacious 4-bedroom, 3-bathroom home with a 3-car garage offers an open and inviting floor plan with vaulted ceilings, a desirable split-bedroom layout, and beautiful architectural details throughout. The gourmet kitchen features granite countertops, a center island, and ample cabinet space, all flowing seamlessly into the bright and spacious living areas. Elegant wood flooring, 14-foot doorways, decorative arches, and exquisite molding showcase the craftsmanship and attention to detail found throughout the home. The luxurious home offers a spa-like retreat with dual vanities, walk-in closets, and an oversized walk-in shower. Generously sized secondary bedrooms provide comfort and flexibility for family and guests. Step outside to your private backyard oasis featuring a screen-enclosed patio, in-ground swimming pool, and hot tub, perfect for entertaining or relaxing year-round. As one of the largest homes in the community, this spectacular residence is move-in ready and offers the perfect combination of luxury, comfort, and style. The roof is less than 10 years old. Don’t miss the opportunity to make this exceptional home yours!
Cathedral Ceiling(s)
Ceiling Fans(s)
Crown Molding
High Ceilings
Walk-In Closet(s)
Window Treatments
Taxes: $4,172.00
Tax Year: 2025
Association Fee: $590.00
Association Fee Frequency: Annually
Dishwasher
Microwave
Refrigerator
Washer
Elementary School: Shady Hill Elementary School
Middle School: Howard Middle School
Junior High: Howard Middle School
High School: Vanguard High School
MLS Area: 34475 - Ocala
Total Square Footage: 3,200
Price per Square Feet: $176.96
Total Floors: 1
Construction: Block, Stucco
Date Listed: 2026-06-25 00:00:00
Pool: Y
Pool Description: In Ground, Salt Water, Screen Enclosure
Private Spa: Y
Furnished: Unfurnished
Windows: Skylight(S), Blinds
Garage Spaces: 3
Flooring: Carpet, Tile, Wood
Roof: Shingle
Heating: Electric
Cooling: Central Air
Security: Closed Circuit Camera(S), Security Gate
Laundry: Electric Dryer Hookup, Laundry Room
Pets: Breed Restrictions, Cats Ok, Dogs Ok
Sewer: Public Sewer
Lot Desc.: Paved
Parcel ID: 15328-001-11
Listing Courtesy Of: Keller Williams Cornerstone Re
crusadersiico@hotmail.com
Welcome to this stunning Triple Crown home loaded with upgrades and exceptional features. This spacious 4-bedroom, 3-bathroom home with a 3-car garage offers an open and inviting floor plan with vaulted ceilings, a desirable split-bedroom layout, and beautiful architectural details throughout. The gourmet kitchen features granite countertops, a center island, and ample cabinet space, all flowing seamlessly into the bright and spacious living areas. Elegant wood flooring, 14-foot doorways, decorative arches, and exquisite molding showcase the craftsmanship and attention to detail found throughout the home. The luxurious home offers a spa-like retreat with dual vanities, walk-in closets, and an oversized walk-in shower. Generously sized secondary bedrooms provide comfort and flexibility for family and guests. Step outside to your private backyard oasis featuring a screen-enclosed patio, in-ground swimming pool, and hot tub, perfect for entertaining or relaxing year-round. As one of the largest homes in the community, this spectacular residence is move-in ready and offers the perfect combination of luxury, comfort, and style. The roof is less than 10 years old. Don’t miss the opportunity to make this exceptional home yours!
Property Details
Price: $510,000
Sq Ft: 2,882
($177 per
sqft)
Bedrooms: 4
Bathrooms: 3
City: Ocala
County: Marion
Type: Single Family
Development: Evergreen Estates
Subdivision: Evergreen Estate
Acres: 0.3500
Virtual Tour/Floorplan: View
Year Built: 2005
Listing Number: OM727266
Status Code: A-Active
Taxes: $4,172.00
Tax Year: 2025
Garage:
3
Furnishings: Unfurnished
Pets Allowed: Breed Restrictions, Cats OK, Dogs OK
Total Recurring Fees: $49
Total Recurring Fee Frequency: 0.00
Interior Features:
Cathedral Ceiling(s)
Ceiling Fans(s)
Crown Molding
High Ceilings
Walk-In Closet(s)
Window Treatments
Financial Information:
Taxes: $4,172.00
Tax Year: 2025
Association Fee: $590.00
Association Fee Frequency: Annually
Equipment:
Dishwasher
Microwave
Refrigerator
Washer
School Information:
Elementary School: Shady Hill Elementary School
Middle School: Howard Middle School
Junior High: Howard Middle School
High School: Vanguard High School
Additional Information:
MLS Area: 34475 - Ocala
Total Square Footage: 3,200
Price per Square Feet: $176.96
Total Floors: 1
Construction: Block, Stucco
Date Listed: 2026-06-25 00:00:00
Pool: Y
Pool Description: In Ground, Salt Water, Screen Enclosure
Private Spa: Y
Furnished: Unfurnished
Windows: Skylight(S), Blinds
Garage Spaces: 3
Flooring: Carpet, Tile, Wood
Roof: Shingle
Heating: Electric
Cooling: Central Air
Security: Closed Circuit Camera(S), Security Gate
Laundry: Electric Dryer Hookup, Laundry Room
Pets: Breed Restrictions, Cats Ok, Dogs Ok
Sewer: Public Sewer
Lot Desc.: Paved
Parcel ID: 15328-001-11
Map of 485 45Th Lane Nw, Ocala, FL 34475
Listing Courtesy Of: Keller Williams Cornerstone Re
crusadersiico@hotmail.com