4841 Landover Circle, Orlando, FL 32821
For Sale $329,000


Request Club Info by Email
Calculate Your Payment
Like this listing?
Contact the Listing Agent directly:
Listing Agent: Cynthia Anderson
Agent Phone:
407-399-2385
Agent Email:
cindysellshomes00@gmail.com
Share Property
Save Property
View Virtual Tour
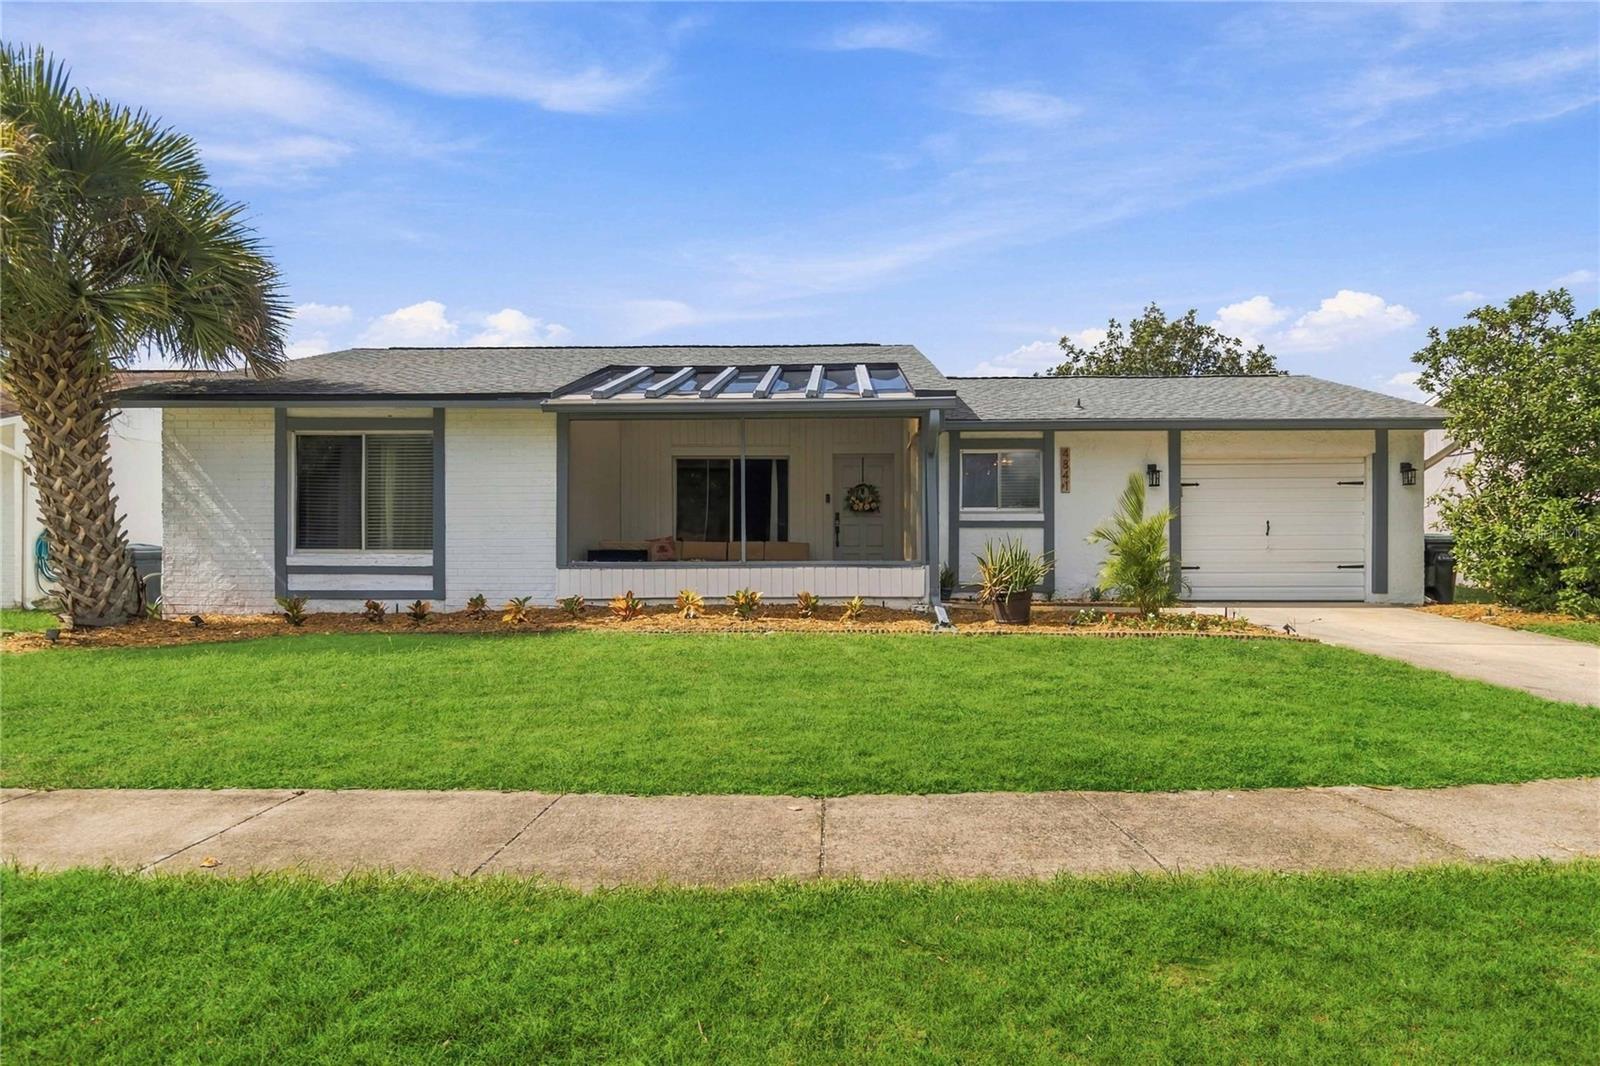
Virtually Staged. Welcome to this inviting 2-bedroom, 2-bath home featuring the popular Williamsburg floor plan in a prime Orlando location! This spacious home offers a desirable open layout with generously sized rooms and plenty of space for everyday living and entertaining. The living room, dining area, and kitchen feature updated tile flooring, creating a clean and cohesive feel throughout the main living areas. The updated kitchen offers refreshed cabinetry and granite countertops, while the large flex room provides wonderful additional living space and a great spot to relax and enjoy the Florida lifestyle. Sliding glass doors lead to a versatile rear flex room with its own private exterior entrance, offering exciting possibilities for a potential fitness room, guest suite, home office, hobby room, or additional living space. This unique bonus area provides flexibility to suit a variety of needs and lifestyles. A 1-year home warranty is included for added peace of mind. Recent improvements include a new roof in (2022) and includes a transferable warranty, newer hot water tank (2015), and newer garage door (2017). Newer kitchen appliances. The low $105 monthly association fee includes lawn maintenance, community pool, clubhouse, and tennis courts. Location is hard to beat! Conveniently situated near SeaWorld, with easy access to Orlando International Airport and major roadways, as well as shopping, dining, entertainment, and everything Central Florida has to offer. Whether you're looking for a full-time residence, second home, or investment opportunity, this home offers a combination of comfortable living, community amenities, and a convenient location. Don't miss this great opportunity in a desirable Orlando location!
Ceiling Fans(s)
Open Floorplan
Stone Counters
Thermostat
Walk-In Closet(s)
Maintenance
Pool
Recreation Facilities
Shuffleboard Court
Spa/Hot Tub
Tennis Court(s)
Taxes: $5,287.00
Tax Year: 2025
Association Fee: $105.00
Association Fee Frequency: Monthly
Lighting
Private Yard
Rain Gutters
Sidewalk
Sprinkler Metered
Cooktop
Dishwasher
Disposal
Dryer
Exhaust Fan
Freezer
Gas Water Heater
Ice Maker
Microwave
Range
Refrigerator
Washer
Park/Greenbelt
Elementary School: Sunshine Elementary
Middle School: Freedom Middle
Junior High: Freedom Middle
High School: Lake Buena Vista High School
Building Description: Traditional
MLS Area: 32821 - Orlando/International Drive
Total Square Footage: 2,136
Price per Square Feet: $211.71
Total Floors: 1
Water: Public
Construction: Block, Stucco
Date Listed: 2026-10-28 00:00:00
Furnished: Unfurnished
Windows: Blinds
Parking: Driveway, Garage Door Opener, On Street
Garage Description: Y
Garage Spaces: 1
Attached Garage: Y
Flooring: Carpet, Ceramic Tile, Laminate
Roof: Shingle
Heating: Central, Electric
Cooling: Central Air, Wall/Window Unit(S)
Laundry: In Garage
Pets: Yes
Sewer: Public Sewer
Lot Desc.: Landscaped, Sidewalk, Paved
Parcel ID: 07-24-29-4720-0
Amenities: Maintenance, Pool, Recreation Facilities, Shuffleboard Court, Spa/Hot Tub, Tennis Court(S)
Listing Courtesy Of: Weichert Realtors Hallmark Pro
cindysellshomes00@gmail.com
Virtually Staged. Welcome to this inviting 2-bedroom, 2-bath home featuring the popular Williamsburg floor plan in a prime Orlando location! This spacious home offers a desirable open layout with generously sized rooms and plenty of space for everyday living and entertaining. The living room, dining area, and kitchen feature updated tile flooring, creating a clean and cohesive feel throughout the main living areas. The updated kitchen offers refreshed cabinetry and granite countertops, while the large flex room provides wonderful additional living space and a great spot to relax and enjoy the Florida lifestyle. Sliding glass doors lead to a versatile rear flex room with its own private exterior entrance, offering exciting possibilities for a potential fitness room, guest suite, home office, hobby room, or additional living space. This unique bonus area provides flexibility to suit a variety of needs and lifestyles. A 1-year home warranty is included for added peace of mind. Recent improvements include a new roof in (2022) and includes a transferable warranty, newer hot water tank (2015), and newer garage door (2017). Newer kitchen appliances. The low $105 monthly association fee includes lawn maintenance, community pool, clubhouse, and tennis courts. Location is hard to beat! Conveniently situated near SeaWorld, with easy access to Orlando International Airport and major roadways, as well as shopping, dining, entertainment, and everything Central Florida has to offer. Whether you're looking for a full-time residence, second home, or investment opportunity, this home offers a combination of comfortable living, community amenities, and a convenient location. Don't miss this great opportunity in a desirable Orlando location!
Property Details
Price: $329,000
Sq Ft: 1,554
($212 per
sqft)
Bedrooms: 2
Bathrooms: 2
City: Orlando
County: Orange
Type: Single Family
Development: Lake Ridge Village
Acres: 0.1400
Virtual Tour/Floorplan: View
Year Built: 1981
Listing Number: S5160369
Status Code: A-Active
Taxes: $5,287.00
Tax Year: 2025
Garage:
1
/
Y
Furnishings: Unfurnished
Pets Allowed: Yes
Total Recurring Fees: $105
Total Recurring Fee Frequency: 0.00
Interior Features:
Ceiling Fans(s)
Open Floorplan
Stone Counters
Thermostat
Walk-In Closet(s)
Amenities:
Maintenance
Pool
Recreation Facilities
Shuffleboard Court
Spa/Hot Tub
Tennis Court(s)
Financial Information:
Taxes: $5,287.00
Tax Year: 2025
Association Fee: $105.00
Association Fee Frequency: Monthly
Exterior Features:
Lighting
Private Yard
Rain Gutters
Sidewalk
Sprinkler Metered
Equipment:
Cooktop
Dishwasher
Disposal
Dryer
Exhaust Fan
Freezer
Gas Water Heater
Ice Maker
Microwave
Range
Refrigerator
Washer
View:
Park/Greenbelt
School Information:
Elementary School: Sunshine Elementary
Middle School: Freedom Middle
Junior High: Freedom Middle
High School: Lake Buena Vista High School
Additional Information:
Building Description: Traditional
MLS Area: 32821 - Orlando/International Drive
Total Square Footage: 2,136
Price per Square Feet: $211.71
Total Floors: 1
Water: Public
Construction: Block, Stucco
Date Listed: 2026-10-28 00:00:00
Furnished: Unfurnished
Windows: Blinds
Parking: Driveway, Garage Door Opener, On Street
Garage Description: Y
Garage Spaces: 1
Attached Garage: Y
Flooring: Carpet, Ceramic Tile, Laminate
Roof: Shingle
Heating: Central, Electric
Cooling: Central Air, Wall/Window Unit(S)
Laundry: In Garage
Pets: Yes
Sewer: Public Sewer
Lot Desc.: Landscaped, Sidewalk, Paved
Parcel ID: 07-24-29-4720-0
Amenities: Maintenance, Pool, Recreation Facilities, Shuffleboard Court, Spa/Hot Tub, Tennis Court(S)
Map of 4841 Landover Circle, Orlando, FL 32821
Listing Courtesy Of: Weichert Realtors Hallmark Pro
cindysellshomes00@gmail.com