4839 81St Loop Sw, Ocala, FL 34476
For Sale $247,000


Request Club Info by Email
Calculate Your Payment
Like this listing?
Contact the Listing Agent directly:
Listing Agent: Richard Gailey
Agent Phone:
678-923-0007
Agent Email:
rich@gaileyenterprises.com
Share Property
Save Property
View Virtual Tour
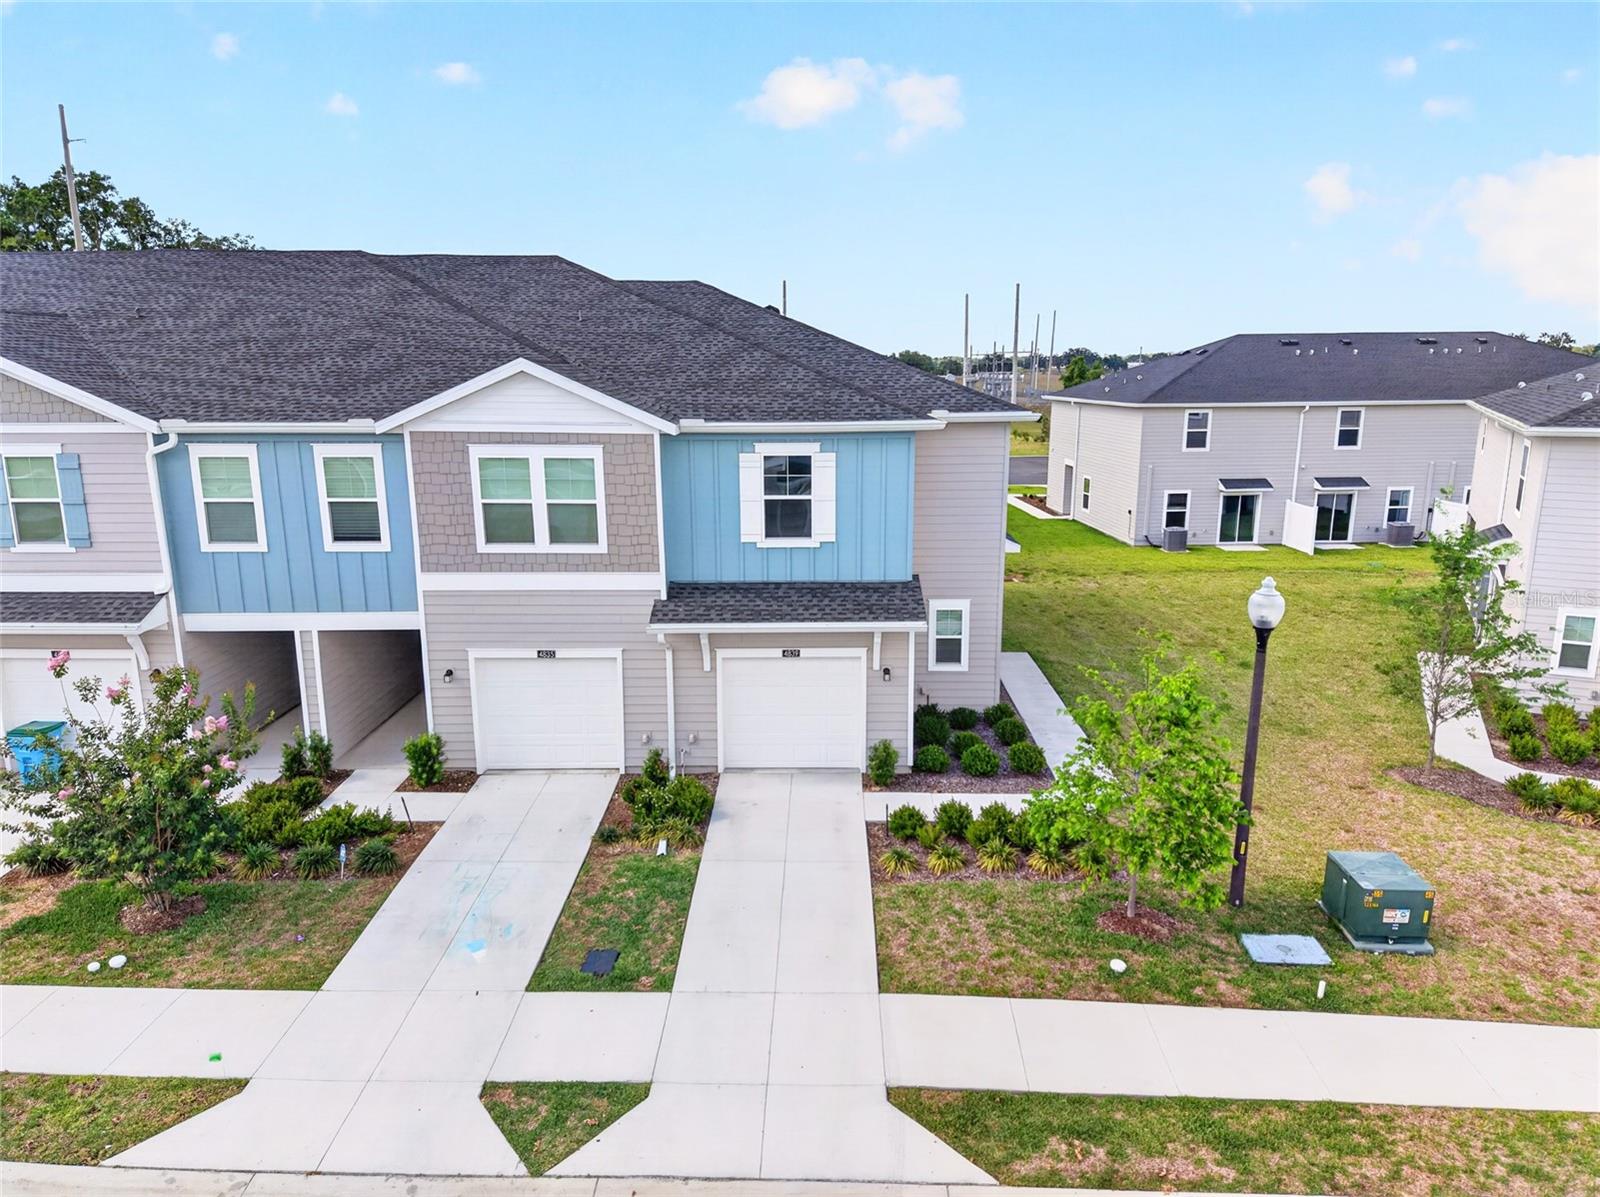
Experience maintenance-free living at its finest in this desirable end-unit townhouse located in the sought-after Marion Ranch community. Offering resort-style amenities including multiple sparkling pools, pickleball courts, a weight room, meeting space, and playground, this community is designed for both relaxation and an active lifestyle. Inside, the open-concept floor plan creates a welcoming and spacious feel perfect for everyday living and entertaining. The main level features a convenient half bath and a well-appointed kitchen complete with stainless steel appliances, upgrade handles on cabinets, and a peninsula island overlooking the dining area, mirrored flex space, and expansive living room. Exit door off of dining leads to the covered lanai, creating the perfect indoor-outdoor flow for enjoying Florida evenings. Upstairs, an additional flex/loft area provides endless possibilities for a home office, media room, or play space. French doors open to the spacious primary suite featuring a walk-in closet, double vanity, and glass door walk-in shower for a true retreat feel. Two additional bedrooms share the second full bath, offering comfort and privacy for family or guests. Conveniently located near shopping, dining, medical facilities, and all that Ocala has to offer, this move-in ready home combines modern comfort, low-maintenance living, and incredible community amenities all in one exceptional package.
Ceiling Fans(s)
Eat-in Kitchen
Kitchen/Family Room Combo
Open Floorplan
Primary Bedroom Upstairs
Stone Counters
Thermostat
Walk-In Closet(s)
Taxes: $1,450.00
Tax Year: 2025
Association Fee: $194.00
Association Fee Frequency: Monthly
Rain Gutters
Sidewalk
Dishwasher
Microwave
Range
Refrigerator
MLS Area: 34476 - Ocala
Total Square Footage: 2,223
Price per Square Feet: $135.12
Water: Public
Construction: Hardi Plank Type, Frame
Date Listed: 2026-05-08 00:00:00
Furnished: Unfurnished
Garage Description: Y
Garage Spaces: 1
Attached Garage: Y
Flooring: Carpet, Luxury Vinyl
Roof: Shingle
Heating: Central
Cooling: Central Air
Laundry: Inside
Pets: Yes
Sewer: Public Sewer
Parcel ID: 35623-91-030
Listing Courtesy Of: Gailey Enterprises Real Estate
rich@gaileyenterprises.com
Experience maintenance-free living at its finest in this desirable end-unit townhouse located in the sought-after Marion Ranch community. Offering resort-style amenities including multiple sparkling pools, pickleball courts, a weight room, meeting space, and playground, this community is designed for both relaxation and an active lifestyle. Inside, the open-concept floor plan creates a welcoming and spacious feel perfect for everyday living and entertaining. The main level features a convenient half bath and a well-appointed kitchen complete with stainless steel appliances, upgrade handles on cabinets, and a peninsula island overlooking the dining area, mirrored flex space, and expansive living room. Exit door off of dining leads to the covered lanai, creating the perfect indoor-outdoor flow for enjoying Florida evenings. Upstairs, an additional flex/loft area provides endless possibilities for a home office, media room, or play space. French doors open to the spacious primary suite featuring a walk-in closet, double vanity, and glass door walk-in shower for a true retreat feel. Two additional bedrooms share the second full bath, offering comfort and privacy for family or guests. Conveniently located near shopping, dining, medical facilities, and all that Ocala has to offer, this move-in ready home combines modern comfort, low-maintenance living, and incredible community amenities all in one exceptional package.
Property Details
Price: $247,000
Sq Ft: 1,828
($135 per
sqft)
Bedrooms: 3
Bathrooms: 2
Partial Baths: 1
City: Ocala
County: Marion
Type: Townhouse
Development: Marion Ranch
Subdivision: Marion Ranch Ph 1
Acres: 0.0500
Virtual Tour/Floorplan: View
Year Built: 2025
Listing Number: O6405757
Status Code: A-Active
Taxes: $1,450.00
Tax Year: 2025
Garage:
1
/
Y
Furnishings: Unfurnished
Pets Allowed: Yes
Total Recurring Fees: $194
Total Recurring Fee Frequency: 0.00
Interior Features:
Ceiling Fans(s)
Eat-in Kitchen
Kitchen/Family Room Combo
Open Floorplan
Primary Bedroom Upstairs
Stone Counters
Thermostat
Walk-In Closet(s)
Financial Information:
Taxes: $1,450.00
Tax Year: 2025
Association Fee: $194.00
Association Fee Frequency: Monthly
Exterior Features:
Rain Gutters
Sidewalk
Equipment:
Dishwasher
Microwave
Range
Refrigerator
Additional Information:
MLS Area: 34476 - Ocala
Total Square Footage: 2,223
Price per Square Feet: $135.12
Water: Public
Construction: Hardi Plank Type, Frame
Date Listed: 2026-05-08 00:00:00
Furnished: Unfurnished
Garage Description: Y
Garage Spaces: 1
Attached Garage: Y
Flooring: Carpet, Luxury Vinyl
Roof: Shingle
Heating: Central
Cooling: Central Air
Laundry: Inside
Pets: Yes
Sewer: Public Sewer
Parcel ID: 35623-91-030
Map of 4839 81St Loop Sw, Ocala, FL 34476
Listing Courtesy Of: Gailey Enterprises Real Estate
rich@gaileyenterprises.com