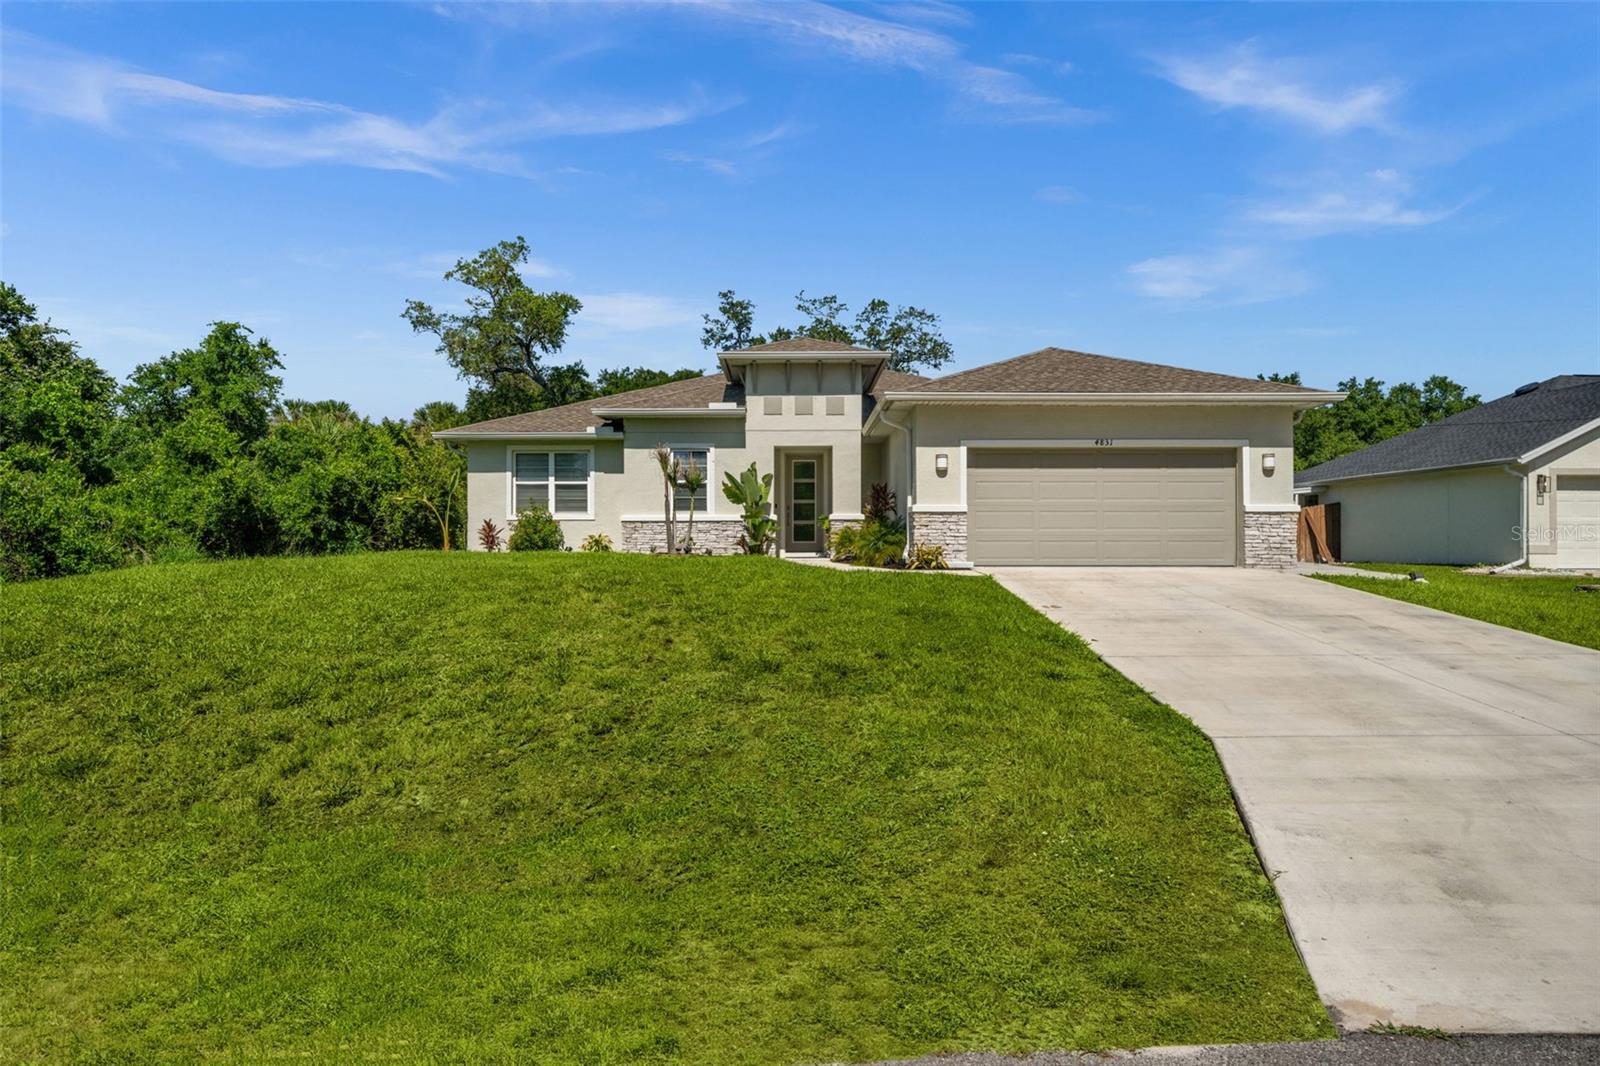
4831 Ocala Terrace, North Port, FL 34288
For Sale $458,500


Request Club Info by Email
Calculate Your Payment
Like this listing?
Contact the Listing Agent directly:
Listing Agent: Anna Bridinger, PA
Agent Phone:
941-544-8195
Agent Email:
annabridinger@yahoo.com
Share Property
Save Property
View Virtual Tour
This well-designed 3-bedroom, 2-bath home offers 1,929 square feet of comfortable living space, plus a dedicated office and an oversized 2-car garage. Thoughtfully laid out and full of upgrades, it combines functionality with stylish details throughout. Inside you’ll immediately notice the custom woodwork that adds warmth and character to the main living areas. The living room also features a sleek built-in electric fireplace, creating a cozy focal point for relaxing or entertaining. Just off the entryway, a convenient front closet provides practical storage for guests, coats and everyday essentials. The kitchen is finished with stone countertops and offers ample workspace for cooking and hosting. All three bedrooms are generously sized—each large enough to accommodate a king-size bed—and feature custom closet systems that maximize organization and storage. The separate office/flex room provides the perfect space for working from home, hobbies or additional living needs. Step outside to enjoy a screened lanai and a very private backyard, ideal for quiet mornings, evening gatherings or simply unwinding in your own outdoor space. Hurricane shutters offer added peace of mind and the deep 2-car garage provides extra space for storage, tools or recreational equipment. Located in a peaceful area with no flood zone, no HOA and no CDD fees, this home also offers outstanding convenience. You’re just minutes from major shopping and dining options, including Home Depot, Publix, Ross, TJ Maxx, Burlington and more—making everyday errands quick and easy. Beaches, boating, fishing, golf and parks are all within a short drive, allowing you to fully enjoy the Florida lifestyle. With quality finishes, smart storage solutions, privacy and a prime location, this home truly checks all the boxes.
Ceiling Fans(s)
Crown Molding
High Ceilings
Kitchen/Family Room Combo
Open Floorplan
Split Bedroom
Taxes: $4,494.00
Tax Year: 2025
Hurricane Shutters
Private Mailbox
Rain Gutters
Cooktop
Dishwasher
Disposal
Microwave
Refrigerator
Elementary School: Atwater Bay Elementary
Middle School: Woodland Middle School
Junior High: Woodland Middle School
High School: North Port High
MLS Area: 34288 - North Port
Total Square Footage: 2,300
Price per Square Feet: $237.69
Water: Well
Construction: Stucco
Date Listed: 2026-02-17 00:00:00
Furnished: Unfurnished
Garage Spaces: 2
Flooring: Luxury Vinyl
Roof: Shingle
Heating: Central
Cooling: Central Air
Laundry: Laundry Room
Sewer: Septic Tank
Lot Desc.: Landscaped, Private
Parcel ID: 1144074410
Listing Courtesy Of: Pelican Realty Corp
annabridinger@yahoo.com
This well-designed 3-bedroom, 2-bath home offers 1,929 square feet of comfortable living space, plus a dedicated office and an oversized 2-car garage. Thoughtfully laid out and full of upgrades, it combines functionality with stylish details throughout. Inside you’ll immediately notice the custom woodwork that adds warmth and character to the main living areas. The living room also features a sleek built-in electric fireplace, creating a cozy focal point for relaxing or entertaining. Just off the entryway, a convenient front closet provides practical storage for guests, coats and everyday essentials. The kitchen is finished with stone countertops and offers ample workspace for cooking and hosting. All three bedrooms are generously sized—each large enough to accommodate a king-size bed—and feature custom closet systems that maximize organization and storage. The separate office/flex room provides the perfect space for working from home, hobbies or additional living needs. Step outside to enjoy a screened lanai and a very private backyard, ideal for quiet mornings, evening gatherings or simply unwinding in your own outdoor space. Hurricane shutters offer added peace of mind and the deep 2-car garage provides extra space for storage, tools or recreational equipment. Located in a peaceful area with no flood zone, no HOA and no CDD fees, this home also offers outstanding convenience. You’re just minutes from major shopping and dining options, including Home Depot, Publix, Ross, TJ Maxx, Burlington and more—making everyday errands quick and easy. Beaches, boating, fishing, golf and parks are all within a short drive, allowing you to fully enjoy the Florida lifestyle. With quality finishes, smart storage solutions, privacy and a prime location, this home truly checks all the boxes.
Property Details
Price: $458,500
Sq Ft: 1,929
($238 per
sqft)
Bedrooms: 3
Bathrooms: 2
City: North Port
County: Sarasota
Type: Single Family
Development: Port Charlotte
Subdivision: Port Charlotte Sub 12
Acres: 0.2300
Virtual Tour/Floorplan: View
Year Built: 2023
Listing Number: N6142991
Status Code: A-Active
Taxes: $4,494.00
Tax Year: 2025
Garage:
2
Furnishings: Unfurnished
Interior Features:
Ceiling Fans(s)
Crown Molding
High Ceilings
Kitchen/Family Room Combo
Open Floorplan
Split Bedroom
Financial Information:
Taxes: $4,494.00
Tax Year: 2025
Exterior Features:
Hurricane Shutters
Private Mailbox
Rain Gutters
Equipment:
Cooktop
Dishwasher
Disposal
Microwave
Refrigerator
School Information:
Elementary School: Atwater Bay Elementary
Middle School: Woodland Middle School
Junior High: Woodland Middle School
High School: North Port High
Additional Information:
MLS Area: 34288 - North Port
Total Square Footage: 2,300
Price per Square Feet: $237.69
Water: Well
Construction: Stucco
Date Listed: 2026-02-17 00:00:00
Furnished: Unfurnished
Garage Spaces: 2
Flooring: Luxury Vinyl
Roof: Shingle
Heating: Central
Cooling: Central Air
Laundry: Laundry Room
Sewer: Septic Tank
Lot Desc.: Landscaped, Private
Parcel ID: 1144074410
Map of 4831 Ocala Terrace, North Port, FL 34288
Listing Courtesy Of: Pelican Realty Corp
annabridinger@yahoo.com