4826 69Th Street Sw, Gainesville, FL 32608
Pending $255,990


Request Club Info by Email
Calculate Your Payment
Like this listing?
Contact the Listing Agent directly:
Listing Agent: Jessica Cruz
Agent Phone:
352-717-6032
Agent Email:
westcentralflorida@drhorton.com
Share Property
Save Property
View Virtual Tour
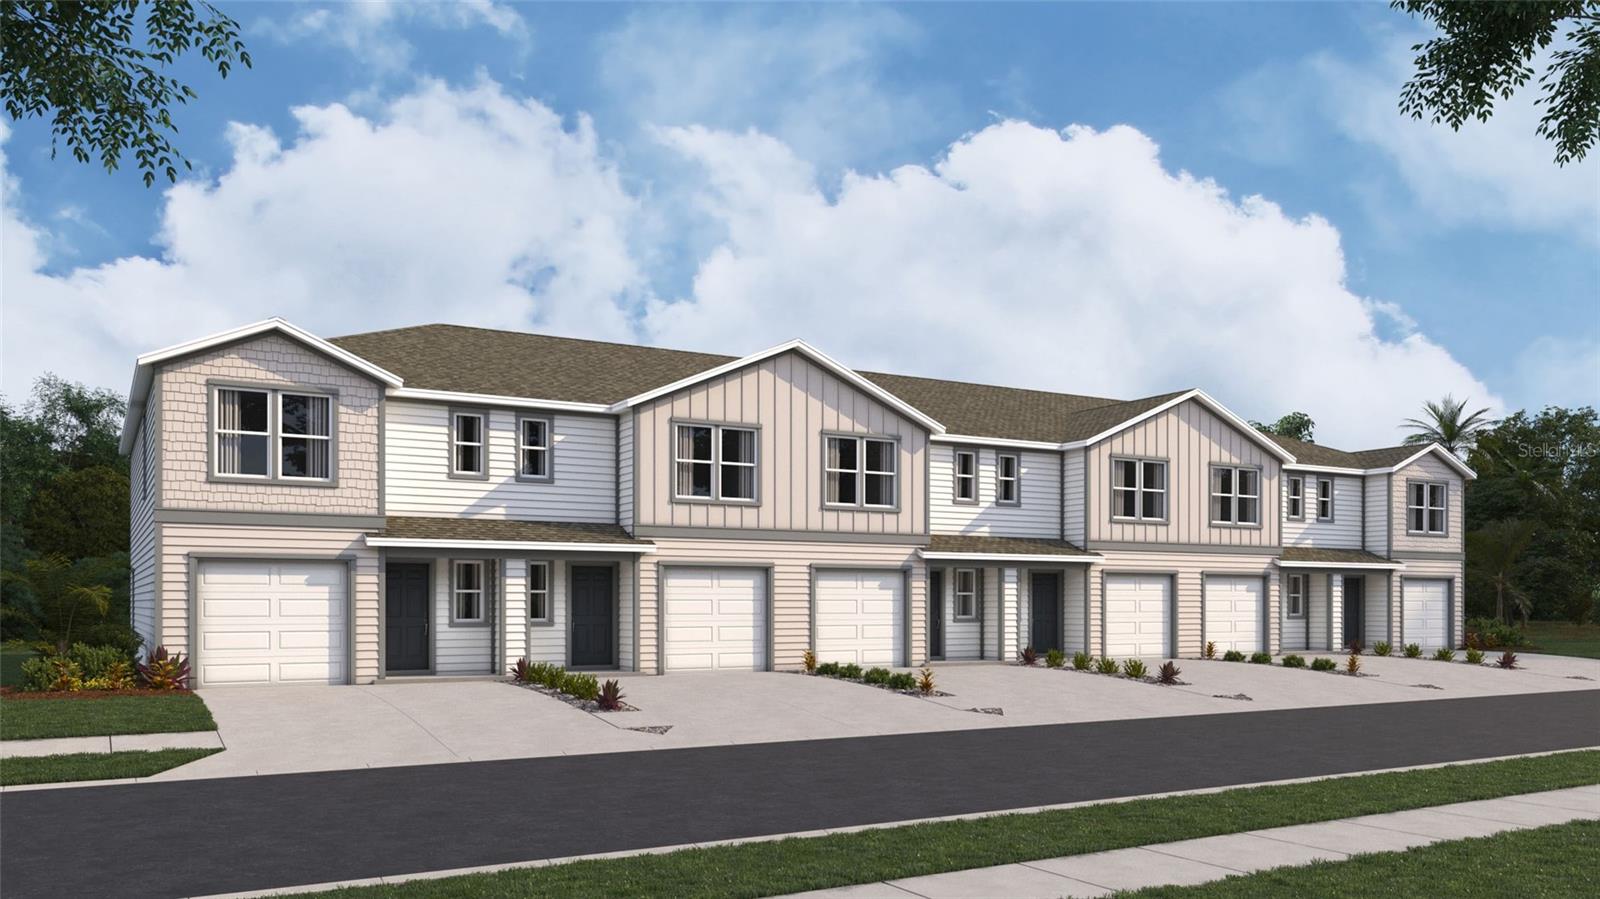
Under Construction. This two-story townhome has an open concept downstairs layout that includes a large open kitchen, a powder room, and spacious family room that overlooks a patio. The second floor includes a spacious Primary Suite with an ensuite bathroom, two additional bedrooms, a 2nd full bathroom, and a laundry area. This home comes with appliances including a built-in dishwasher, electric range, microwave. Pictures, photographs, colors, features, and sizes are for illustration purposes only and will vary from the homes as built. Home and community information including pricing, included features, terms, availability and amenities are subject to change and prior sale at any time without notice or obligation. CRC057592.
Open Floorplan
Tax Year: 2025
Association Fee: $150.00
Association Fee Frequency: Monthly
Dishwasher
Microwave
Range
Elementary School: Kimball Wiles Elementary School-Al
Middle School: Kanapaha Middle School-Al
Junior High: Kanapaha Middle School-Al
High School: F. W. Buchholz High School-Al
MLS Area: 32608 - Gainesville
Total Square Footage: 1,458
Price per Square Feet: $175.58
Water: Public
Construction: Frame
Date Listed: 2026-04-01 00:00:00
Furnished: Unfurnished
Garage Description: Y
Garage Spaces: 1
Attached Garage: Y
Flooring: Carpet, Luxury Vinyl
Roof: Shingle
Heating: Electric, Heat Pump
Cooling: Central Air
Laundry: Laundry Closet
Pets: Yes
Sewer: Public Sewer
Parcel ID: 06877-600-164
Listing Courtesy Of: Dr Horton Realty Of West Central Florida
westcentralflorida@drhorton.com
Under Construction. This two-story townhome has an open concept downstairs layout that includes a large open kitchen, a powder room, and spacious family room that overlooks a patio. The second floor includes a spacious Primary Suite with an ensuite bathroom, two additional bedrooms, a 2nd full bathroom, and a laundry area. This home comes with appliances including a built-in dishwasher, electric range, microwave. Pictures, photographs, colors, features, and sizes are for illustration purposes only and will vary from the homes as built. Home and community information including pricing, included features, terms, availability and amenities are subject to change and prior sale at any time without notice or obligation. CRC057592.
Property Details
Price: $255,990
Sq Ft: 1,458
($176 per
sqft)
Bedrooms: 3
Bathrooms: 2
Partial Baths: 1
City: Gainesville
County: Alachua
Type: Townhouse
Development: Oaks Preserve
Subdivision: Tara Vista
Acres: 0.0500
Virtual Tour/Floorplan: View
Year Built: 2026
Listing Number: OM721932
Status Code: Pending
Tax Year: 2025
Garage:
1
/
Y
Furnishings: Unfurnished
Pets Allowed: Yes
Total Recurring Fees: $150
Total Recurring Fee Frequency: 0.00
Interior Features:
Open Floorplan
Financial Information:
Tax Year: 2025
Association Fee: $150.00
Association Fee Frequency: Monthly
Equipment:
Dishwasher
Microwave
Range
School Information:
Elementary School: Kimball Wiles Elementary School-Al
Middle School: Kanapaha Middle School-Al
Junior High: Kanapaha Middle School-Al
High School: F. W. Buchholz High School-Al
Additional Information:
MLS Area: 32608 - Gainesville
Total Square Footage: 1,458
Price per Square Feet: $175.58
Water: Public
Construction: Frame
Date Listed: 2026-04-01 00:00:00
Furnished: Unfurnished
Garage Description: Y
Garage Spaces: 1
Attached Garage: Y
Flooring: Carpet, Luxury Vinyl
Roof: Shingle
Heating: Electric, Heat Pump
Cooling: Central Air
Laundry: Laundry Closet
Pets: Yes
Sewer: Public Sewer
Parcel ID: 06877-600-164
Map of 4826 69Th Street Sw, Gainesville, FL 32608
Listing Courtesy Of: Dr Horton Realty Of West Central Florida
westcentralflorida@drhorton.com