4820 107 Lane Sw, Ocala, FL 34476
Active Under Contract $270,000


Request Club Info by Email
Calculate Your Payment
Like this listing?
Contact the Listing Agent directly:
Listing Agent: David Plasencia, LLC
Agent Phone:
407-579-9369
Agent Email:
dplasencia@gmail.com
Share Property
Save Property
View Virtual Tour
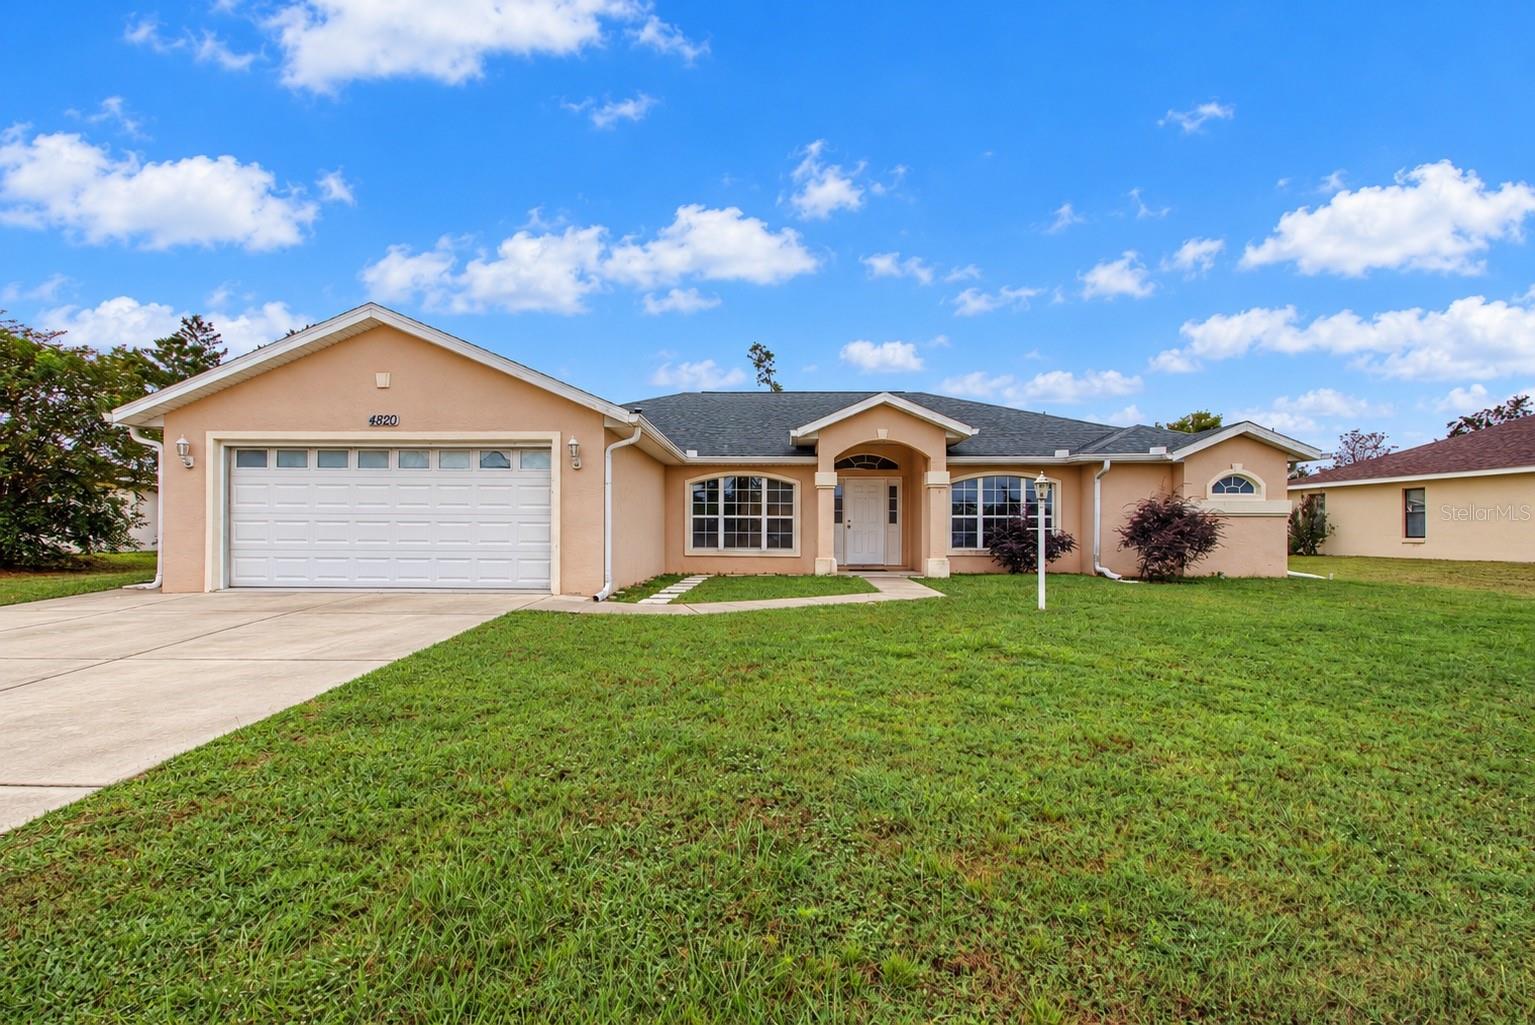
Under contract-accepting backup offers. Virtually Staged. NEARLY HALF AN ACRE, VAULTED CEILINGS, and room to spread out in Ocala Waterway Estates. This 3-bedroom, 2-bath home offers approximately 2,120 square feet, a versatile DEN/OFFICE, and a split-bedroom layout. Fresh neutral interior paint and generous windows give the living spaces a bright, open feel. A separate dining room, breakfast nook, and kitchen breakfast bar offer options for everyday meals and gatherings. The kitchen features ample cabinetry and counter space overlooking the main living area. The spacious primary suite includes dual sinks, a soaking tub, and a separate shower. Enjoy morning coffee in the ENCLOSED REAR LANAI overlooking the expansive backyard, with space to garden, entertain, or unwind. An interior laundry room, 2-CAR GARAGE, and storage shed add convenience. Major updates include a 2022 ROOF, water heater replaced in 2020, and A/C replaced in 2015.
Cathedral Ceiling(s)
Ceiling Fans(s)
Primary Bedroom Main Floor
Solid Surface Counters
Split Bedroom
Thermostat
Walk-In Closet(s)
Window Treatments
Taxes: $1,952.00
Tax Year: 2025
Cooktop
Dishwasher
Disposal
Dryer
Microwave
Range
Refrigerator
Washer
Elementary School: Hammett Bowen Jr. Elementary
Middle School: West Port Middle School
Junior High: West Port Middle School
High School: West Port High School
Building Description: Florida, Ranch
MLS Area: 34476 - Ocala
Total Square Footage: 2,867
Price per Square Feet: $126.82
Total Floors: 1
Water: Public
Construction: Block, Stucco
Date Listed: 2026-10-30 00:00:00
Furnished: Unfurnished
Parking: Driveway, Garage Door Opener
Garage Description: Y
Garage Spaces: 2
Attached Garage: Y
Flooring: Tile, Vinyl
Roof: Shingle
Heating: Central, Electric, Heat Pump
Cooling: Central Air
Security: Security System
Laundry: Inside, Laundry Room
Sewer: Septic Tank
Lot Desc.: Cleared, Cul-De-Sac, Paved
Parcel ID: 3578-014-031
Listing Courtesy Of: Coldwell Banker Realty
dplasencia@gmail.com
Under contract-accepting backup offers. Virtually Staged. NEARLY HALF AN ACRE, VAULTED CEILINGS, and room to spread out in Ocala Waterway Estates. This 3-bedroom, 2-bath home offers approximately 2,120 square feet, a versatile DEN/OFFICE, and a split-bedroom layout. Fresh neutral interior paint and generous windows give the living spaces a bright, open feel. A separate dining room, breakfast nook, and kitchen breakfast bar offer options for everyday meals and gatherings. The kitchen features ample cabinetry and counter space overlooking the main living area. The spacious primary suite includes dual sinks, a soaking tub, and a separate shower. Enjoy morning coffee in the ENCLOSED REAR LANAI overlooking the expansive backyard, with space to garden, entertain, or unwind. An interior laundry room, 2-CAR GARAGE, and storage shed add convenience. Major updates include a 2022 ROOF, water heater replaced in 2020, and A/C replaced in 2015.
Property Details
Price: $270,000
Sq Ft: 2,129
($127 per
sqft)
Bedrooms: 3
Bathrooms: 2
City: Ocala
County: Marion
Type: Single Family
Development: Ocala Waterway
Acres: 0.4500
Virtual Tour/Floorplan: View
Year Built: 2001
Listing Number: O6452721
Status Code: Active Under Contract
Taxes: $1,952.00
Tax Year: 2025
Garage:
2
/
Y
Furnishings: Unfurnished
Interior Features:
Cathedral Ceiling(s)
Ceiling Fans(s)
Primary Bedroom Main Floor
Solid Surface Counters
Split Bedroom
Thermostat
Walk-In Closet(s)
Window Treatments
Financial Information:
Taxes: $1,952.00
Tax Year: 2025
Equipment:
Cooktop
Dishwasher
Disposal
Dryer
Microwave
Range
Refrigerator
Washer
School Information:
Elementary School: Hammett Bowen Jr. Elementary
Middle School: West Port Middle School
Junior High: West Port Middle School
High School: West Port High School
Additional Information:
Building Description: Florida, Ranch
MLS Area: 34476 - Ocala
Total Square Footage: 2,867
Price per Square Feet: $126.82
Total Floors: 1
Water: Public
Construction: Block, Stucco
Date Listed: 2026-10-30 00:00:00
Furnished: Unfurnished
Parking: Driveway, Garage Door Opener
Garage Description: Y
Garage Spaces: 2
Attached Garage: Y
Flooring: Tile, Vinyl
Roof: Shingle
Heating: Central, Electric, Heat Pump
Cooling: Central Air
Security: Security System
Laundry: Inside, Laundry Room
Sewer: Septic Tank
Lot Desc.: Cleared, Cul-De-Sac, Paved
Parcel ID: 3578-014-031
Map of 4820 107 Lane Sw, Ocala, FL 34476
Listing Courtesy Of: Coldwell Banker Realty
dplasencia@gmail.com