4818 114Th Street Sw, Ocala, FL 34476
Pending $295,000


Request Club Info by Email
Calculate Your Payment
Like this listing?
Contact the Listing Agent directly:
Listing Agent: Richard Gailey
Agent Phone:
678-923-0007
Agent Email:
rich@gaileyenterprises.com
Share Property
Save Property
View Virtual Tour
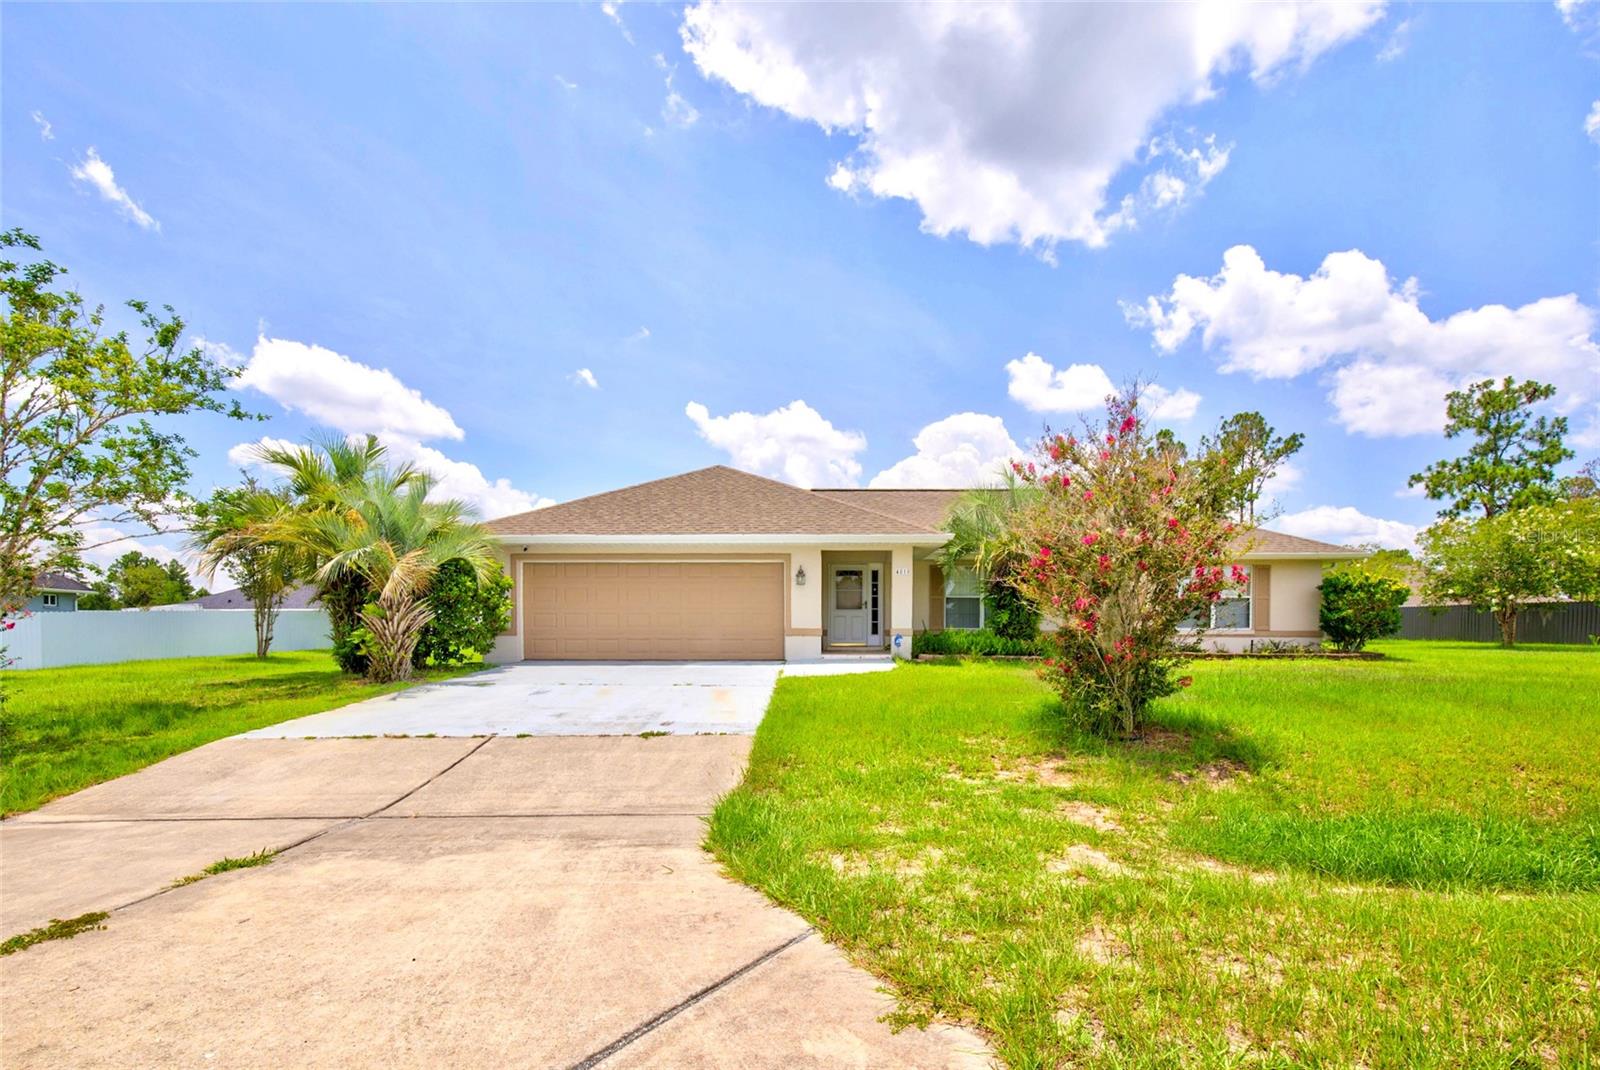
This 2005 concrete blocks stucco home sits on .62 of an acre lot. Covered entry leads to open floor plan with luxury vinyl plank and tile floors, vaulted ceilings in living room with decorative shelves built in dining area as well. Spacious living room overlooks kitchen with stainless steel appliances, and a peninsula island. The kitchen overlooks dining area with double sliding glass door leading out to covered and screened in lanai overlooking large backyard. To the left of the dining room is the primary bedroom with double sliding glass door to lanai, walk-in closet and primary bath with double vanities, walk-in glass doors shower and water closet. Across the home are the two additional bedrooms that are spacious sharing the second bath with combination tub and shower. It has a two car garage with side entry exit door and inside laundry room. Rain gutters, 30 year architectural roof 2021, Hvac 2020, hot water heater 2013, 2020 water softener, All located right here in the southwest 95th corridor. Ask about details on free appraisal credit at closing with preferred lender. 100 % financing available.
Cathedral Ceiling(s)
Split Bedroom
Walk-In Closet(s)
Window Treatments
Taxes: $2,515.00
Tax Year: 2025
Association Fee Frequency: Monthly
Private Mailbox
Rain Gutters
Dishwasher
Electric Water Heater
Microwave
Range
Refrigerator
MLS Area: 34476 - Ocala
Total Square Footage: 2,446
Price per Square Feet: $173.84
Total Floors: 1
Water: Well
Construction: Block, Concrete, Stucco
Date Listed: 2026-07-08 00:00:00
Furnished: Unfurnished
Parking: Garage Door Opener
Garage Description: Y
Garage Spaces: 2
Attached Garage: Y
Flooring: Tile, Vinyl
Roof: Shingle
Heating: Electric, Heat Pump
Cooling: Central Air
Security: Security Lights, Security System
Laundry: Inside
Pets: Yes
Sewer: Septic Tank
Lot Desc.: Cleared, Paved
Parcel ID: 3579-002-222
Listing Courtesy Of: Gailey Enterprises Real Estate
rich@gaileyenterprises.com
This 2005 concrete blocks stucco home sits on .62 of an acre lot. Covered entry leads to open floor plan with luxury vinyl plank and tile floors, vaulted ceilings in living room with decorative shelves built in dining area as well. Spacious living room overlooks kitchen with stainless steel appliances, and a peninsula island. The kitchen overlooks dining area with double sliding glass door leading out to covered and screened in lanai overlooking large backyard. To the left of the dining room is the primary bedroom with double sliding glass door to lanai, walk-in closet and primary bath with double vanities, walk-in glass doors shower and water closet. Across the home are the two additional bedrooms that are spacious sharing the second bath with combination tub and shower. It has a two car garage with side entry exit door and inside laundry room. Rain gutters, 30 year architectural roof 2021, Hvac 2020, hot water heater 2013, 2020 water softener, All located right here in the southwest 95th corridor. Ask about details on free appraisal credit at closing with preferred lender. 100 % financing available.
Property Details
Price: $295,000
Sq Ft: 1,697
($174 per
sqft)
Bedrooms: 3
Bathrooms: 2
City: Ocala
County: Marion
Type: Single Family
Development: Ocala Waterway
Acres: 0.6200
Virtual Tour/Floorplan: View
Year Built: 2005
Listing Number: O6423618
Status Code: Pending
Taxes: $2,515.00
Tax Year: 2025
Garage:
2
/
Y
Furnishings: Unfurnished
Pets Allowed: Yes
Interior Features:
Cathedral Ceiling(s)
Split Bedroom
Walk-In Closet(s)
Window Treatments
Financial Information:
Taxes: $2,515.00
Tax Year: 2025
Association Fee Frequency: Monthly
Exterior Features:
Private Mailbox
Rain Gutters
Equipment:
Dishwasher
Electric Water Heater
Microwave
Range
Refrigerator
Additional Information:
MLS Area: 34476 - Ocala
Total Square Footage: 2,446
Price per Square Feet: $173.84
Total Floors: 1
Water: Well
Construction: Block, Concrete, Stucco
Date Listed: 2026-07-08 00:00:00
Furnished: Unfurnished
Parking: Garage Door Opener
Garage Description: Y
Garage Spaces: 2
Attached Garage: Y
Flooring: Tile, Vinyl
Roof: Shingle
Heating: Electric, Heat Pump
Cooling: Central Air
Security: Security Lights, Security System
Laundry: Inside
Pets: Yes
Sewer: Septic Tank
Lot Desc.: Cleared, Paved
Parcel ID: 3579-002-222
Map of 4818 114Th Street Sw, Ocala, FL 34476
Listing Courtesy Of: Gailey Enterprises Real Estate
rich@gaileyenterprises.com