4816 Gardenbrook Lane, Orlando, FL 32821
For Sale $349,000


Request Club Info by Email
Calculate Your Payment
Like this listing?
Contact the Listing Agent directly:
Listing Agent: Chris Winn
Agent Phone:
407-970-6776
Agent Email:
chriswinnrealestate@gmail.com
Share Property
Save Property
View Virtual Tour
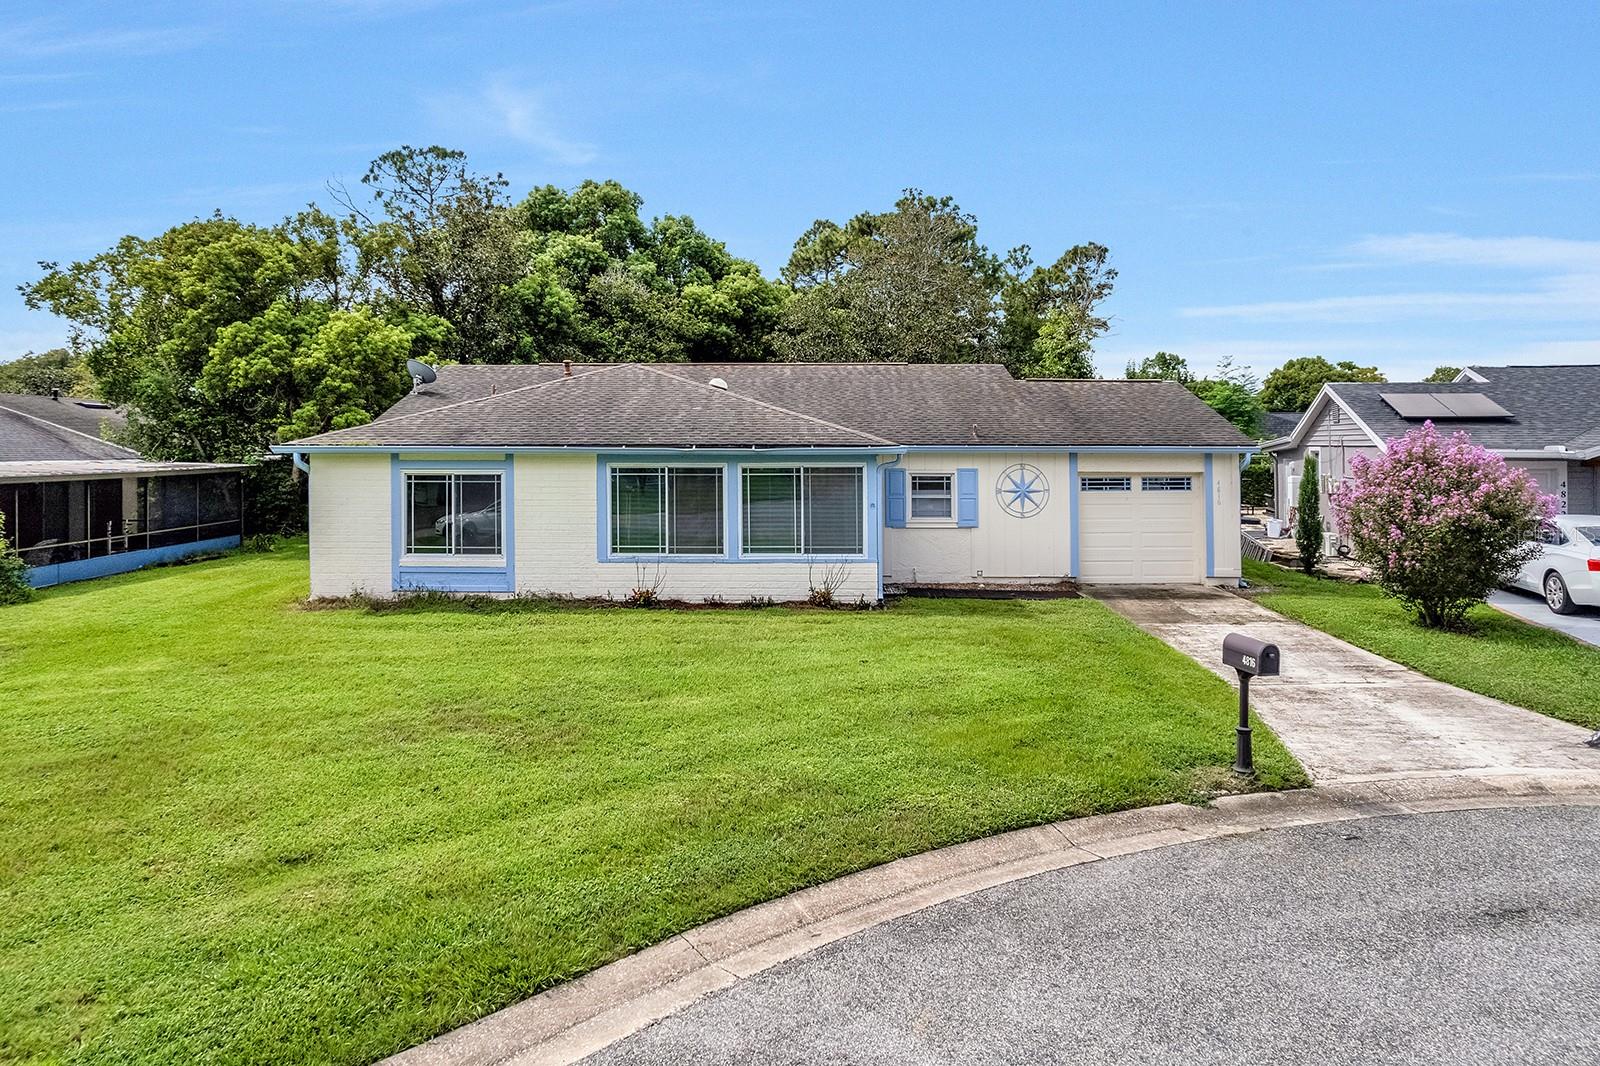
Two Bedroom plus Den AND a spacious Florida Room on a quiet cul-de-sac … this house is a rare find in Williamsburg! TOUR THE HOUSE WITH THE VIRTUAL TOUR AND WALK THRU VIDEO LINKS. Open and airy, this is a home to enjoy and feel comfortable in. The large living space offers more than enough room for your family room, a dining area, and even a home-office workspace. It spills into a bright Florida room at the rear of the house that features a view of your backyard and the greenbelt area beyond. The family cook will enjoy preparing meals in the updated kitchen with ample counter space, gas range, and plenty of soft-close cabinetry and pull-out drawers. Retreat to the primary suite which features a bedroom large enough for your king-size furniture, walk-in closet, and updated bathroom with 2 sinks and shower/tub combo. The secondary bedroom sits opposite, along with an updated hallway bathroom that sports a gorgeous tiled shower. The attached garage provides plenty of space for your vehicle, as well as laundry, and has a large separate workroom. Seller is willing to leave some furniture items – inquire with listing agent. All the major things have been taken care of with this house: roof (2016), paid off solar system (2016), AC (2016), double paned windows (2016), tankless water heater, and exterior paint. Lawn mowing, and a clubhouse with community pool and tennis courts are available for a reasonable monthly fee as part of the Homeowners Association. The Williamsburg neighborhood is one of Central Florida’s best kept secrets … close to Epic Universe, Sea World, and Disney, and with immediate access to the 528 Beachline, you can be to Orlando International Airport or downtown within minutes. Plus, you’ve got so many great restaurants and shopping nearby, but you are outside the hustle of the tourist sector. With friendly neighbors who walk their pets and say hello, you’ll enjoy a lovely neighborhood and a quiet lifestyle!
Ceiling Fans(s)
Living Room/Dining Room Combo
Open Floorplan
Split Bedroom
Stone Counters
Walk-In Closet(s)
Clubhouse
Fence Restrictions
Gated
Pool
Tennis Court(s)
Taxes: $3,820.00
Tax Year: 2025
Association Fee: $80.00
Association Fee Frequency: Monthly
Dishwasher
Dryer
Microwave
Range
Refrigerator
Tankless Water Heater
Washer
Park/Greenbelt
Elementary School: Waterbridge Elem
Middle School: Freedom Middle
Junior High: Freedom Middle
High School: Lake Buena Vista High School
Building Description: Ranch
MLS Area: 32821 - Orlando/International Drive
Total Square Footage: 2,481
Price per Square Feet: $169.34
Water: Public
Construction: Block, Stucco
Date Listed: 2026-09-04 00:00:00
Private Spa: Y
Furnished: Negotiable
Windows: Skylight(S)
Garage Description: Y
Garage Spaces: 1
Attached Garage: Y
Flooring: Laminate, Tile
Roof: Shingle
Heating: Central, Electric, Natural Gas
Cooling: Central Air
Laundry: In Garage
Pets: Yes
Sewer: Public Sewer
Lot Desc.: Cul-De-Sac
Parcel ID: 08-24-29-3184-0
Amenities: Clubhouse, Fence Restrictions, Gated, Pool, Tennis Court(S)
Listing Courtesy Of: Bloom Home Group Realty Llc
chriswinnrealestate@gmail.com
Two Bedroom plus Den AND a spacious Florida Room on a quiet cul-de-sac … this house is a rare find in Williamsburg! TOUR THE HOUSE WITH THE VIRTUAL TOUR AND WALK THRU VIDEO LINKS. Open and airy, this is a home to enjoy and feel comfortable in. The large living space offers more than enough room for your family room, a dining area, and even a home-office workspace. It spills into a bright Florida room at the rear of the house that features a view of your backyard and the greenbelt area beyond. The family cook will enjoy preparing meals in the updated kitchen with ample counter space, gas range, and plenty of soft-close cabinetry and pull-out drawers. Retreat to the primary suite which features a bedroom large enough for your king-size furniture, walk-in closet, and updated bathroom with 2 sinks and shower/tub combo. The secondary bedroom sits opposite, along with an updated hallway bathroom that sports a gorgeous tiled shower. The attached garage provides plenty of space for your vehicle, as well as laundry, and has a large separate workroom. Seller is willing to leave some furniture items – inquire with listing agent. All the major things have been taken care of with this house: roof (2016), paid off solar system (2016), AC (2016), double paned windows (2016), tankless water heater, and exterior paint. Lawn mowing, and a clubhouse with community pool and tennis courts are available for a reasonable monthly fee as part of the Homeowners Association. The Williamsburg neighborhood is one of Central Florida’s best kept secrets … close to Epic Universe, Sea World, and Disney, and with immediate access to the 528 Beachline, you can be to Orlando International Airport or downtown within minutes. Plus, you’ve got so many great restaurants and shopping nearby, but you are outside the hustle of the tourist sector. With friendly neighbors who walk their pets and say hello, you’ll enjoy a lovely neighborhood and a quiet lifestyle!
Property Details
Price: $349,000
Sq Ft: 2,061
($169 per
sqft)
Bedrooms: 2
Bathrooms: 2
City: Orlando
County: Orange
Type: Single Family
Development: Green Briar Village
Acres: 0.1700
Virtual Tour/Floorplan: View
Year Built: 1981
Listing Number: O6437248
Status Code: A-Active
Taxes: $3,820.00
Tax Year: 2025
Garage:
1
/
Y
Furnishings: Negotiable
Pets Allowed: Yes
Total Recurring Fees: $80
Total Recurring Fee Frequency: 0.00
Interior Features:
Ceiling Fans(s)
Living Room/Dining Room Combo
Open Floorplan
Split Bedroom
Stone Counters
Walk-In Closet(s)
Amenities:
Clubhouse
Fence Restrictions
Gated
Pool
Tennis Court(s)
Financial Information:
Taxes: $3,820.00
Tax Year: 2025
Association Fee: $80.00
Association Fee Frequency: Monthly
Equipment:
Dishwasher
Dryer
Microwave
Range
Refrigerator
Tankless Water Heater
Washer
View:
Park/Greenbelt
School Information:
Elementary School: Waterbridge Elem
Middle School: Freedom Middle
Junior High: Freedom Middle
High School: Lake Buena Vista High School
Additional Information:
Building Description: Ranch
MLS Area: 32821 - Orlando/International Drive
Total Square Footage: 2,481
Price per Square Feet: $169.34
Water: Public
Construction: Block, Stucco
Date Listed: 2026-09-04 00:00:00
Private Spa: Y
Furnished: Negotiable
Windows: Skylight(S)
Garage Description: Y
Garage Spaces: 1
Attached Garage: Y
Flooring: Laminate, Tile
Roof: Shingle
Heating: Central, Electric, Natural Gas
Cooling: Central Air
Laundry: In Garage
Pets: Yes
Sewer: Public Sewer
Lot Desc.: Cul-De-Sac
Parcel ID: 08-24-29-3184-0
Amenities: Clubhouse, Fence Restrictions, Gated, Pool, Tennis Court(S)
Map of 4816 Gardenbrook Lane, Orlando, FL 32821
Listing Courtesy Of: Bloom Home Group Realty Llc
chriswinnrealestate@gmail.com