4810 Lake Milly Drive, Orlando, FL 32839
Active Under Contract $795,000


Request Club Info by Email
Calculate Your Payment
Like this listing?
Contact the Listing Agent directly:
Listing Agent: Nuria Laso
Agent Phone:
407-929-0410
Agent Email:
nuria@mynewhomeoutlet.com
Share Property
Save Property
View Virtual Tour
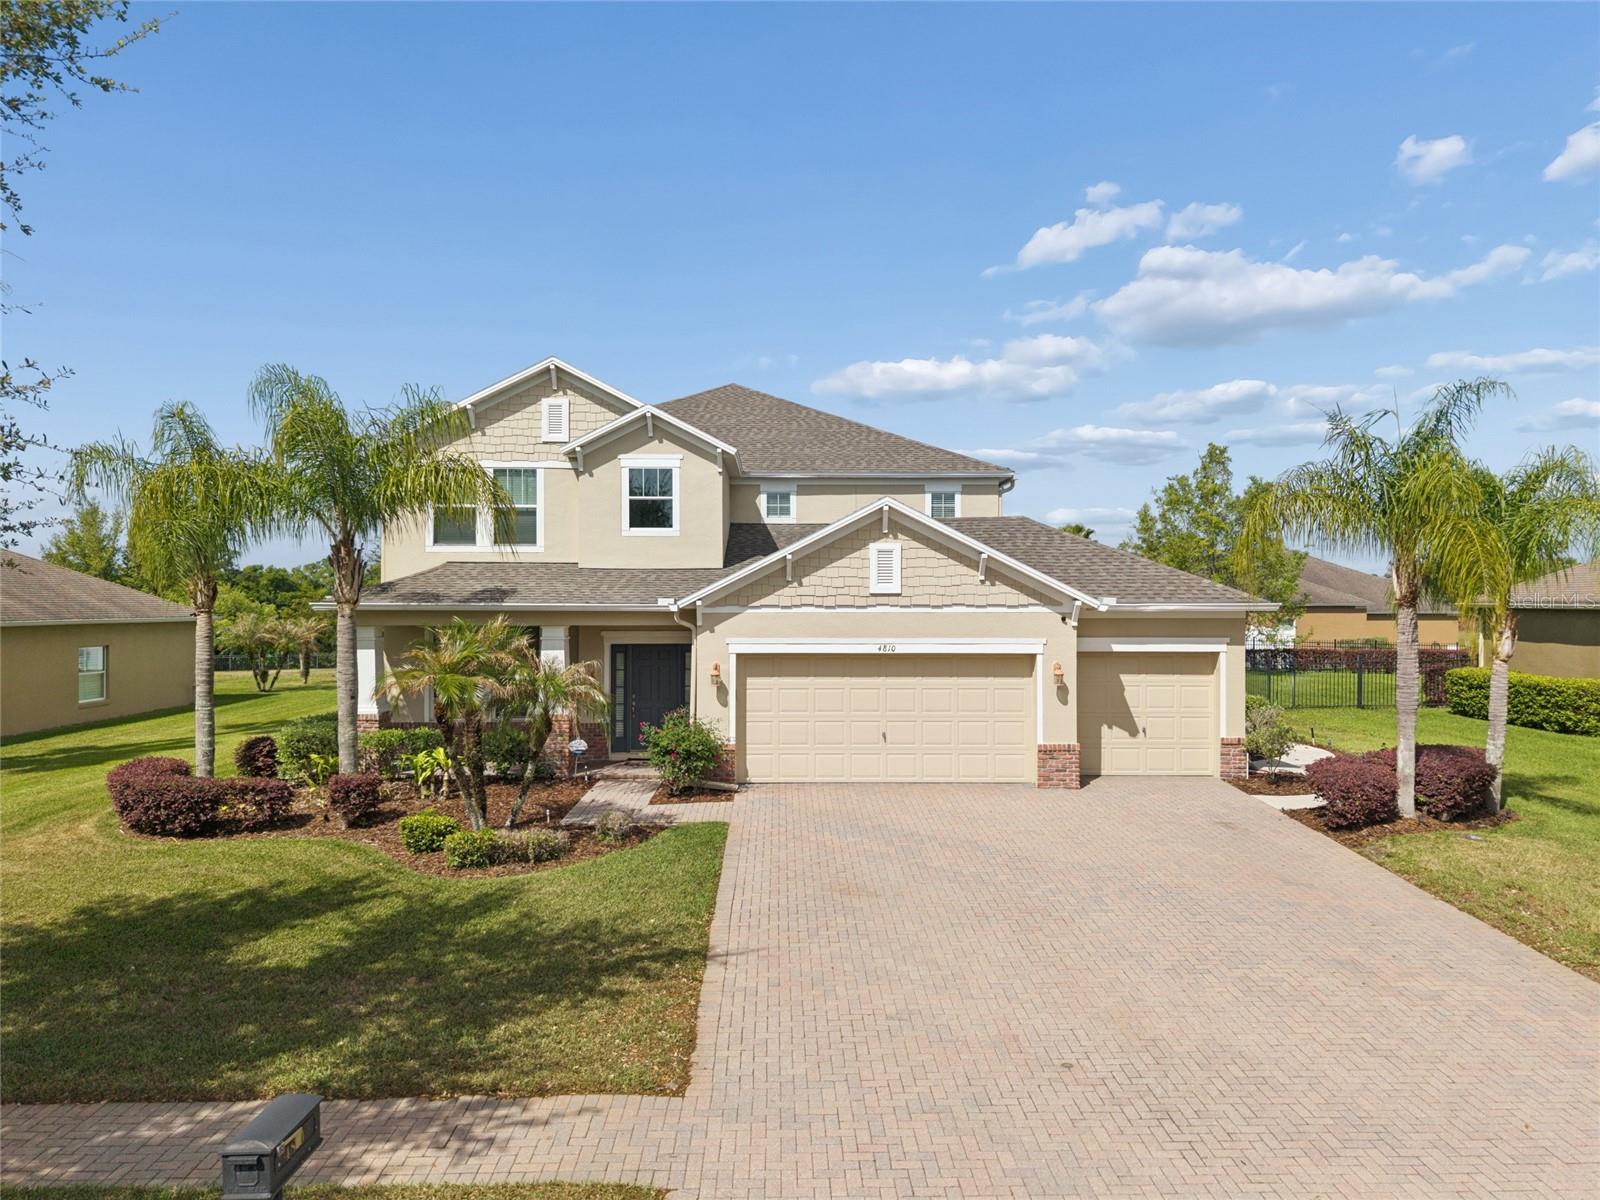
Under contract-accepting backup offers. A PLACE TO GROW, GATHER, AND BELONG This entertainer’s dream is a spectacular 6-bedroom pool home in an exclusive gated community. Welcome to this beautifully upgraded 6-bedroom, 4-bathroom residence featuring a heated pool with solar system, ideally located in a desirable Orlando community. This spacious two-story home sits on an oversized lot and offers excellent curb appeal, a 3-car garage, plus an open, light-filled floor plan designed for both everyday living and effortless entertaining. The home features a formal living room and dining room, along with a bright kitchen nook. The gourmet kitchen is equipped with granite countertops, stainless steel appliances, and a bar station—perfect for hosting family and guests. A convenient in-suite bedroom with a private bathroom on the first floor provides flexibility for guests or multi-generational living. The sixth bedroom can easily be converted into a movie or media room, adding even more versatility. Additional highlights include a laundry room and an electric vehicle charging station. Recent upgrades and premium features include: Newly replaced roof (2024) Freshly repainted exterior using top-of-the-line Loxon paint for enhanced durability and curb appeal Upstairs A/C replaced in 2020 and downstairs A/C replaced in 2022 4-circuit generator pre-wiring for a 7,500-watt generator, capable of powering the garage, microwave, refrigerator, and family room (generator not included) Upstairs, you’ll find a spacious loft/bonus area, ideal for a second living space, office, or playroom. The expansive primary suite features a walk-in closet and a luxurious bathroom with dual vanities, soaking tub, and a separate shower. Step outside to your private resort-style retreat—a screened-in lanai that wraps around to the side of the home and featuring a solar-heated pool, spa, and stunning custom-designed waterfall with hand-crafted rock-work and a comfortable grotto, creating a truly one-of-a-kind outdoor experience. This exceptional pool area is equipped with: Overhead pool lighting for ambiance and customizable light shows controlled via phone app Hayward fully automated pool system with waterproof handheld remote Year-round pool heating with a solar system complemented by a 200,000 BTU gas heater—perfect for enjoying even during cooler months Conveniently located near Downtown Orlando, The Mall at Millenia, major highways, and just a short drive to Universal Studios and other world-renowned attractions, this home is truly move-in ready and offers the ultimate Florida lifestyle.
Ceiling Fans(s)
Crown Molding
Kitchen/Family Room Combo
Living Room/Dining Room Combo
Open Floorplan
Primary Bedroom Main Floor
Primary Bedroom Upstairs
Solid Surface Counters
Solid Wood Cabinets
Stone Counters
Thermostat
Walk-In Closet(s)
Window Treatments
Taxes: $7,046.00
Tax Year: 2025
Association Fee: $420.00
Association Fee Frequency: Quarterly
Private Mailbox
Private Yard
Rain Gutters
Sidewalk
Sprinkler Metered
Cooktop
Dishwasher
Disposal
Dryer
Microwave
Range
Refrigerator
Washer
Elementary School: Pineloch Elem
Middle School: Memorial Middle
Junior High: Memorial Middle
High School: Oak Ridge High
MLS Area: 32839 - Orlando/Edgewood/Pinecastle
Total Square Footage: 4,407
Price per Square Feet: $222.63
Water: Public
Construction: Block, Stucco
Date Listed: 2026-04-23 00:00:00
Pool: Y
Pool Description: Deck, Gunite, Heated, In Ground, Screen Enclosure, Tile
Private Spa: Y
Furnished: Unfurnished
Windows: Blinds, Window Treatments
Parking: Garage Door Opener
Garage Description: Y
Garage Spaces: 3
Attached Garage: Y
Flooring: Carpet, Tile, Wood
Roof: Shingle
Heating: Central, Electric
Cooling: Central Air
Security: Gated Community, Security Lights, Security System Owned, Smoke Detector(S)
Laundry: Inside, Laundry Room
Pets: Yes
Sewer: Public Sewer
Parcel ID: 14-23-29-4989-0
Listing Courtesy Of: Urban City Realty Llc
nuria@mynewhomeoutlet.com
Under contract-accepting backup offers. A PLACE TO GROW, GATHER, AND BELONG This entertainer’s dream is a spectacular 6-bedroom pool home in an exclusive gated community. Welcome to this beautifully upgraded 6-bedroom, 4-bathroom residence featuring a heated pool with solar system, ideally located in a desirable Orlando community. This spacious two-story home sits on an oversized lot and offers excellent curb appeal, a 3-car garage, plus an open, light-filled floor plan designed for both everyday living and effortless entertaining. The home features a formal living room and dining room, along with a bright kitchen nook. The gourmet kitchen is equipped with granite countertops, stainless steel appliances, and a bar station—perfect for hosting family and guests. A convenient in-suite bedroom with a private bathroom on the first floor provides flexibility for guests or multi-generational living. The sixth bedroom can easily be converted into a movie or media room, adding even more versatility. Additional highlights include a laundry room and an electric vehicle charging station. Recent upgrades and premium features include: Newly replaced roof (2024) Freshly repainted exterior using top-of-the-line Loxon paint for enhanced durability and curb appeal Upstairs A/C replaced in 2020 and downstairs A/C replaced in 2022 4-circuit generator pre-wiring for a 7,500-watt generator, capable of powering the garage, microwave, refrigerator, and family room (generator not included) Upstairs, you’ll find a spacious loft/bonus area, ideal for a second living space, office, or playroom. The expansive primary suite features a walk-in closet and a luxurious bathroom with dual vanities, soaking tub, and a separate shower. Step outside to your private resort-style retreat—a screened-in lanai that wraps around to the side of the home and featuring a solar-heated pool, spa, and stunning custom-designed waterfall with hand-crafted rock-work and a comfortable grotto, creating a truly one-of-a-kind outdoor experience. This exceptional pool area is equipped with: Overhead pool lighting for ambiance and customizable light shows controlled via phone app Hayward fully automated pool system with waterproof handheld remote Year-round pool heating with a solar system complemented by a 200,000 BTU gas heater—perfect for enjoying even during cooler months Conveniently located near Downtown Orlando, The Mall at Millenia, major highways, and just a short drive to Universal Studios and other world-renowned attractions, this home is truly move-in ready and offers the ultimate Florida lifestyle.
Property Details
Price: $795,000
Sq Ft: 3,571
($223 per
sqft)
Bedrooms: 6
Bathrooms: 4
City: Orlando
County: Orange
Type: Single Family
Development: Legacy
Subdivision: Legacy A-H
Acres: 0.2800
Virtual Tour/Floorplan: View
Year Built: 2010
Listing Number: O6398311
Status Code: Active Under Contract
Taxes: $7,046.00
Tax Year: 2025
Garage:
3
/
Y
Furnishings: Unfurnished
Pets Allowed: Yes
Total Recurring Fees: $140
Total Recurring Fee Frequency: 0.00
Interior Features:
Ceiling Fans(s)
Crown Molding
Kitchen/Family Room Combo
Living Room/Dining Room Combo
Open Floorplan
Primary Bedroom Main Floor
Primary Bedroom Upstairs
Solid Surface Counters
Solid Wood Cabinets
Stone Counters
Thermostat
Walk-In Closet(s)
Window Treatments
Financial Information:
Taxes: $7,046.00
Tax Year: 2025
Association Fee: $420.00
Association Fee Frequency: Quarterly
Exterior Features:
Private Mailbox
Private Yard
Rain Gutters
Sidewalk
Sprinkler Metered
Equipment:
Cooktop
Dishwasher
Disposal
Dryer
Microwave
Range
Refrigerator
Washer
School Information:
Elementary School: Pineloch Elem
Middle School: Memorial Middle
Junior High: Memorial Middle
High School: Oak Ridge High
Additional Information:
MLS Area: 32839 - Orlando/Edgewood/Pinecastle
Total Square Footage: 4,407
Price per Square Feet: $222.63
Water: Public
Construction: Block, Stucco
Date Listed: 2026-04-23 00:00:00
Pool: Y
Pool Description: Deck, Gunite, Heated, In Ground, Screen Enclosure, Tile
Private Spa: Y
Furnished: Unfurnished
Windows: Blinds, Window Treatments
Parking: Garage Door Opener
Garage Description: Y
Garage Spaces: 3
Attached Garage: Y
Flooring: Carpet, Tile, Wood
Roof: Shingle
Heating: Central, Electric
Cooling: Central Air
Security: Gated Community, Security Lights, Security System Owned, Smoke Detector(S)
Laundry: Inside, Laundry Room
Pets: Yes
Sewer: Public Sewer
Parcel ID: 14-23-29-4989-0
Map of 4810 Lake Milly Drive, Orlando, FL 32839
Listing Courtesy Of: Urban City Realty Llc
nuria@mynewhomeoutlet.com