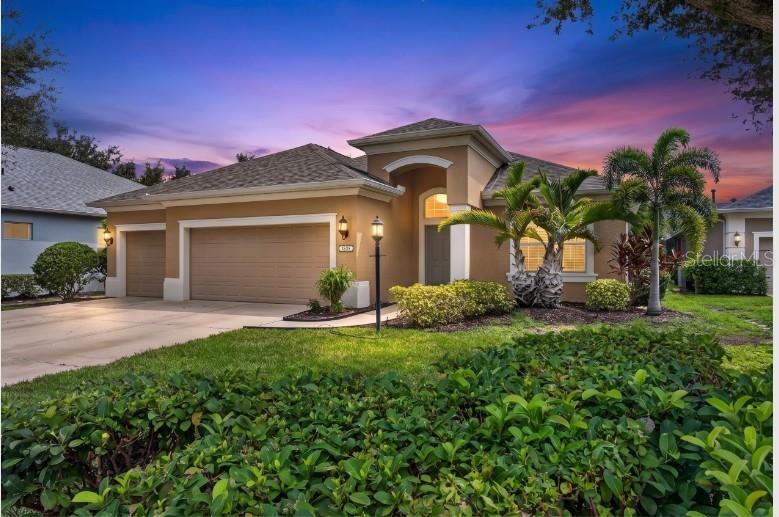
4808 Boston Common Glen, Bradenton, FL 34211
For Sale $609,999


Request Club Info by Email
Calculate Your Payment
Like this listing?
Contact the Listing Agent directly:
Listing Agent: Migdalia McDowell
Agent Phone:
954-600-1478
Agent Email:
mmcdowellre@gmail.com
Scheduled Open Houses
2026-11-15 12:00 pm - 2:00 pm
Share Property
Save Property
View Virtual Tour
3-CAR GARAGE + $5,000 TOWARD BUYER'S CLOSING COSTS! Discover this beautiful, move-in-ready home in the desirable Lakewood Ranch area, featuring 4 spacious bedrooms, 3 full bathrooms, a private office, and a formal dining room. Enjoy an inviting open floor plan, upgraded kitchen, fresh interior paint, and new carpeting. The backyard offers exciting possibilities to create your own Florida paradise with a custom pool, tropical landscaping, and outdoor entertaining space, subject to applicable approvals. PRIME LOCATION! Approximately 10–15 minutes from UTC Mall, with convenient access to shopping, dining, major retailers, and entertainment. Seller is offering $5,000 toward buyer's closing costs with an acceptable contract! Don't miss this opportunity to enjoy space, comfort, and convenience in a fantastic location. Schedule your showing today!
Built-in Features
Ceiling Fans(s)
Open Floorplan
Primary Bedroom Main Floor
Walk-In Closet(s)
Gated
Tennis Court(s)
Vehicle Restrictions
Taxes: $4,494.98
Tax Year: 2025
Association Fee: $778.54
Association Fee Frequency: Quarterly
Private Yard
Dishwasher
Disposal
Dryer
Microwave
Range
Refrigerator
Washer
Elementary School: Gullett Elementary
Middle School: Dr Mona Jain Middle
Junior High: Dr Mona Jain Middle
High School: Lakewood Ranch High
MLS Area: 34211 - Bradenton/Lakewood Ranch Area
Total Square Footage: 3,304
Price per Square Feet: $248.88
Total Floors: 1
Water: Public
Construction: Stucco
Date Listed: 2026-09-19 00:00:00
Furnished: Negotiable
Windows: Shutters
Garage Description: Y
Garage Spaces: 3
Attached Garage: Y
Flooring: Carpet, Tile
Roof: Shingle
Heating: Central, Gas
Cooling: Central Air
Laundry: Gas Dryer Hookup, Inside, Laundry Room
Pets: Breed Restrictions, Cats Ok, Dogs Ok
Sewer: Public Sewer
Lot Desc.: Cul-De-Sac, Landscaped
Parcel ID: 579628679
Amenities: Gated, Tennis Court(S), Vehicle Restrictions
Listing Courtesy Of: Preferred Shore Llc
mmcdowellre@gmail.com
3-CAR GARAGE + $5,000 TOWARD BUYER'S CLOSING COSTS! Discover this beautiful, move-in-ready home in the desirable Lakewood Ranch area, featuring 4 spacious bedrooms, 3 full bathrooms, a private office, and a formal dining room. Enjoy an inviting open floor plan, upgraded kitchen, fresh interior paint, and new carpeting. The backyard offers exciting possibilities to create your own Florida paradise with a custom pool, tropical landscaping, and outdoor entertaining space, subject to applicable approvals. PRIME LOCATION! Approximately 10–15 minutes from UTC Mall, with convenient access to shopping, dining, major retailers, and entertainment. Seller is offering $5,000 toward buyer's closing costs with an acceptable contract! Don't miss this opportunity to enjoy space, comfort, and convenience in a fantastic location. Schedule your showing today!
Property Details
Price: $609,999
Sq Ft: 2,451
($249 per
sqft)
Bedrooms: 4
Bathrooms: 3
City: Bradenton
County: Manatee
Type: Single Family
Development: Central Park Subphase C-Ba
Acres: 0.2200
Virtual Tour/Floorplan: View
Year Built: 2012
Listing Number: A4706586
Status Code: A-Active
Taxes: $4,494.98
Tax Year: 2025
Garage:
3
/
Y
Furnishings: Negotiable
Pets Allowed: Breed Restrictions, Cats OK, Dogs OK
Total Recurring Fees: $260
Total Recurring Fee Frequency: 0.00
Interior Features:
Built-in Features
Ceiling Fans(s)
Open Floorplan
Primary Bedroom Main Floor
Walk-In Closet(s)
Amenities:
Gated
Tennis Court(s)
Vehicle Restrictions
Financial Information:
Taxes: $4,494.98
Tax Year: 2025
Association Fee: $778.54
Association Fee Frequency: Quarterly
Exterior Features:
Private Yard
Equipment:
Dishwasher
Disposal
Dryer
Microwave
Range
Refrigerator
Washer
School Information:
Elementary School: Gullett Elementary
Middle School: Dr Mona Jain Middle
Junior High: Dr Mona Jain Middle
High School: Lakewood Ranch High
Additional Information:
MLS Area: 34211 - Bradenton/Lakewood Ranch Area
Total Square Footage: 3,304
Price per Square Feet: $248.88
Total Floors: 1
Water: Public
Construction: Stucco
Date Listed: 2026-09-19 00:00:00
Furnished: Negotiable
Windows: Shutters
Garage Description: Y
Garage Spaces: 3
Attached Garage: Y
Flooring: Carpet, Tile
Roof: Shingle
Heating: Central, Gas
Cooling: Central Air
Laundry: Gas Dryer Hookup, Inside, Laundry Room
Pets: Breed Restrictions, Cats Ok, Dogs Ok
Sewer: Public Sewer
Lot Desc.: Cul-De-Sac, Landscaped
Parcel ID: 579628679
Amenities: Gated, Tennis Court(S), Vehicle Restrictions
Map of 4808 Boston Common Glen, Bradenton, FL 34211
Listing Courtesy Of: Preferred Shore Llc
mmcdowellre@gmail.com