4801 134Th Loop Sw, Ocala, FL 34473
For Sale $289,900


Request Club Info by Email
Calculate Your Payment
Like this listing?
Contact the Listing Agent directly:
Listing Agent: Paul Fletcher
Agent Phone:
352-861-9600
Agent Email:
wcr@wwaflorida.com
Share Property
Save Property
View Virtual Tour
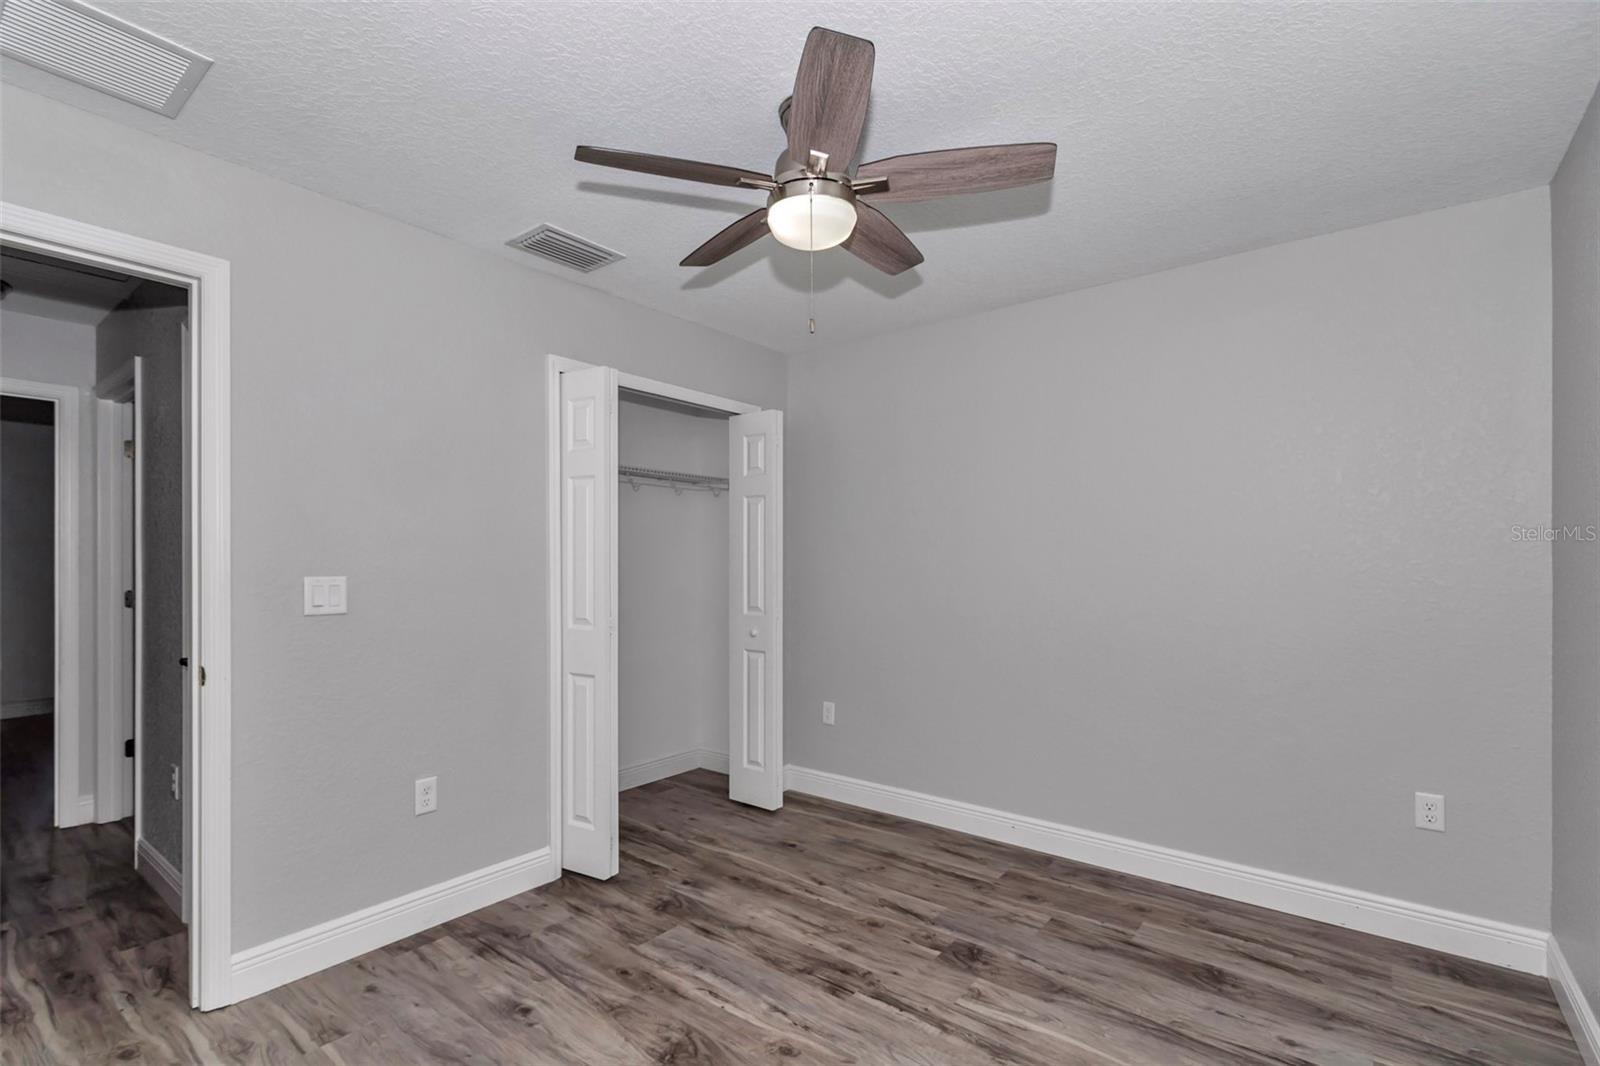
Welcome home to this beautifully maintained 3-bedroom, 2-bathroom home located in Marion Oaks North! Built in 2019, this spacious home offers approximately 1,594 sq. ft. of living space and sits on a generous 0.35-acre lot. Featuring a desirable split-bedroom floor plan, the home offers a spacious great room with a cathedral ceiling, separate dining room, breakfast nook, and an open kitchen complete with wood cabinetry, granite countertops, stainless steel appliances, and upgraded fixtures. The primary suite features a tray ceiling with crown molding, a large walk-in closet, and a private bathroom with separate tub and shower. Recent updates include fresh interior and exterior paint, LVP flooring throughout the living areas and bedrooms, tile in the bathrooms and laundry room, ceiling fans throughout, and blinds on all windows. The attached two-car garage offers even more functionality with a fully flaked epoxy floor, insulation, additional lighting and electrical outlets, and a brand-new 18,000 BTU mini-split system with heating and cooling. Step outside and enjoy the spacious 28' x 14' covered back porch, complete with insulated ceiling panels, three ceiling fans with lights, and additional electrical outlets, making it a great space for relaxing or entertaining. The backyard also features a 12' x 30' storage shed, beautiful landscaping with palm trees and rock borders, and a convenient rear access road providing additional access for trailers, boats, or extra parking. Recently installed gutters and downspouts add even more value. Additional features include concrete block and stucco construction, central A/C, a garage door opener, Ring doorbell, window and door sensors, exterior security cameras, and wiring for T-Mobile Fiber internet. With plenty of indoor and outdoor space, numerous upgrades, and convenient access to the backyard storage area, this home is ready for its next owner. Don't miss the opportunity to make it yours!
Cathedral Ceiling(s)
Ceiling Fans(s)
Crown Molding
Kitchen/Family Room Combo
Open Floorplan
Solid Wood Cabinets
Split Bedroom
Thermostat
Tray Ceiling(s)
Walk-In Closet(s)
Taxes: $4,407.38
Tax Year: 2025
Other
Rain Gutters
Dishwasher
Microwave
Range
Refrigerator
MLS Area: 34473 - Ocala
Total Square Footage: 2,427
Price per Square Feet: $181.87
Total Floors: 1
Water: Public
Construction: Block, Concrete, Stucco
Date Listed: 2026-11-13 00:00:00
Furnished: Unfurnished
Windows: Blinds
Garage Description: Y
Garage Spaces: 2
Attached Garage: Y
Flooring: Luxury Vinyl, Tile
Roof: Shingle
Heating: Central, Electric
Cooling: Central Air
Laundry: Inside
Sewer: Septic Tank
Parcel ID: 8007-1033-13
Listing Courtesy Of: Worldcorp Realty
wcr@wwaflorida.com
Welcome home to this beautifully maintained 3-bedroom, 2-bathroom home located in Marion Oaks North! Built in 2019, this spacious home offers approximately 1,594 sq. ft. of living space and sits on a generous 0.35-acre lot. Featuring a desirable split-bedroom floor plan, the home offers a spacious great room with a cathedral ceiling, separate dining room, breakfast nook, and an open kitchen complete with wood cabinetry, granite countertops, stainless steel appliances, and upgraded fixtures. The primary suite features a tray ceiling with crown molding, a large walk-in closet, and a private bathroom with separate tub and shower. Recent updates include fresh interior and exterior paint, LVP flooring throughout the living areas and bedrooms, tile in the bathrooms and laundry room, ceiling fans throughout, and blinds on all windows. The attached two-car garage offers even more functionality with a fully flaked epoxy floor, insulation, additional lighting and electrical outlets, and a brand-new 18,000 BTU mini-split system with heating and cooling. Step outside and enjoy the spacious 28' x 14' covered back porch, complete with insulated ceiling panels, three ceiling fans with lights, and additional electrical outlets, making it a great space for relaxing or entertaining. The backyard also features a 12' x 30' storage shed, beautiful landscaping with palm trees and rock borders, and a convenient rear access road providing additional access for trailers, boats, or extra parking. Recently installed gutters and downspouts add even more value. Additional features include concrete block and stucco construction, central A/C, a garage door opener, Ring doorbell, window and door sensors, exterior security cameras, and wiring for T-Mobile Fiber internet. With plenty of indoor and outdoor space, numerous upgrades, and convenient access to the backyard storage area, this home is ready for its next owner. Don't miss the opportunity to make it yours!
Property Details
Price: $289,900
Sq Ft: 1,594
($182 per
sqft)
Bedrooms: 3
Bathrooms: 2
City: Ocala
County: Marion
Type: Single Family
Development: Marion Oaks
Subdivision: Marion Oaks Un 7
Acres: 0.3500
Virtual Tour/Floorplan: View
Year Built: 2019
Listing Number: OM735821
Status Code: A-Active
Taxes: $4,407.38
Tax Year: 2025
Garage:
2
/
Y
Furnishings: Unfurnished
Interior Features:
Cathedral Ceiling(s)
Ceiling Fans(s)
Crown Molding
Kitchen/Family Room Combo
Open Floorplan
Solid Wood Cabinets
Split Bedroom
Thermostat
Tray Ceiling(s)
Walk-In Closet(s)
Financial Information:
Taxes: $4,407.38
Tax Year: 2025
Exterior Features:
Other
Rain Gutters
Equipment:
Dishwasher
Microwave
Range
Refrigerator
Additional Information:
MLS Area: 34473 - Ocala
Total Square Footage: 2,427
Price per Square Feet: $181.87
Total Floors: 1
Water: Public
Construction: Block, Concrete, Stucco
Date Listed: 2026-11-13 00:00:00
Furnished: Unfurnished
Windows: Blinds
Garage Description: Y
Garage Spaces: 2
Attached Garage: Y
Flooring: Luxury Vinyl, Tile
Roof: Shingle
Heating: Central, Electric
Cooling: Central Air
Laundry: Inside
Sewer: Septic Tank
Parcel ID: 8007-1033-13
Map of 4801 134Th Loop Sw, Ocala, FL 34473
Listing Courtesy Of: Worldcorp Realty
wcr@wwaflorida.com