4783 125Th Loop Ne, Oxford, FL 34484
For Sale $500,000


Request Club Info by Email
Calculate Your Payment
Like this listing?
Contact the Listing Agent directly:
Listing Agent: Patricia Perrotta
Agent Phone:
315-269-4016
Agent Email:
paperrotta@foxfirerealty.com
Share Property
Save Property
View Virtual Tour
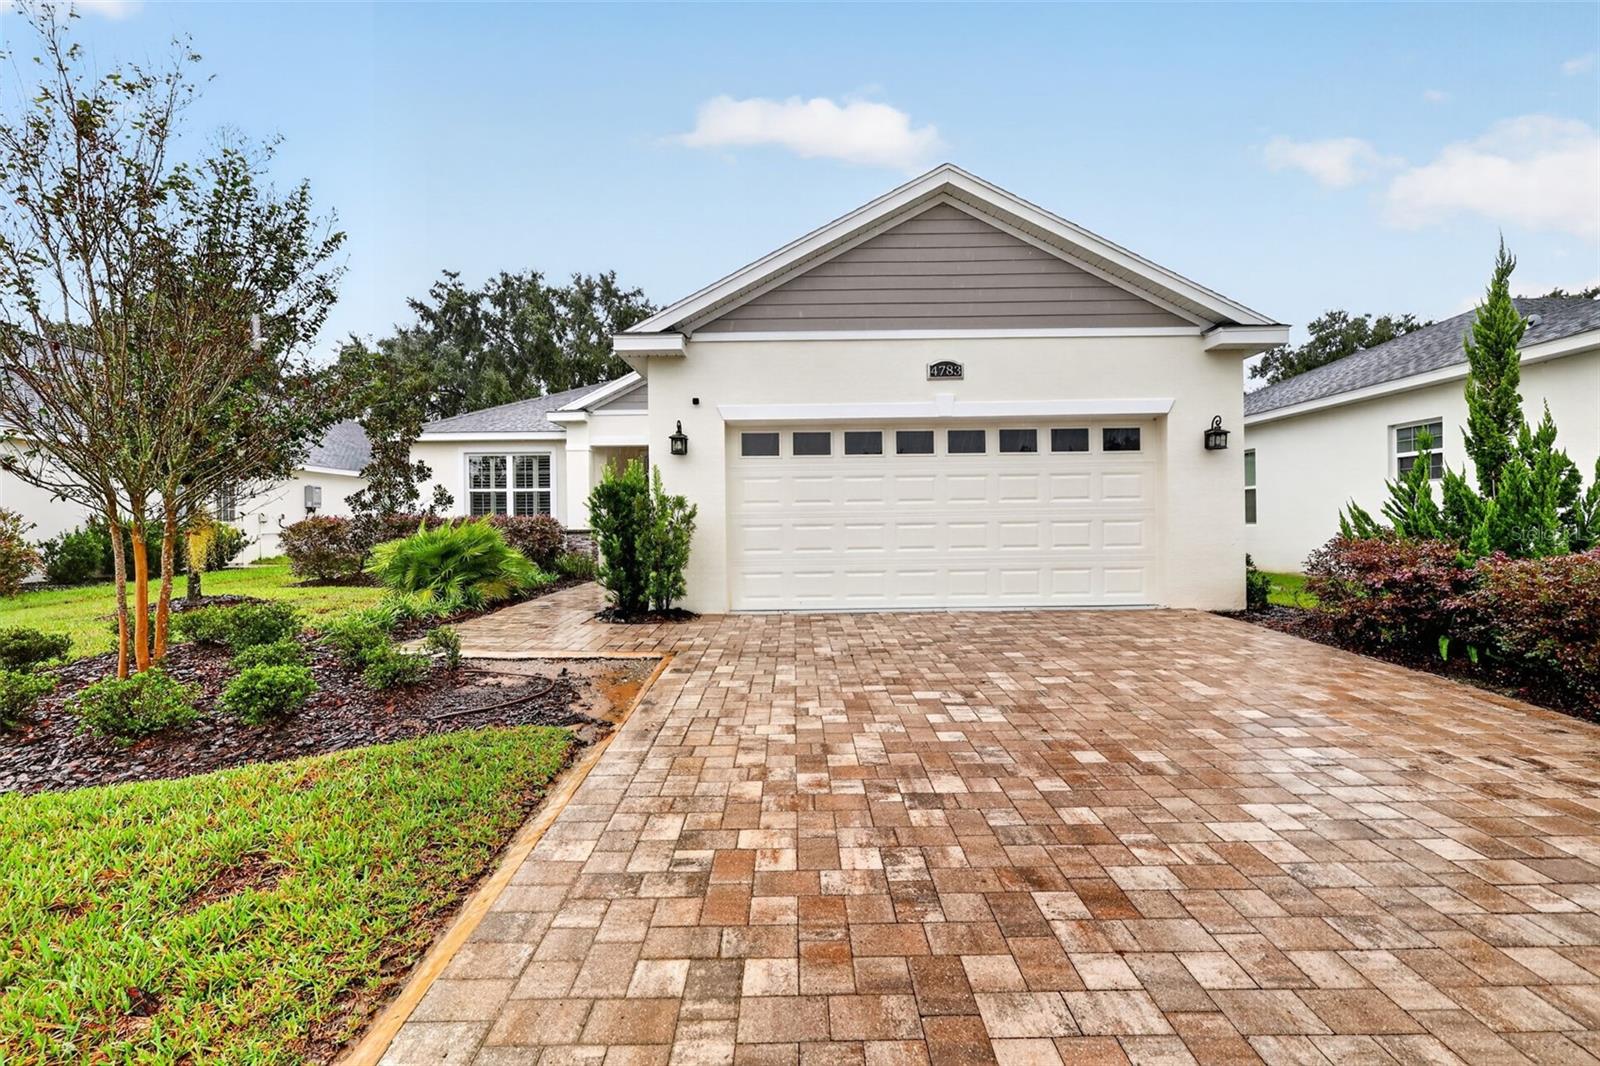
NEARLY NEW, BEAUTIFULLY UPGRADED & MOVE-IN READY! Welcome to this 2023-built Lisa II model in Densan Park, offering 4 bedrooms, 3 bathrooms, and 2,191 square feet of thoughtfully designed living space. A bright, open floor plan creates an inviting setting for everyday living and entertaining, complemented by tile flooring throughout and plantation shutters. Two primary suites set this home apart, providing flexibility for multigenerational living or extended-stay guests. The main primary suite features a custom built-in closet for exceptional organization and storage. More pictures are coming At the heart of the home, the upgraded chef’s kitchen features an extended granite island, gas cooktop, double oven, drawer microwave, high-end appliances, and abundant cabinetry. With generous space for meal preparation, casual dining, and gathering, the island keeps everyone connected to the main living areas. Practical upgrades continue with additional laundry room cabinetry, a tankless on-demand water heater, and a garage refrigerator with a dedicated water line. Step outside to a spacious, level backyard ready for your personal touch. Whether you envision a garden retreat, outdoor entertaining space, or a quiet spot for morning coffee, there is room to bring your vision to life. Enjoy a low monthly HOA and a convenient Oxford location near shopping, dining, medical facilities, and the recreation and entertainment of The Villages. With its versatile layout and upgrades already in place, this home brings together comfort, style, and convenience. Why wait to build when this beautifully upgraded home is ready for you now?
Ceiling Fans(s)
Crown Molding
Eat-in Kitchen
Open Floorplan
Primary Bedroom Main Floor
Stone Counters
Thermostat
Walk-In Closet(s)
Taxes: $5,109.25
Tax Year: 2025
Association Fee: $85.00
Association Fee Frequency: Monthly
Other
Dishwasher
Dryer
Gas Cooktop
Microwave
Range
Range Hood
Washer
Elementary School: Wildwood Elementary
Middle School: Wildwood Middle
Junior High: Wildwood Middle
High School: Wildwood High
Building Description: Traditional
MLS Area: 34484 - Oxford
Total Square Footage: 2,875
Price per Square Feet: $228.21
Water: Public
Construction: Block, Stucco
Date Listed: 2026-10-06 00:00:00
Furnished: Unfurnished
Garage Description: Y
Attached Garage: Y
Flooring: Ceramic Tile
Roof: Shingle
Heating: Central
Cooling: Central Air
Laundry: Inside, Laundry Room
Pets: Yes
Sewer: Public Sewer
Lot Desc.: Cleared, Landscaped
Parcel ID: D09N002
Listing Courtesy Of: Re/Max Foxfire - Summerfield
paperrotta@foxfirerealty.com
NEARLY NEW, BEAUTIFULLY UPGRADED & MOVE-IN READY! Welcome to this 2023-built Lisa II model in Densan Park, offering 4 bedrooms, 3 bathrooms, and 2,191 square feet of thoughtfully designed living space. A bright, open floor plan creates an inviting setting for everyday living and entertaining, complemented by tile flooring throughout and plantation shutters. Two primary suites set this home apart, providing flexibility for multigenerational living or extended-stay guests. The main primary suite features a custom built-in closet for exceptional organization and storage. More pictures are coming At the heart of the home, the upgraded chef’s kitchen features an extended granite island, gas cooktop, double oven, drawer microwave, high-end appliances, and abundant cabinetry. With generous space for meal preparation, casual dining, and gathering, the island keeps everyone connected to the main living areas. Practical upgrades continue with additional laundry room cabinetry, a tankless on-demand water heater, and a garage refrigerator with a dedicated water line. Step outside to a spacious, level backyard ready for your personal touch. Whether you envision a garden retreat, outdoor entertaining space, or a quiet spot for morning coffee, there is room to bring your vision to life. Enjoy a low monthly HOA and a convenient Oxford location near shopping, dining, medical facilities, and the recreation and entertainment of The Villages. With its versatile layout and upgrades already in place, this home brings together comfort, style, and convenience. Why wait to build when this beautifully upgraded home is ready for you now?
Property Details
Price: $500,000
Sq Ft: 2,191
($228 per
sqft)
Bedrooms: 4
Bathrooms: 3
City: Oxford
County: Sumter
Type: Single Family
Development: Densan Park
Subdivision: Densan Park Ph 1
Acres: 0.2100
Virtual Tour/Floorplan: View
Year Built: 2023
Listing Number: OM733108
Status Code: A-Active
Taxes: $5,109.25
Tax Year: 2025
Garage:
/
Y
Furnishings: Unfurnished
Pets Allowed: Yes
Total Recurring Fees: $85
Total Recurring Fee Frequency: 0.00
Interior Features:
Ceiling Fans(s)
Crown Molding
Eat-in Kitchen
Open Floorplan
Primary Bedroom Main Floor
Stone Counters
Thermostat
Walk-In Closet(s)
Financial Information:
Taxes: $5,109.25
Tax Year: 2025
Association Fee: $85.00
Association Fee Frequency: Monthly
Exterior Features:
Other
Equipment:
Dishwasher
Dryer
Gas Cooktop
Microwave
Range
Range Hood
Washer
School Information:
Elementary School: Wildwood Elementary
Middle School: Wildwood Middle
Junior High: Wildwood Middle
High School: Wildwood High
Additional Information:
Building Description: Traditional
MLS Area: 34484 - Oxford
Total Square Footage: 2,875
Price per Square Feet: $228.21
Water: Public
Construction: Block, Stucco
Date Listed: 2026-10-06 00:00:00
Furnished: Unfurnished
Garage Description: Y
Attached Garage: Y
Flooring: Ceramic Tile
Roof: Shingle
Heating: Central
Cooling: Central Air
Laundry: Inside, Laundry Room
Pets: Yes
Sewer: Public Sewer
Lot Desc.: Cleared, Landscaped
Parcel ID: D09N002
Map of 4783 125Th Loop Ne, Oxford, FL 34484
Listing Courtesy Of: Re/Max Foxfire - Summerfield
paperrotta@foxfirerealty.com