478 Del Sol Avenue, Davenport, FL 33837
For Sale $394,900


Request Club Info by Email
Calculate Your Payment
Like this listing?
Contact the Listing Agent directly:
Listing Agent: Linda Spence
Agent Phone:
863-517-3030
Agent Email:
lindaspencerealtor@gmail.com
Share Property
Save Property
View Virtual Tour
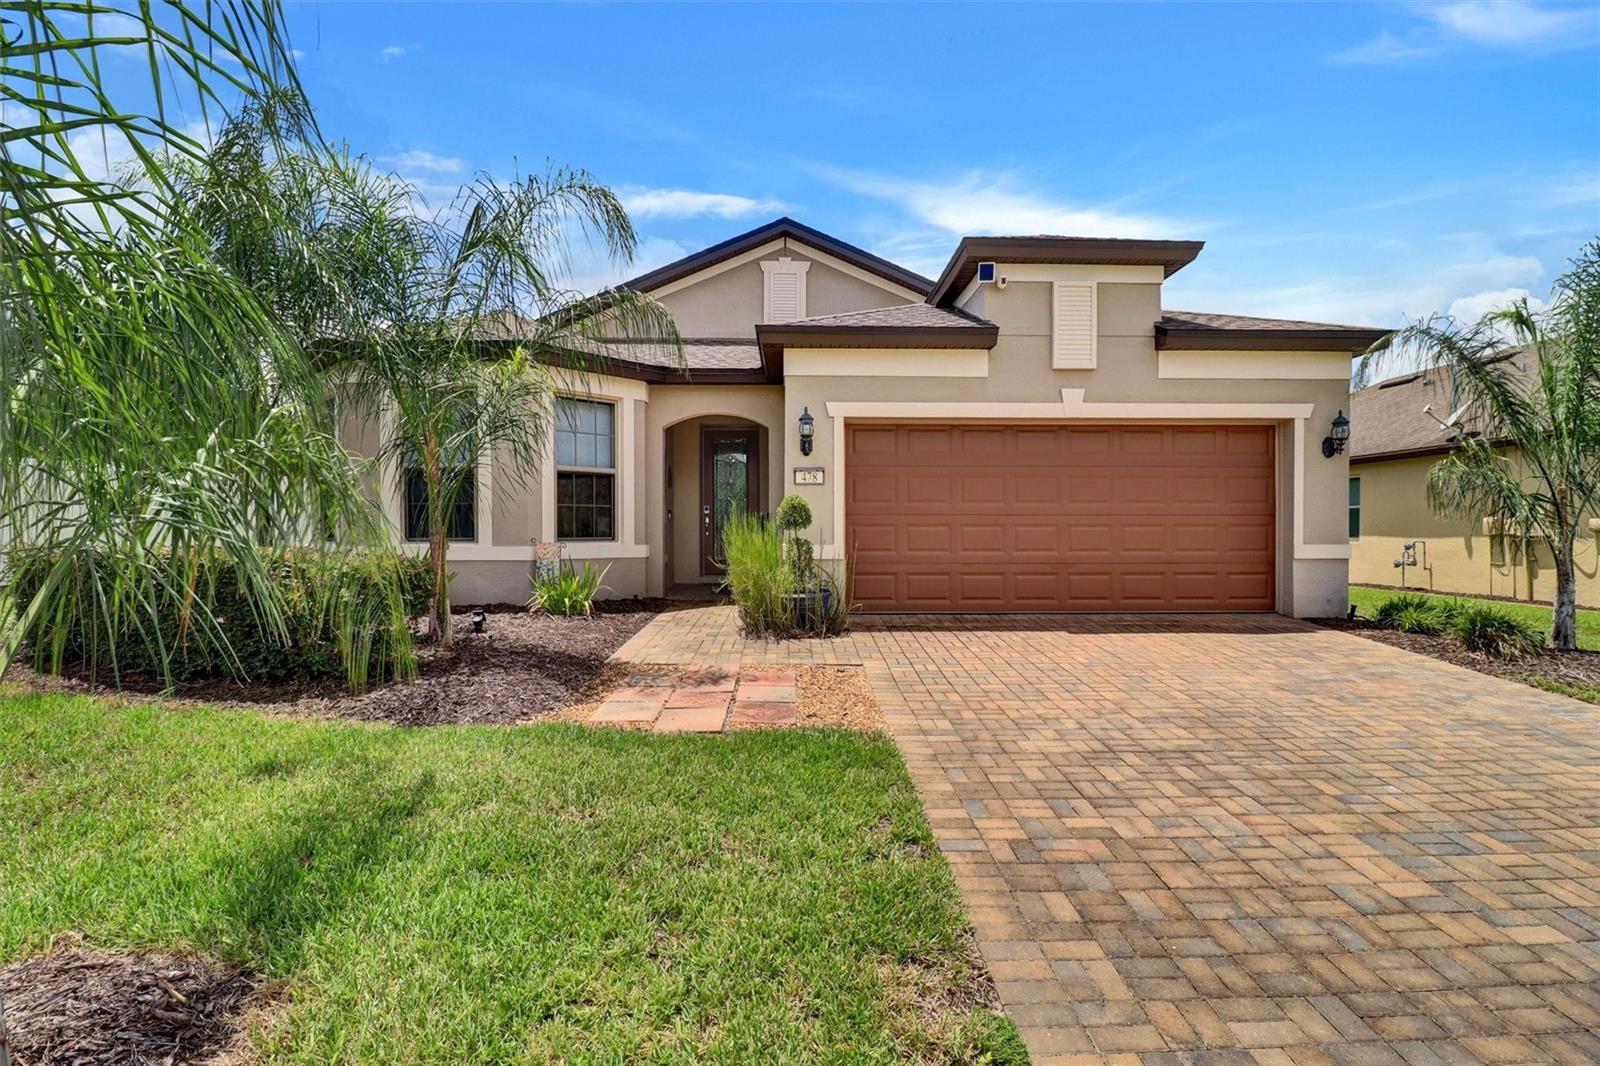
Welcome to this beautifully appointed 3-bedroom plus den, 2-bathroom Summerwood home located in the highly sought-after 55+ community of Del Webb Orlando. Step through the gorgeous decorative glass front door and into a spacious, open-concept floor plan designed for both comfortable living and effortless entertaining. The thoughtfully designed layout offers excellent separation and privacy, with one guest bedroom at the front of the home featuring a beautiful bay window and a second guest bedroom tucked behind the garage. The office/den is enhanced by elegant decorative glass French doors, creating a stylish and private workspace. The laundry room provides added convenience with extra storage cabinetry and a utility sink. At the heart of the home is the impressive kitchen, featuring a large island perfect for entertaining, granite countertops, a stylish backsplash, cabinetry with crown molding, a pantry, and stainless steel appliances. Recent updates include a NEW natural gas double oven and NEW refrigerator. The adjacent dining area provides a seamless flow for everyday meals and entertaining. The spacious living room showcases large glass sliding pocket doors, creating a beautiful indoor-outdoor living experience. Open the doors to enjoy the covered lanai and a private outdoor retreat, complete with an additional large screened-in enclosure—perfect for relaxing, entertaining, or enjoying Florida’s beautiful weather. The private primary suite is thoughtfully positioned at the rear of the home and features an elegant tray ceiling. The luxurious en-suite bathroom offers dual sinks with granite countertops, a large tiled walk-in shower, and an expansive walk-in closet. Throughout the home, porcelain plank flooring means no carpet, creating a clean, sophisticated look while making maintenance a breeze. Additional interior upgrades include sleek and sophisticated lighting throughout. Outside, you’ll appreciate the paver driveway and rain gutters, adding both curb appeal and functionality. This exceptional Summerwood home combines thoughtful design, numerous upgrades, indoor-outdoor living, and privacy in one of Del Webb Orlando’s most desirable 55+ communities. The $425 semi-annual HOA fee provides 24x7 staffed security gate and master association-owned private road maintenance. Adjacent to recently renovated 18-hole White Heron Golf Club. The $333 monthly Del Webb HOA fee includes lawn maintenance and exclusive access to resident-owned 30,000+ SF Montecito clubhouse and amenities. DEL WEBB ORLANDO is a 55+ community with a tavern, indoor walking track, fitness center, indoor and outdoor pools and spas with locker rooms and showers, billiards, ping pong, craft room, and a ballroom for special events. Outdoor activities include pickleball, tennis, bocce, basketball, shuffleboard, community gardening center, an outdoor amphitheater, large brick fire pit and large screened-in gazebo over the water. Miles of biking and walking trails within Ridgewood Lakes gated community. Located conveniently to shopping at Posner Park (4 miles), Disney World, Universal Studios, Orlando & Central FL entertainment nearby. Easy access to I-4, medical facilities, airports & Sunrail Station. Advent Health hospital is 3 miles away.
Ceiling Fans(s)
In Wall Pest System
Open Floorplan
Solid Wood Cabinets
Stone Counters
Thermostat
Tray Ceiling(s)
Walk-In Closet(s)
Window Treatments
Basketball Court
Clubhouse
Fence Restrictions
Fitness Center
Gated
Lobby Key Required
Pickleball Court(s)
Playground
Pool
Recreation Facilities
Shuffleboard Court
Spa/Hot Tub
Tennis Court(s)
Vehicle Restrictions
Taxes: $4,639.00
Tax Year: 2025
Association Fee: $333.00
Association Fee: $425.00
Association Fee Frequency: Monthly
Association Fee Frequency: Semi-Annually
Rain Gutters
Dishwasher
Disposal
Gas Water Heater
Microwave
Range
Range Hood
Refrigerator
MLS Area: 33837 - Davenport
Total Square Footage: 2,654
Price per Square Feet: $194.53
Construction: Block, Stucco
Date Listed: 2026-08-13 00:00:00
Furnished: Unfurnished
Windows: Blinds, Double Pane Windows, Drapes, Window Treatments
Parking: Driveway, Garage Door Opener
Garage Description: Y
Garage Spaces: 2
Attached Garage: Y
Flooring: Tile
Roof: Shingle
Heating: Heat Pump
Cooling: Central Air
Security: Gated Community, Key Card Entry, Smoke Detector(S)
Laundry: Electric Dryer Hookup, Gas Dryer Hookup, Laundry Room, Washer Hookup
55+ Community: Y
Pets: Yes
Sewer: Public Sewer
Parcel ID: 27-26-32-709503
Amenities: Basketball Court, Clubhouse, Fence Restrictions, Fitness Center, Gated, Lobby Key Required, Pickleball Court(S), Playground, Pool, Recreation Facilities, Shuffleboard Court, Spa/Hot Tub, Tennis Court(S), Vehicle Restrictions
Listing Courtesy Of: Ridge Realty Group Llc
lindaspencerealtor@gmail.com
Welcome to this beautifully appointed 3-bedroom plus den, 2-bathroom Summerwood home located in the highly sought-after 55+ community of Del Webb Orlando. Step through the gorgeous decorative glass front door and into a spacious, open-concept floor plan designed for both comfortable living and effortless entertaining. The thoughtfully designed layout offers excellent separation and privacy, with one guest bedroom at the front of the home featuring a beautiful bay window and a second guest bedroom tucked behind the garage. The office/den is enhanced by elegant decorative glass French doors, creating a stylish and private workspace. The laundry room provides added convenience with extra storage cabinetry and a utility sink. At the heart of the home is the impressive kitchen, featuring a large island perfect for entertaining, granite countertops, a stylish backsplash, cabinetry with crown molding, a pantry, and stainless steel appliances. Recent updates include a NEW natural gas double oven and NEW refrigerator. The adjacent dining area provides a seamless flow for everyday meals and entertaining. The spacious living room showcases large glass sliding pocket doors, creating a beautiful indoor-outdoor living experience. Open the doors to enjoy the covered lanai and a private outdoor retreat, complete with an additional large screened-in enclosure—perfect for relaxing, entertaining, or enjoying Florida’s beautiful weather. The private primary suite is thoughtfully positioned at the rear of the home and features an elegant tray ceiling. The luxurious en-suite bathroom offers dual sinks with granite countertops, a large tiled walk-in shower, and an expansive walk-in closet. Throughout the home, porcelain plank flooring means no carpet, creating a clean, sophisticated look while making maintenance a breeze. Additional interior upgrades include sleek and sophisticated lighting throughout. Outside, you’ll appreciate the paver driveway and rain gutters, adding both curb appeal and functionality. This exceptional Summerwood home combines thoughtful design, numerous upgrades, indoor-outdoor living, and privacy in one of Del Webb Orlando’s most desirable 55+ communities. The $425 semi-annual HOA fee provides 24x7 staffed security gate and master association-owned private road maintenance. Adjacent to recently renovated 18-hole White Heron Golf Club. The $333 monthly Del Webb HOA fee includes lawn maintenance and exclusive access to resident-owned 30,000+ SF Montecito clubhouse and amenities. DEL WEBB ORLANDO is a 55+ community with a tavern, indoor walking track, fitness center, indoor and outdoor pools and spas with locker rooms and showers, billiards, ping pong, craft room, and a ballroom for special events. Outdoor activities include pickleball, tennis, bocce, basketball, shuffleboard, community gardening center, an outdoor amphitheater, large brick fire pit and large screened-in gazebo over the water. Miles of biking and walking trails within Ridgewood Lakes gated community. Located conveniently to shopping at Posner Park (4 miles), Disney World, Universal Studios, Orlando & Central FL entertainment nearby. Easy access to I-4, medical facilities, airports & Sunrail Station. Advent Health hospital is 3 miles away.
Property Details
Price: $394,900
Sq Ft: 2,030
($195 per
sqft)
Bedrooms: 3
Bathrooms: 2
City: Davenport
County: Polk
Type: Single Family
Development: Del Webb/Ridgewood Lakes Villages 3B & 3C
Acres: 0.1800
Virtual Tour/Floorplan: View
Year Built: 2020
Listing Number: S5155492
Status Code: A-Active
Taxes: $4,639.00
Tax Year: 2025
Garage:
2
/
Y
Furnishings: Unfurnished
Pets Allowed: Yes
Total Recurring Fees: $404
Total Recurring Fee Frequency: 0.00
Interior Features:
Ceiling Fans(s)
In Wall Pest System
Open Floorplan
Solid Wood Cabinets
Stone Counters
Thermostat
Tray Ceiling(s)
Walk-In Closet(s)
Window Treatments
Amenities:
Basketball Court
Clubhouse
Fence Restrictions
Fitness Center
Gated
Lobby Key Required
Pickleball Court(s)
Playground
Pool
Recreation Facilities
Shuffleboard Court
Spa/Hot Tub
Tennis Court(s)
Vehicle Restrictions
Financial Information:
Taxes: $4,639.00
Tax Year: 2025
Association Fee: $333.00
Association Fee: $425.00
Association Fee Frequency: Monthly
Association Fee Frequency: Semi-Annually
Exterior Features:
Rain Gutters
Equipment:
Dishwasher
Disposal
Gas Water Heater
Microwave
Range
Range Hood
Refrigerator
Additional Information:
MLS Area: 33837 - Davenport
Total Square Footage: 2,654
Price per Square Feet: $194.53
Construction: Block, Stucco
Date Listed: 2026-08-13 00:00:00
Furnished: Unfurnished
Windows: Blinds, Double Pane Windows, Drapes, Window Treatments
Parking: Driveway, Garage Door Opener
Garage Description: Y
Garage Spaces: 2
Attached Garage: Y
Flooring: Tile
Roof: Shingle
Heating: Heat Pump
Cooling: Central Air
Security: Gated Community, Key Card Entry, Smoke Detector(S)
Laundry: Electric Dryer Hookup, Gas Dryer Hookup, Laundry Room, Washer Hookup
55+ Community: Y
Pets: Yes
Sewer: Public Sewer
Parcel ID: 27-26-32-709503
Amenities: Basketball Court, Clubhouse, Fence Restrictions, Fitness Center, Gated, Lobby Key Required, Pickleball Court(S), Playground, Pool, Recreation Facilities, Shuffleboard Court, Spa/Hot Tub, Tennis Court(S), Vehicle Restrictions
Map of 478 Del Sol Avenue, Davenport, FL 33837
Listing Courtesy Of: Ridge Realty Group Llc
lindaspencerealtor@gmail.com