4779 60Th Terrace Nw, Ocala, FL 34482
For Sale $295,000


Request Club Info by Email
Calculate Your Payment
Like this listing?
Contact the Listing Agent directly:
Listing Agent: Adrian Bell, III
Agent Phone:
352-615-9202
Agent Email:
adrianwbell3@yahoo.com
Scheduled Open Houses
2026-11-21 11:00 am - 2:00 pm
Share Property
Save Property
View Virtual Tour
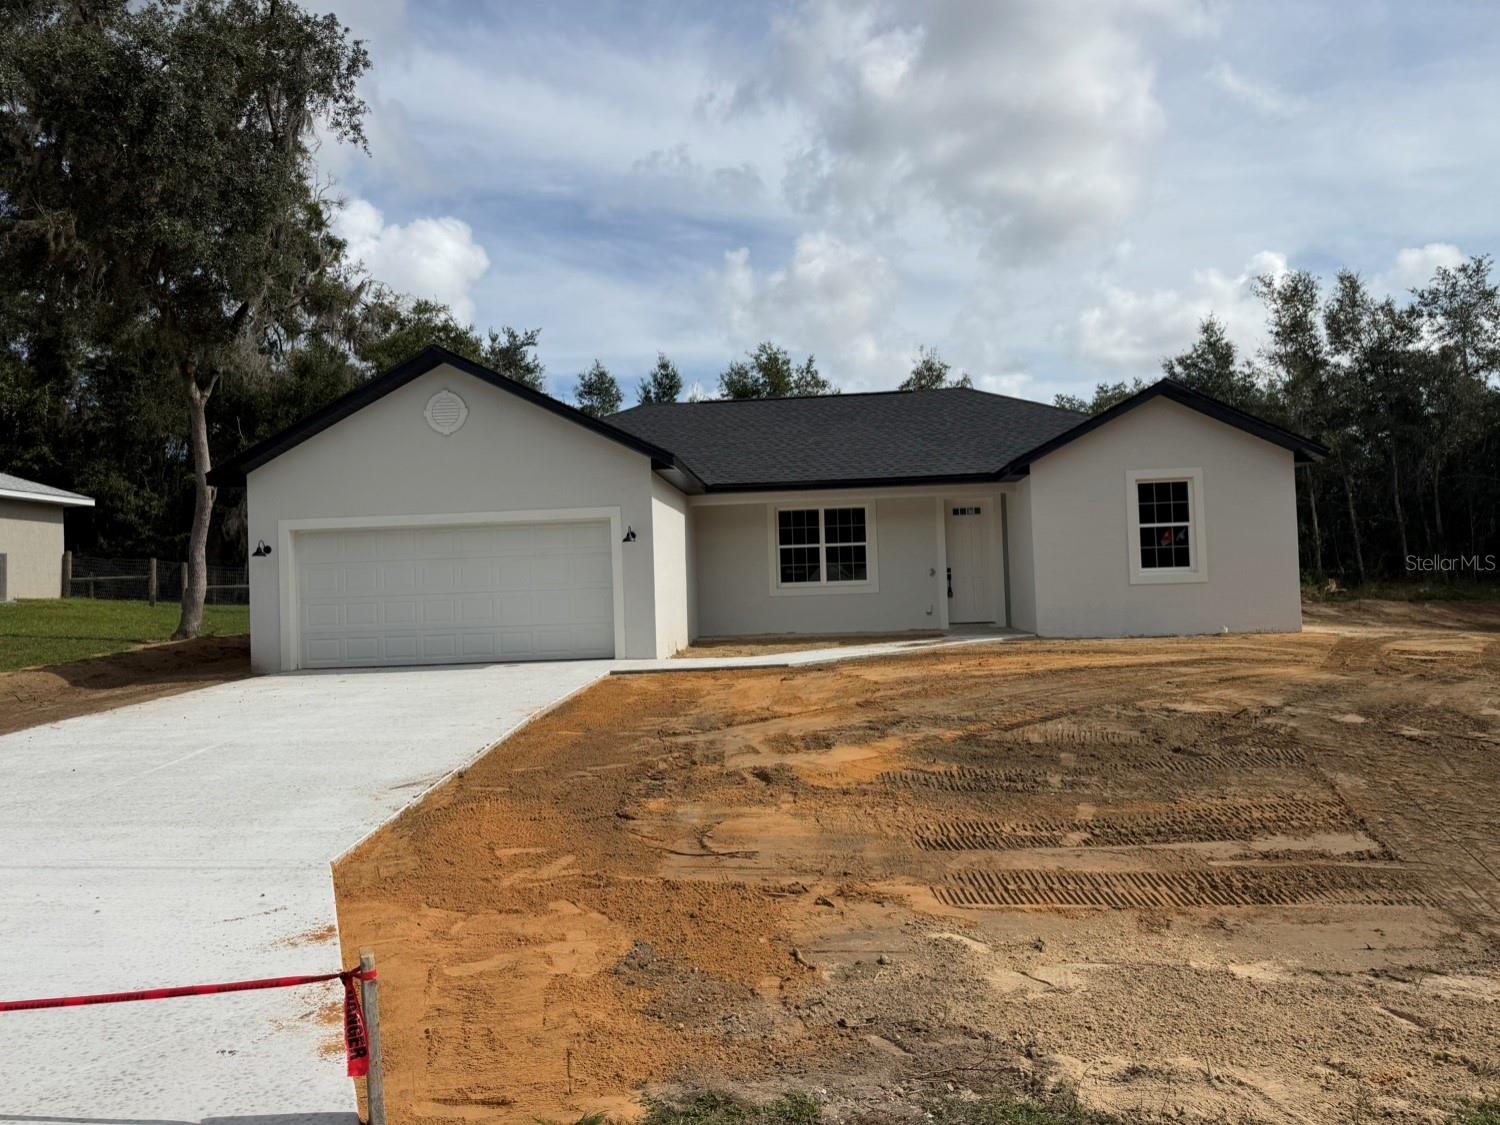
Under Construction. Brand-new construction, ready in about two weeks! This 3 bedroom, 2 bathroom split floor plan home has 1,478 sq ft of living space with high ceilings and a very open layout, plus an attached two-car garage, on a 0.22-acre lot in Ocala Park Estates in northwest Ocala. It has a separate laundry room with a utility sink and a covered front porch. It comes with stainless steel kitchen appliances. You can still be the very first owner. There's no waiting on a long build, and it's priced at $295,000. Its twin next door has the same floor plan in reverse. Call today to schedule a showing or to get details on the completion date.
High Ceilings
Open Floorplan
Split Bedroom
Taxes: $380.60
Tax Year: 2025
Lighting
Dishwasher
Electric Water Heater
Microwave
Range
Refrigerator
MLS Area: 34482 - Ocala
Total Square Footage: 1,963
Price per Square Feet: $199.59
Water: Well
Construction: Block, Stucco
Date Listed: 2026-11-02 00:00:00
Furnished: Unfurnished
Garage Description: Y
Garage Spaces: 2
Attached Garage: Y
Flooring: Luxury Vinyl, Tile
Roof: Shingle
Heating: Electric
Cooling: Central Air
Laundry: Inside, Laundry Room, Sink
Sewer: Septic Tank
Parcel ID: 1304-005-007
Listing Courtesy Of: Pegasus Realty & Assoc Inc
adrianwbell3@yahoo.com
Under Construction. Brand-new construction, ready in about two weeks! This 3 bedroom, 2 bathroom split floor plan home has 1,478 sq ft of living space with high ceilings and a very open layout, plus an attached two-car garage, on a 0.22-acre lot in Ocala Park Estates in northwest Ocala. It has a separate laundry room with a utility sink and a covered front porch. It comes with stainless steel kitchen appliances. You can still be the very first owner. There's no waiting on a long build, and it's priced at $295,000. Its twin next door has the same floor plan in reverse. Call today to schedule a showing or to get details on the completion date.
Property Details
Price: $295,000
Sq Ft: 1,478
($200 per
sqft)
Bedrooms: 3
Bathrooms: 2
City: Ocala
County: Marion
Type: Single Family
Development: Ocala Park Estates
Subdivision: Ocala Park Estates Unit 4
Acres: 0.2200
Virtual Tour/Floorplan: View
Year Built: 2026
Listing Number: OM735115
Status Code: A-Active
Taxes: $380.60
Tax Year: 2025
Garage:
2
/
Y
Furnishings: Unfurnished
Interior Features:
High Ceilings
Open Floorplan
Split Bedroom
Financial Information:
Taxes: $380.60
Tax Year: 2025
Exterior Features:
Lighting
Equipment:
Dishwasher
Electric Water Heater
Microwave
Range
Refrigerator
Additional Information:
MLS Area: 34482 - Ocala
Total Square Footage: 1,963
Price per Square Feet: $199.59
Water: Well
Construction: Block, Stucco
Date Listed: 2026-11-02 00:00:00
Furnished: Unfurnished
Garage Description: Y
Garage Spaces: 2
Attached Garage: Y
Flooring: Luxury Vinyl, Tile
Roof: Shingle
Heating: Electric
Cooling: Central Air
Laundry: Inside, Laundry Room, Sink
Sewer: Septic Tank
Parcel ID: 1304-005-007
Map of 4779 60Th Terrace Nw, Ocala, FL 34482
Listing Courtesy Of: Pegasus Realty & Assoc Inc
adrianwbell3@yahoo.com