4775 Oakwood Drive, St Cloud, FL 34772
For Sale $295,000


Request Club Info by Email
Calculate Your Payment
Like this listing?
Contact the Listing Agent directly:
Listing Agent: Tommy Harris
Agent Phone:
407-785-9100
Agent Email:
caseclosedproperties@outlook.com
Share Property
Save Property
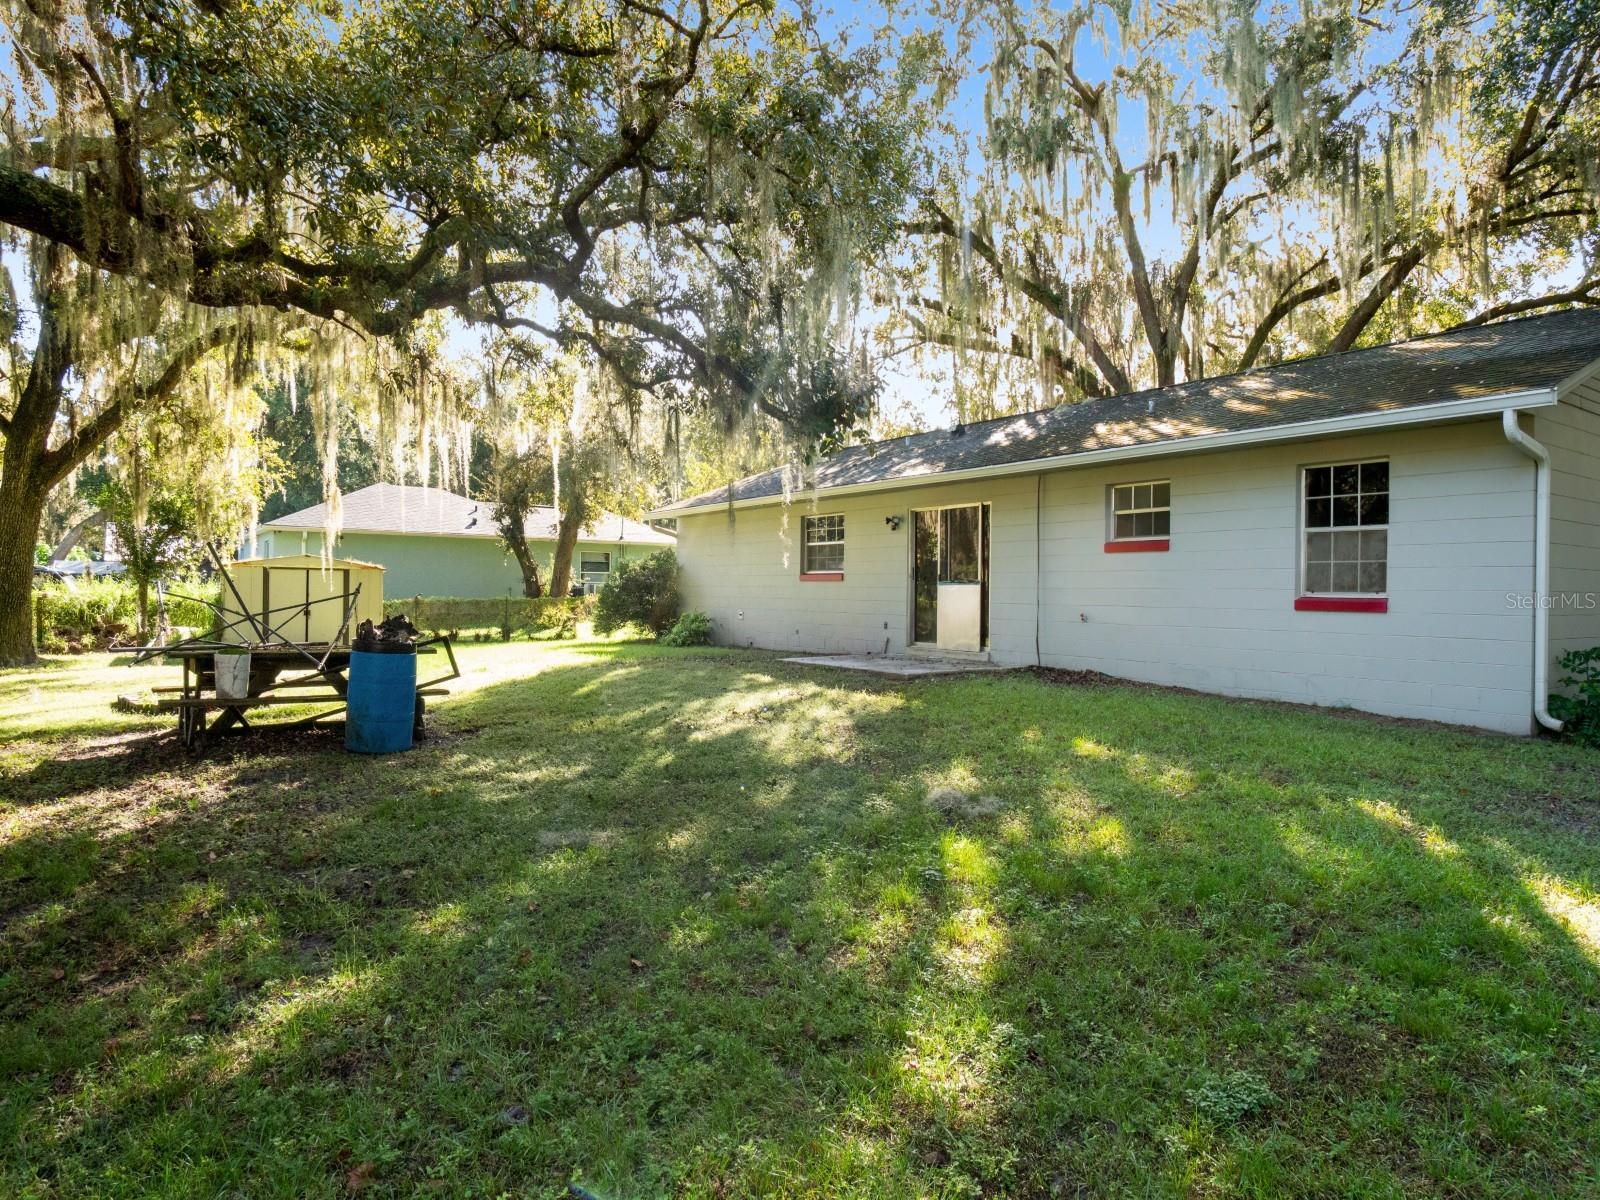
NO HOA, MATURE OAKS, AND SAME DAY SHOWINGS AVAILABLE! Discover this 3-bedroom, 2-bath block home on approximately one-third of an acre in St. Cloud Manor Village. A sprawling oak tree and covered front porch create a welcoming first impression, while the backyard offers shaded outdoor space, a patio, chain-link fencing, and storage sheds for tools and hobbies. Inside, the single-story layout features a separate living room and a galley kitchen with ample cabinets and counter space, refrigerator, range, range hood, and dishwasher. The adjoining dining area opens through sliding doors to the backyard, making it easy to take meals and gatherings outdoors. The primary bedroom includes a walk-in closet and private bathroom with a walk-in shower; the second bathroom features a tub/shower combination. Double-pane windows, ceiling fans, an owned water softener, and an attached 1-car garage round out the home. Reach out today for your same-day showing!
Ceiling Fans(s)
Eat-in Kitchen
Primary Bedroom Main Floor
Walk-In Closet(s)
Taxes: $1,151.49
Tax Year: 2025
Lighting
Rain Gutters
Storage
Dishwasher
Range
Range Hood
Refrigerator
Water Softener
Elementary School: Michigan Avenue Elem (K 5)
Middle School: Harmony Middle
Junior High: Harmony Middle
High School: Harmony High
MLS Area: 34772 - St Cloud (Narcoossee Road)
Total Square Footage: 1,576
Price per Square Feet: $250.85
Total Floors: 1
Water: Well
Construction: Block
Date Listed: 2026-11-10 00:00:00
Furnished: Unfurnished
Windows: Blinds, Double Pane Windows
Garage Description: Y
Garage Spaces: 1
Attached Garage: Y
Flooring: Carpet, Ceramic Tile
Roof: Shingle
Heating: Central, Electric, Heat Pump
Cooling: Central Air
Laundry: Electric Dryer Hookup, Laundry Room, Washer Hookup
Pets: Yes
Sewer: Septic Tank
Lot Desc.: In County
Parcel ID: 31-26-31-5130-0
Listing Courtesy Of: Dalton Wade Inc
caseclosedproperties@outlook.com
NO HOA, MATURE OAKS, AND SAME DAY SHOWINGS AVAILABLE! Discover this 3-bedroom, 2-bath block home on approximately one-third of an acre in St. Cloud Manor Village. A sprawling oak tree and covered front porch create a welcoming first impression, while the backyard offers shaded outdoor space, a patio, chain-link fencing, and storage sheds for tools and hobbies. Inside, the single-story layout features a separate living room and a galley kitchen with ample cabinets and counter space, refrigerator, range, range hood, and dishwasher. The adjoining dining area opens through sliding doors to the backyard, making it easy to take meals and gatherings outdoors. The primary bedroom includes a walk-in closet and private bathroom with a walk-in shower; the second bathroom features a tub/shower combination. Double-pane windows, ceiling fans, an owned water softener, and an attached 1-car garage round out the home. Reach out today for your same-day showing!
Property Details
Price: $295,000
Sq Ft: 1,176
($251 per
sqft)
Bedrooms: 3
Bathrooms: 2
City: St Cloud
County: Osceola
Type: Single Family
Development: St Cloud Manor Village
Acres: 0.3200
Year Built: 1987
Listing Number: S5161045
Status Code: A-Active
Taxes: $1,151.49
Tax Year: 2025
Garage:
1
/
Y
Furnishings: Unfurnished
Pets Allowed: Yes
Interior Features:
Ceiling Fans(s)
Eat-in Kitchen
Primary Bedroom Main Floor
Walk-In Closet(s)
Financial Information:
Taxes: $1,151.49
Tax Year: 2025
Exterior Features:
Lighting
Rain Gutters
Storage
Equipment:
Dishwasher
Range
Range Hood
Refrigerator
Water Softener
School Information:
Elementary School: Michigan Avenue Elem (K 5)
Middle School: Harmony Middle
Junior High: Harmony Middle
High School: Harmony High
Additional Information:
MLS Area: 34772 - St Cloud (Narcoossee Road)
Total Square Footage: 1,576
Price per Square Feet: $250.85
Total Floors: 1
Water: Well
Construction: Block
Date Listed: 2026-11-10 00:00:00
Furnished: Unfurnished
Windows: Blinds, Double Pane Windows
Garage Description: Y
Garage Spaces: 1
Attached Garage: Y
Flooring: Carpet, Ceramic Tile
Roof: Shingle
Heating: Central, Electric, Heat Pump
Cooling: Central Air
Laundry: Electric Dryer Hookup, Laundry Room, Washer Hookup
Pets: Yes
Sewer: Septic Tank
Lot Desc.: In County
Parcel ID: 31-26-31-5130-0
Map of 4775 Oakwood Drive, St Cloud, FL 34772
Listing Courtesy Of: Dalton Wade Inc
caseclosedproperties@outlook.com