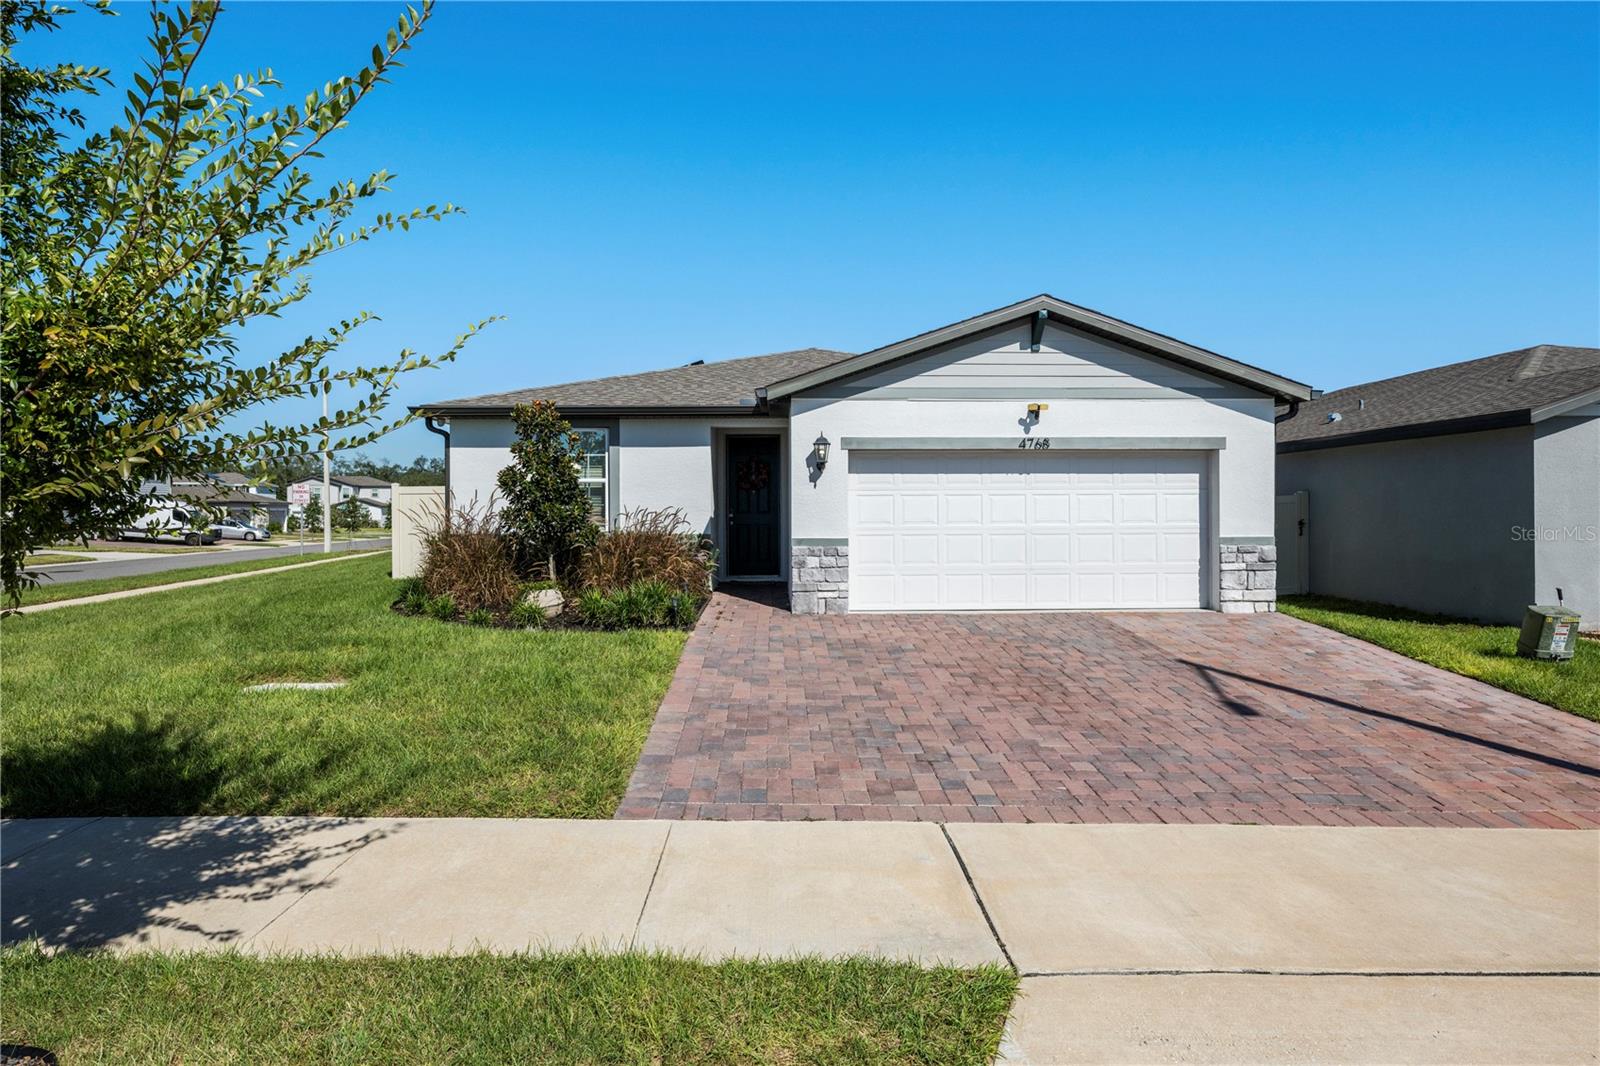
4768 Bernard Boulevard, Haines City, FL 33844
For Sale $365,000


Request Club Info by Email
Calculate Your Payment
Like this listing?
Contact the Listing Agent directly:
Listing Agent: Alejandro Quiel, Jr
Agent Phone:
407-967-2738
Agent Email:
alejandro.quiel@premiersir.com
Share Property
Save Property
View Virtual Tour
1% RATE BUYDOWN NOW AVAILABLE. Welcome to this beautiful Meritage built home in the heart of Central Florida. As soon as you come in, you’re welcomed by natural light that floods the home through the large windows and doors. The kitchen provides the ideal setup for entertaining friends and family, with features such as granite countertops, 42-inch cabinets, a large kitchen island with bar seating, and open access to the dining and living room. Due to its split floor plan, your main bedroom and guest bedrooms will have complete privacy. Your main bedroom features, double windows, a large walk-in closet and access to your main bath with dual sink vanities, and a well-proportioned walk-in shower. On the other side of the home, you will find two large guest bedrooms and an additional guest bath. You will also find a bonus room, ideal for an in-home office, a playroom or anything your heart desires. In addition, this home comes with solar panels that helps reduce the energy cost for you as the homeowner. Once done inside, it’s time to go out and enjoy the Florida lifestyle. Ranging from your enormous backyard that’s completely fenced in and due to the home being on a corner lot, you’ll have more space than ever before. Community dog parks, a playground and a community pool for you to enjoy. And to top it off, you cannot be in a better location, minutes from shops, restaurants, expressways, hospitals and new developments, such as the Crossroads Village Center that’s expected to open early 2027! All that’s missing in this beautiful home is you. Contact your REALTOR® today for a private showing.
Split Bedroom
Stone Counters
Thermostat
Walk-In Closet(s)
Window Treatments
Playground
Pool
Taxes: $6,749.00
Tax Year: 2025
Association Fee: $175.00
Association Fee Frequency: Quarterly
Rain Gutters
Sidewalk
Dishwasher
Disposal
Freezer
Microwave
Water Filtration System
Water Softener
Elementary School: Horizons Elementary
Middle School: Daniel Jenkins Academy Of Technology Middle
Junior High: Daniel Jenkins Academy Of Technology Middle
High School: Ridge Community Senior High
Building Description: Traditional
MLS Area: 33844 - Haines City/Grenelefe
Total Square Footage: 2,178
Price per Square Feet: $215.72
Water: Public
Construction: Block, Stucco
Date Listed: 2026-10-28 00:00:00
Furnished: Unfurnished
Garage Description: Y
Garage Spaces: 2
Attached Garage: Y
Flooring: Carpet, Tile
Roof: Shingle
Heating: Central
Cooling: Central Air
Security: Closed Circuit Camera(S), Security System
Laundry: Laundry Room
Pets: Yes
Sewer: Public Sewer
Lot Desc.: Cleared, Corner Lot, In County, Sidewalk
Parcel ID: 26-27-24-489504
Amenities: Playground, Pool
Listing Courtesy Of: Premier Sothebys Int'l Realty
alejandro.quiel@premiersir.com
1% RATE BUYDOWN NOW AVAILABLE. Welcome to this beautiful Meritage built home in the heart of Central Florida. As soon as you come in, you’re welcomed by natural light that floods the home through the large windows and doors. The kitchen provides the ideal setup for entertaining friends and family, with features such as granite countertops, 42-inch cabinets, a large kitchen island with bar seating, and open access to the dining and living room. Due to its split floor plan, your main bedroom and guest bedrooms will have complete privacy. Your main bedroom features, double windows, a large walk-in closet and access to your main bath with dual sink vanities, and a well-proportioned walk-in shower. On the other side of the home, you will find two large guest bedrooms and an additional guest bath. You will also find a bonus room, ideal for an in-home office, a playroom or anything your heart desires. In addition, this home comes with solar panels that helps reduce the energy cost for you as the homeowner. Once done inside, it’s time to go out and enjoy the Florida lifestyle. Ranging from your enormous backyard that’s completely fenced in and due to the home being on a corner lot, you’ll have more space than ever before. Community dog parks, a playground and a community pool for you to enjoy. And to top it off, you cannot be in a better location, minutes from shops, restaurants, expressways, hospitals and new developments, such as the Crossroads Village Center that’s expected to open early 2027! All that’s missing in this beautiful home is you. Contact your REALTOR® today for a private showing.
Property Details
Price: $365,000
Sq Ft: 1,692
($216 per
sqft)
Bedrooms: 3
Bathrooms: 2
City: Haines City
County: Polk
Type: Single Family
Development: Hammock Reserve
Acres: 0.1700
Virtual Tour/Floorplan: View
Year Built: 2023
Listing Number: O6452950
Status Code: A-Active
Taxes: $6,749.00
Tax Year: 2025
Garage:
2
/
Y
Furnishings: Unfurnished
Pets Allowed: Yes
Total Recurring Fees: $58
Total Recurring Fee Frequency: 0.00
Interior Features:
Split Bedroom
Stone Counters
Thermostat
Walk-In Closet(s)
Window Treatments
Amenities:
Playground
Pool
Financial Information:
Taxes: $6,749.00
Tax Year: 2025
Association Fee: $175.00
Association Fee Frequency: Quarterly
Exterior Features:
Rain Gutters
Sidewalk
Equipment:
Dishwasher
Disposal
Freezer
Microwave
Water Filtration System
Water Softener
School Information:
Elementary School: Horizons Elementary
Middle School: Daniel Jenkins Academy Of Technology Middle
Junior High: Daniel Jenkins Academy Of Technology Middle
High School: Ridge Community Senior High
Additional Information:
Building Description: Traditional
MLS Area: 33844 - Haines City/Grenelefe
Total Square Footage: 2,178
Price per Square Feet: $215.72
Water: Public
Construction: Block, Stucco
Date Listed: 2026-10-28 00:00:00
Furnished: Unfurnished
Garage Description: Y
Garage Spaces: 2
Attached Garage: Y
Flooring: Carpet, Tile
Roof: Shingle
Heating: Central
Cooling: Central Air
Security: Closed Circuit Camera(S), Security System
Laundry: Laundry Room
Pets: Yes
Sewer: Public Sewer
Lot Desc.: Cleared, Corner Lot, In County, Sidewalk
Parcel ID: 26-27-24-489504
Amenities: Playground, Pool
Map of 4768 Bernard Boulevard, Haines City, FL 33844
Listing Courtesy Of: Premier Sothebys Int'l Realty
alejandro.quiel@premiersir.com