475 Whippoorwill Drive, Venice, FL 34293
For Sale $289,900


Request Club Info by Email
Calculate Your Payment
Like this listing?
Contact the Listing Agent directly:
Listing Agent: Michael Brown
Agent Phone:
404-409-2462
Agent Email:
michaelbrowngsr@gmail.com
Share Property
Save Property
View Virtual Tour
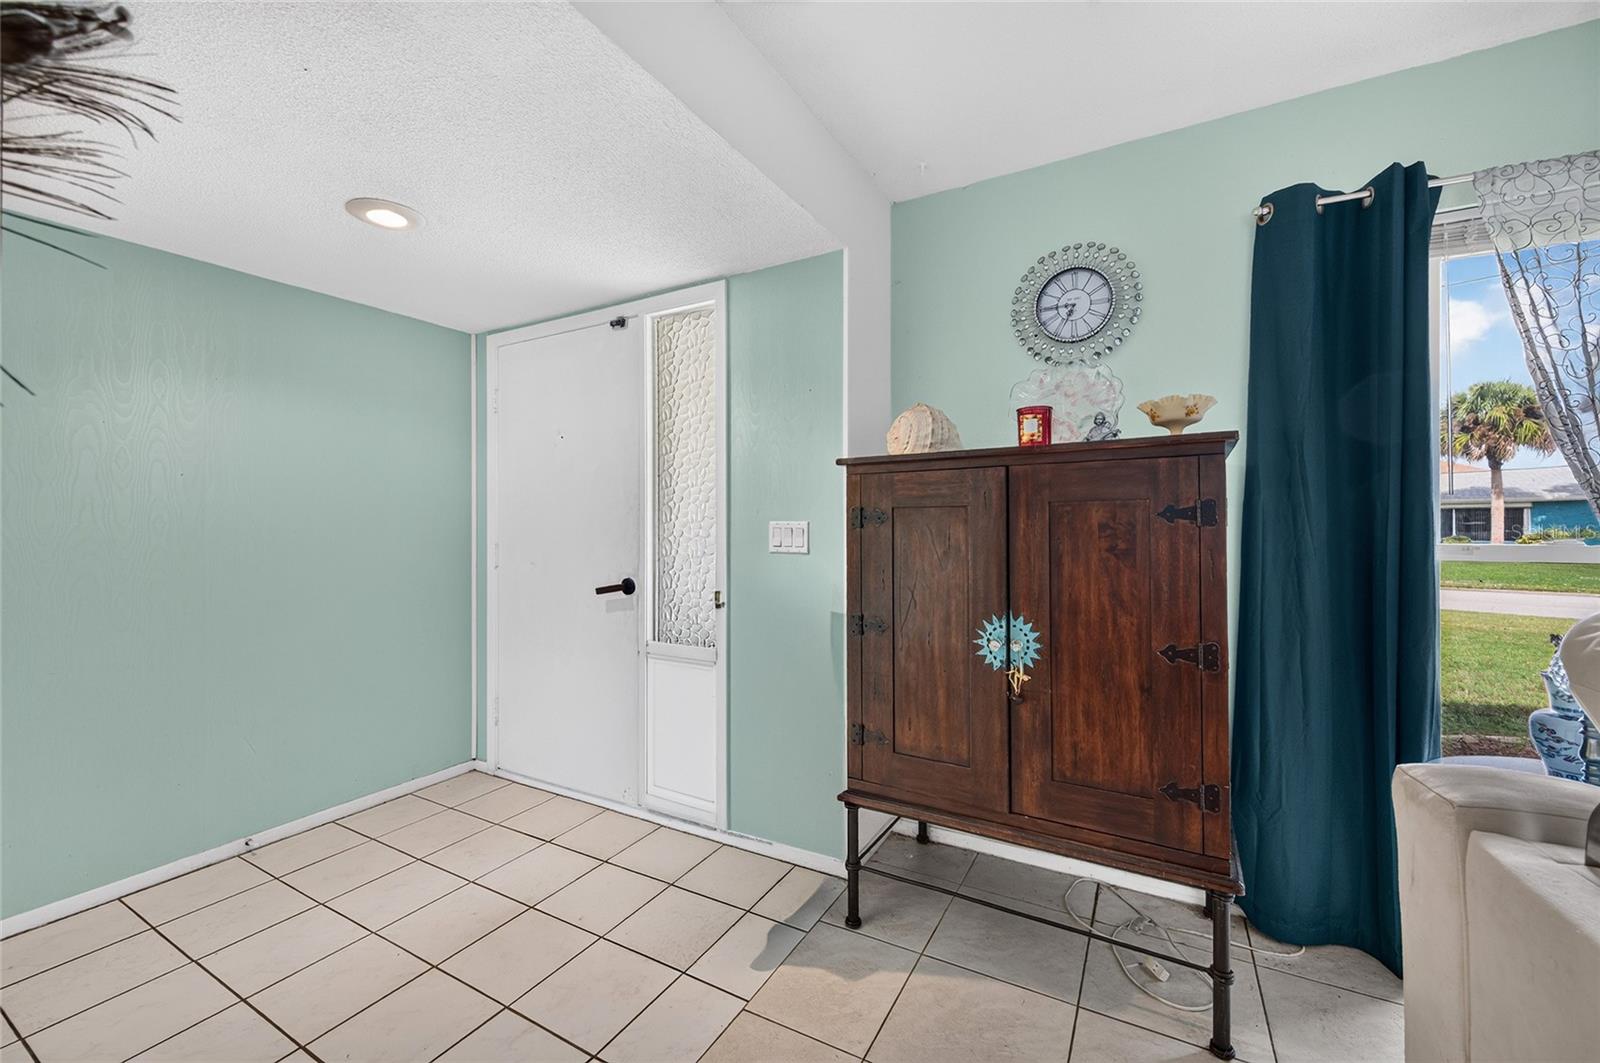
Short Sale. Discover the possibilities of Florida living in this spacious Venice home, situated on a desirable corner lot in an established residential neighborhood. Offering 1,339 square feet of living space, this 2-bedroom, 2-bath residence features a 2-car garage, versatile bonus room, and an expansive fenced backyard with plenty of room to enjoy the outdoors. The interior offers a comfortable, functional floor plan with a welcoming living area that connects to the dining space and kitchen. The kitchen features easy-maintenance Formica countertops and convenient access to the home's main living areas. A separate bonus room provides additional flexibility for a home office, hobby space, reading room, or whatever best suits your lifestyle. Both bedrooms offer generous closet space and the added convenience of walk-in closets. The primary bedroom features an ensuite bathroom with a tub and shower combination, while the second bedroom also enjoys access to its own private bathroom, providing an excellent arrangement for family members or overnight guests. An interior laundry room adds practicality to everyday living. Notable improvements include an A/C system installed in 2017 and an updated electrical panel in 2018. The attached 2-car garage provides additional storage and parking convenience. Outdoor living is a highlight of this property. The approximately 330-square-foot lanai offers a spacious setting for morning coffee, afternoon relaxation, or entertaining friends and family. The fully fenced backyard provides room for pets, gardening, and outdoor activities, while two additional storage sheds offer space for lawn equipment, tools, and recreational gear. The corner lot provides additional yard space and opportunities to enhance the property's landscaping and curb appeal. Conveniently located in Venice, Florida, with access to shopping, restaurants, medical facilities, golf courses, historic downtown Venice, and the beautiful Gulf Coast beaches. Whether you're searching for a primary residence, seasonal retreat, or investment opportunity, this property offers an appealing combination of space, functionality, and potential. IMPORTANT IMAGE DISCLOSURE: Certain exterior and landscaping photographs have been digitally enhanced or AI-altered for illustrative purposes only. These images represent potential landscaping improvements and do not reflect the property's current condition. Buyers are encouraged to view the property in person to verify existing conditions. Schedule your private showing and explore the possibilities this Venice property has to offer.
Ceiling Fans(s)
Living Room/Dining Room Combo
Primary Bedroom Main Floor
Taxes: $3,176.40
Tax Year: 2025
Storage
Built-In Oven
Dishwasher
Electric Water Heater
Exhaust Fan
Microwave
Range
Refrigerator
Elementary School: Venice Elementary
Middle School: Venice Area Middle
Junior High: Venice Area Middle
High School: Wellen Park High
Building Description: Florida
MLS Area: 34293 - Venice
Total Square Footage: 2,262
Price per Square Feet: $216.50
Total Floors: 1
Water: Public
Construction: Block, Stucco
Date Listed: 2026-11-06 00:00:00
Furnished: Unfurnished
Windows: Shutters
Parking: Driveway, Garage Door Opener
Garage Description: Y
Garage Spaces: 2
Attached Garage: Y
Flooring: Ceramic Tile
Roof: Shingle
Heating: Electric
Cooling: Central Air
Laundry: Inside
Pets: Cats Ok, Dogs Ok
Sewer: Public Sewer
Lot Desc.: Corner Lot, In County, Landscaped, Paved
Parcel ID: 0447090059
Listing Courtesy Of: Re/Max Palm
michaelbrowngsr@gmail.com
Short Sale. Discover the possibilities of Florida living in this spacious Venice home, situated on a desirable corner lot in an established residential neighborhood. Offering 1,339 square feet of living space, this 2-bedroom, 2-bath residence features a 2-car garage, versatile bonus room, and an expansive fenced backyard with plenty of room to enjoy the outdoors. The interior offers a comfortable, functional floor plan with a welcoming living area that connects to the dining space and kitchen. The kitchen features easy-maintenance Formica countertops and convenient access to the home's main living areas. A separate bonus room provides additional flexibility for a home office, hobby space, reading room, or whatever best suits your lifestyle. Both bedrooms offer generous closet space and the added convenience of walk-in closets. The primary bedroom features an ensuite bathroom with a tub and shower combination, while the second bedroom also enjoys access to its own private bathroom, providing an excellent arrangement for family members or overnight guests. An interior laundry room adds practicality to everyday living. Notable improvements include an A/C system installed in 2017 and an updated electrical panel in 2018. The attached 2-car garage provides additional storage and parking convenience. Outdoor living is a highlight of this property. The approximately 330-square-foot lanai offers a spacious setting for morning coffee, afternoon relaxation, or entertaining friends and family. The fully fenced backyard provides room for pets, gardening, and outdoor activities, while two additional storage sheds offer space for lawn equipment, tools, and recreational gear. The corner lot provides additional yard space and opportunities to enhance the property's landscaping and curb appeal. Conveniently located in Venice, Florida, with access to shopping, restaurants, medical facilities, golf courses, historic downtown Venice, and the beautiful Gulf Coast beaches. Whether you're searching for a primary residence, seasonal retreat, or investment opportunity, this property offers an appealing combination of space, functionality, and potential. IMPORTANT IMAGE DISCLOSURE: Certain exterior and landscaping photographs have been digitally enhanced or AI-altered for illustrative purposes only. These images represent potential landscaping improvements and do not reflect the property's current condition. Buyers are encouraged to view the property in person to verify existing conditions. Schedule your private showing and explore the possibilities this Venice property has to offer.
Property Details
Price: $289,900
Sq Ft: 1,339
($217 per
sqft)
Bedrooms: 2
Bathrooms: 2
City: Venice
County: Sarasota
Type: Single Family
Development: Venice East 4Th Add
Acres: 0.2200
Virtual Tour/Floorplan: View
Year Built: 1978
Listing Number: N6146451
Status Code: A-Active
Taxes: $3,176.40
Tax Year: 2025
Garage:
2
/
Y
Furnishings: Unfurnished
Pets Allowed: Cats OK, Dogs OK
Interior Features:
Ceiling Fans(s)
Living Room/Dining Room Combo
Primary Bedroom Main Floor
Financial Information:
Taxes: $3,176.40
Tax Year: 2025
Exterior Features:
Storage
Equipment:
Built-In Oven
Dishwasher
Electric Water Heater
Exhaust Fan
Microwave
Range
Refrigerator
School Information:
Elementary School: Venice Elementary
Middle School: Venice Area Middle
Junior High: Venice Area Middle
High School: Wellen Park High
Additional Information:
Building Description: Florida
MLS Area: 34293 - Venice
Total Square Footage: 2,262
Price per Square Feet: $216.50
Total Floors: 1
Water: Public
Construction: Block, Stucco
Date Listed: 2026-11-06 00:00:00
Furnished: Unfurnished
Windows: Shutters
Parking: Driveway, Garage Door Opener
Garage Description: Y
Garage Spaces: 2
Attached Garage: Y
Flooring: Ceramic Tile
Roof: Shingle
Heating: Electric
Cooling: Central Air
Laundry: Inside
Pets: Cats Ok, Dogs Ok
Sewer: Public Sewer
Lot Desc.: Corner Lot, In County, Landscaped, Paved
Parcel ID: 0447090059
Map of 475 Whippoorwill Drive, Venice, FL 34293
Listing Courtesy Of: Re/Max Palm
michaelbrowngsr@gmail.com