4745 Antrim Drive, Sarasota, FL 34240
For Sale $770,000


Request Club Info by Email
Calculate Your Payment
Like this listing?
Contact the Listing Agent directly:
Listing Agent: Rebecca Adams
Agent Phone:
815-540-1560
Agent Email:
r.adams@kw.com
Share Property
Save Property
View Virtual Tour
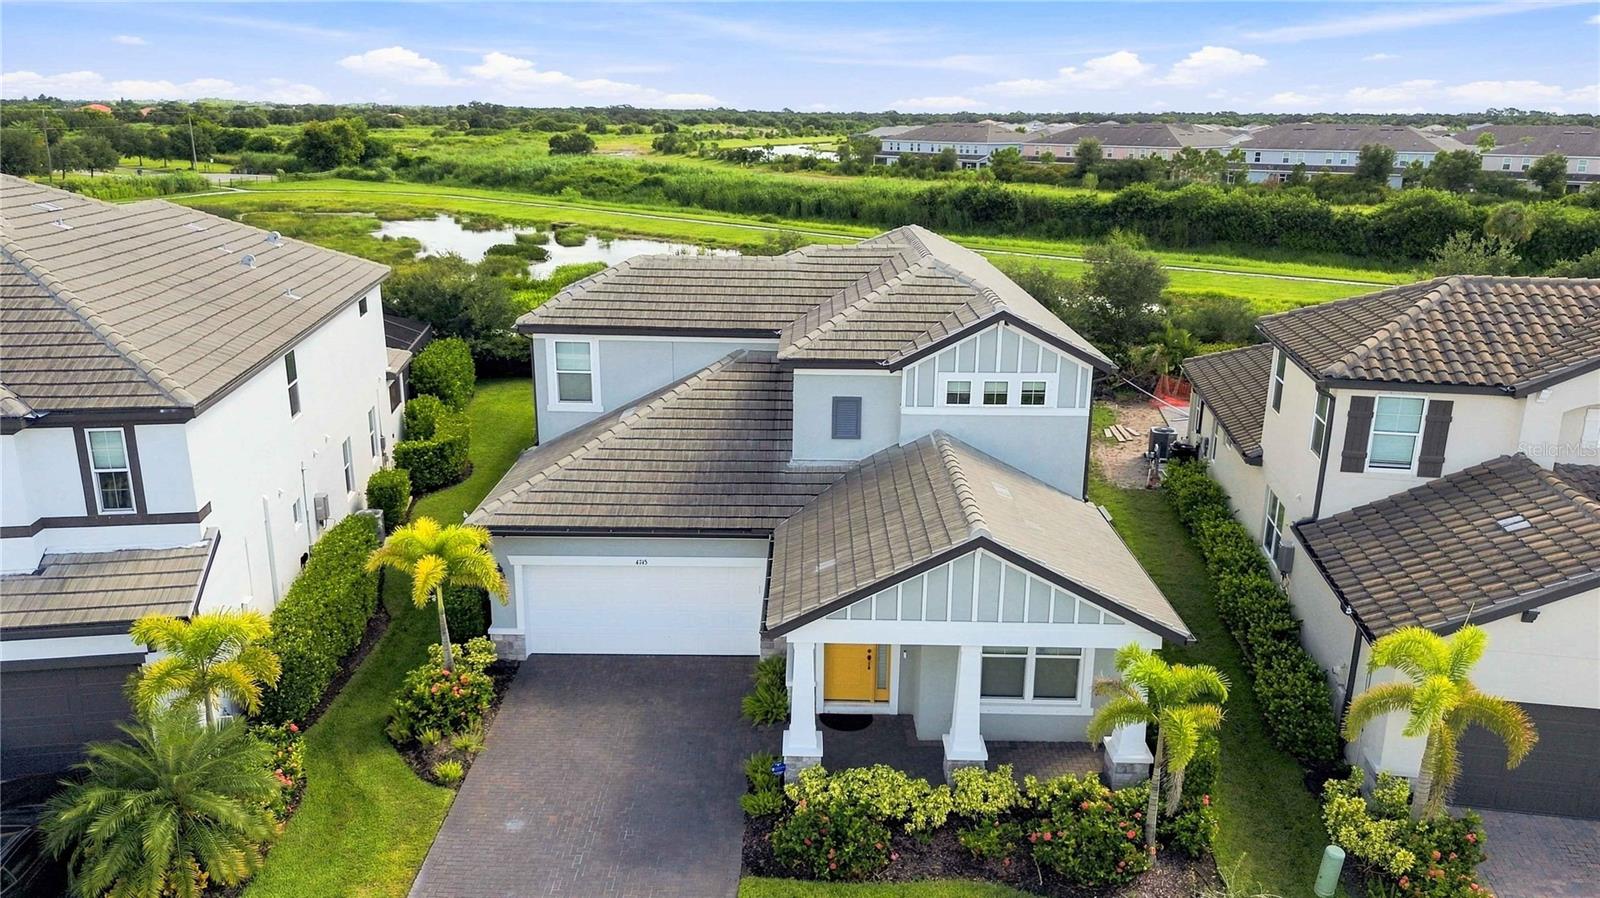
Virtually Staged. Skip the builder wait list and the long list of after-closing projects. Built in 2022 in the gated community of Worthington, this 4-bedroom, 4.5-bath pool home offers over 3,100 square feet with the upgrades already in place, so you can simply unpack and start enjoying Florida living. The main level is designed for the way you live. An open great room flows into the dining area and a kitchen made for cooking and gathering, with white solid-wood cabinetry, quartz counters, natural gas cooking, an island with breakfast bar, and a walk-in pantry. French doors and sliders connect the living space to the screened lanai, so indoor and outdoor living blend together. The first-floor primary suite is a private retreat, with a tray ceiling, a generous 20x20 layout, an oversized walk-in closet, and an en-suite bath. A dedicated study on the main level makes working from home easy. Upstairs, a 15x19 bonus room opens to a private balcony overlooking the pool, perfect as a media room, game room, or second living space. Three generous bedrooms share the second floor, including one with its own en-suite bath, giving everyone room to spread out. Step outside to your own backyard escape. The screened lanai surrounds a heated saltwater pool, warmed by natural gas for comfortable swimming year-round, with a pool bath just off the deck so wet feet never track through the house. This home comes with the upgrades buyers usually add after closing: Hunter Douglas window treatments, a tankless water heater, whole-home water filtration with a softener and reverse osmosis, storm shutters, rain gutters, and epoxy-coated garage floors. Tile roof, block-and-stucco construction, and Flood Zone X add peace of mind. Life in Worthington is simple and low-maintenance. Low quarterly HOA dues include lawn care, and there is no CDD, so you enjoy a gated setting without paying for amenities you may never use. Your private pool is your resort. Served by Tatum Ridge Elementary, McIntosh Middle, and Booker High, with quick access to I-75, Fruitville Road, shopping, and dining, and an easy drive to Lakewood Ranch and downtown Sarasota. Schedule your private showing today.
Built-in Features
Ceiling Fans(s)
Eat-in Kitchen
High Ceilings
Kitchen/Family Room Combo
Open Floorplan
Primary Bedroom Main Floor
Solid Wood Cabinets
Split Bedroom
Stone Counters
Thermostat
Walk-In Closet(s)
Window Treatments
Taxes: $7,643.51
Tax Year: 2025
Association Fee: $610.80
Association Fee Frequency: Quarterly
Balcony
Hurricane Shutters
Lighting
Rain Gutters
Sidewalk
Built-In Oven
Cooktop
Dishwasher
Dryer
Microwave
Range Hood
Refrigerator
Water Filtration System
Water Softener
Pool
Trees/Woods
Elementary School: Tatum Ridge Elementary
Middle School: Mcintosh Middle
Junior High: Mcintosh Middle
High School: Booker High
MLS Area: 34240 - Sarasota
Total Square Footage: 4,017
Price per Square Feet: $242.75
Total Floors: 2
Water: Public
Construction: Block, Stucco
Date Listed: 2026-09-08 00:00:00
Pool: Y
Pool Description: Chlorine Free, Heated, In Ground, Lighting, Outside Bath Access, Salt Water, Screen Enclosure
Furnished: Unfurnished
Windows: Blinds, Shutters, Window Treatments
Parking: Driveway, Garage Door Opener
Garage Description: Y
Garage Spaces: 2
Attached Garage: Y
Flooring: Carpet, Tile
Roof: Tile
Heating: Central, Electric
Cooling: Central Air
Security: Smoke Detector(S)
Laundry: Inside, Laundry Room
Pets: Yes
Sewer: Public Sewer
Lot Desc.: Landscaped, Sidewalk, Paved
Parcel ID: 0232060037
Listing Courtesy Of: Kw Coastal Living Iii
r.adams@kw.com
Virtually Staged. Skip the builder wait list and the long list of after-closing projects. Built in 2022 in the gated community of Worthington, this 4-bedroom, 4.5-bath pool home offers over 3,100 square feet with the upgrades already in place, so you can simply unpack and start enjoying Florida living. The main level is designed for the way you live. An open great room flows into the dining area and a kitchen made for cooking and gathering, with white solid-wood cabinetry, quartz counters, natural gas cooking, an island with breakfast bar, and a walk-in pantry. French doors and sliders connect the living space to the screened lanai, so indoor and outdoor living blend together. The first-floor primary suite is a private retreat, with a tray ceiling, a generous 20x20 layout, an oversized walk-in closet, and an en-suite bath. A dedicated study on the main level makes working from home easy. Upstairs, a 15x19 bonus room opens to a private balcony overlooking the pool, perfect as a media room, game room, or second living space. Three generous bedrooms share the second floor, including one with its own en-suite bath, giving everyone room to spread out. Step outside to your own backyard escape. The screened lanai surrounds a heated saltwater pool, warmed by natural gas for comfortable swimming year-round, with a pool bath just off the deck so wet feet never track through the house. This home comes with the upgrades buyers usually add after closing: Hunter Douglas window treatments, a tankless water heater, whole-home water filtration with a softener and reverse osmosis, storm shutters, rain gutters, and epoxy-coated garage floors. Tile roof, block-and-stucco construction, and Flood Zone X add peace of mind. Life in Worthington is simple and low-maintenance. Low quarterly HOA dues include lawn care, and there is no CDD, so you enjoy a gated setting without paying for amenities you may never use. Your private pool is your resort. Served by Tatum Ridge Elementary, McIntosh Middle, and Booker High, with quick access to I-75, Fruitville Road, shopping, and dining, and an easy drive to Lakewood Ranch and downtown Sarasota. Schedule your private showing today.
Property Details
Price: $770,000
Sq Ft: 3,172
($243 per
sqft)
Bedrooms: 4
Bathrooms: 4
Partial Baths: 1
City: Sarasota
County: Sarasota
Type: Single Family
Development: Worthington
Subdivision: Worthington Ph 2
Acres: 0.1700
Virtual Tour/Floorplan: View
Year Built: 2022
Listing Number: A4704982
Status Code: A-Active
Taxes: $7,643.51
Tax Year: 2025
Garage:
2
/
Y
Furnishings: Unfurnished
Pets Allowed: Yes
Total Recurring Fees: $204
Total Recurring Fee Frequency: 0.00
Interior Features:
Built-in Features
Ceiling Fans(s)
Eat-in Kitchen
High Ceilings
Kitchen/Family Room Combo
Open Floorplan
Primary Bedroom Main Floor
Solid Wood Cabinets
Split Bedroom
Stone Counters
Thermostat
Walk-In Closet(s)
Window Treatments
Financial Information:
Taxes: $7,643.51
Tax Year: 2025
Association Fee: $610.80
Association Fee Frequency: Quarterly
Exterior Features:
Balcony
Hurricane Shutters
Lighting
Rain Gutters
Sidewalk
Equipment:
Built-In Oven
Cooktop
Dishwasher
Dryer
Microwave
Range Hood
Refrigerator
Water Filtration System
Water Softener
View:
Pool
Trees/Woods
School Information:
Elementary School: Tatum Ridge Elementary
Middle School: Mcintosh Middle
Junior High: Mcintosh Middle
High School: Booker High
Additional Information:
MLS Area: 34240 - Sarasota
Total Square Footage: 4,017
Price per Square Feet: $242.75
Total Floors: 2
Water: Public
Construction: Block, Stucco
Date Listed: 2026-09-08 00:00:00
Pool: Y
Pool Description: Chlorine Free, Heated, In Ground, Lighting, Outside Bath Access, Salt Water, Screen Enclosure
Furnished: Unfurnished
Windows: Blinds, Shutters, Window Treatments
Parking: Driveway, Garage Door Opener
Garage Description: Y
Garage Spaces: 2
Attached Garage: Y
Flooring: Carpet, Tile
Roof: Tile
Heating: Central, Electric
Cooling: Central Air
Security: Smoke Detector(S)
Laundry: Inside, Laundry Room
Pets: Yes
Sewer: Public Sewer
Lot Desc.: Landscaped, Sidewalk, Paved
Parcel ID: 0232060037
Map of 4745 Antrim Drive, Sarasota, FL 34240
Listing Courtesy Of: Kw Coastal Living Iii
r.adams@kw.com