4743 Somerset Hill Lane, Riverview, FL 33578
Sold Sold for: $207,000 Asking: $215,000 Closed: 11/12/2026




Request Club Info by Email
Calculate Your Payment
Like this listing?
Contact the Listing Agent directly:
Listing Agent: Nancy Hadam
Agent Phone:
813-654-5500
Agent Email:
resteam@rruhomes.com
Share Property
Save Property
View Virtual Tour
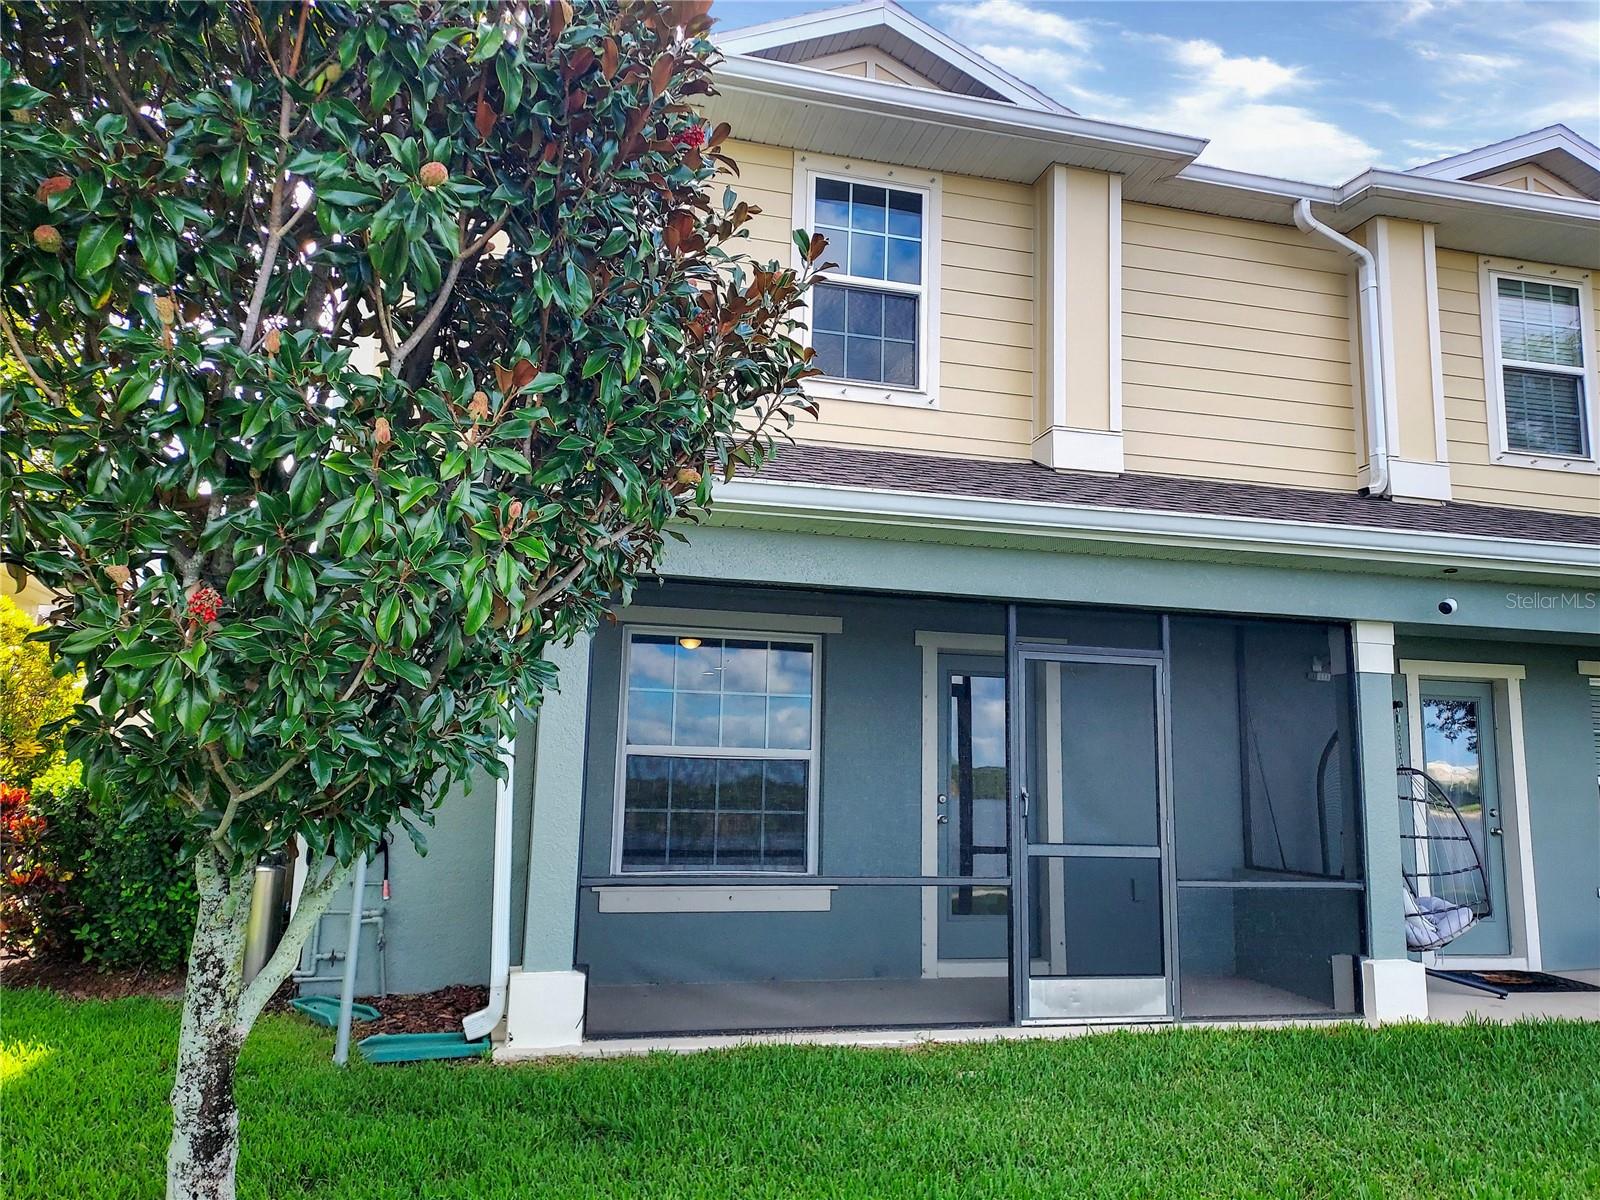
Virtually Staged. Welcome to this move-in ready 2-bedroom, 2.5-bathroom townhome in the gated community of Magnolia Park! You’ll love the private location and terrific pond views from your screened-in patio with no direct backyard neighbors. Recent updates include a new range, new carpets upstairs, and fresh interior paint. The HOA recently completed an exterior renovation with new roofs, new siding, and exterior painting. The floor plan features a main floor open concept living and dining area that flows into a stylish kitchen with an island and large pantry closet. Upstairs, you’ll find the bedrooms and bathrooms in a split plan for maximum privacy, along with the laundry closet. Additional features include granite counters, a kitchen with loads of cabinet and counter space, stainless-steel appliances, luxury vinyl plank flooring on the main level and in the bathrooms, ceiling fans, spacious closets, and a relaxing screened-in patio. Residents of Magnolia Park enjoy resort-style amenities including several pools, trails, and a sports court. The HOA provides services including lawn care, landscaping, water, and two gated entrances. The location is ideal, less than 1 mile from the crosstown expressway, grocery stores, shopping, a movie theater, restaurants, and gyms. This is a HomePath property. Buyers may be eligible for closing cost assistance through specific programs; visit HomePath online for more information. Schedule your private tour today!
Ceiling Fans(s)
Eat-in Kitchen
Kitchen/Family Room Combo
Living Room/Dining Room Combo
Open Floorplan
Primary Bedroom Upstairs
Solid Surface Counters
Split Bedroom
Walk-In Closet(s)
Taxes: $4,255.83
Tax Year: 2025
Association Fee: $473.00
Association Fee Frequency: Monthly
Other
Dishwasher
Disposal
Microwave
Range
Trees/Woods
Water
Elementary School: Frost Elementary School
Middle School: Giunta Middle-Hb
Junior High: Giunta Middle-Hb
High School: Spoto High-Hb
Building Description: Contemporary
MLS Area: 33578 - Riverview
Total Square Footage: 1,421
Price per Square Feet: $156.82
Total Floors: 2
Water: Public
Construction: Stucco
Date Listed: 2026-09-11 00:00:00
Furnished: Unfurnished
Parking: Assigned, Common, Guest
Flooring: Carpet, Luxury Vinyl
Roof: Shingle
Heating: Central
Cooling: Central Air
Laundry: Laundry Closet, Upper Level
Pets: Yes
Sewer: Public Sewer
Lot Desc.: In County
Parcel ID: U-06-30-20-9Vg-
Listing Courtesy Of: Re/Max Realty Unlimited
resteam@rruhomes.com
Virtually Staged. Welcome to this move-in ready 2-bedroom, 2.5-bathroom townhome in the gated community of Magnolia Park! You’ll love the private location and terrific pond views from your screened-in patio with no direct backyard neighbors. Recent updates include a new range, new carpets upstairs, and fresh interior paint. The HOA recently completed an exterior renovation with new roofs, new siding, and exterior painting. The floor plan features a main floor open concept living and dining area that flows into a stylish kitchen with an island and large pantry closet. Upstairs, you’ll find the bedrooms and bathrooms in a split plan for maximum privacy, along with the laundry closet. Additional features include granite counters, a kitchen with loads of cabinet and counter space, stainless-steel appliances, luxury vinyl plank flooring on the main level and in the bathrooms, ceiling fans, spacious closets, and a relaxing screened-in patio. Residents of Magnolia Park enjoy resort-style amenities including several pools, trails, and a sports court. The HOA provides services including lawn care, landscaping, water, and two gated entrances. The location is ideal, less than 1 mile from the crosstown expressway, grocery stores, shopping, a movie theater, restaurants, and gyms. This is a HomePath property. Buyers may be eligible for closing cost assistance through specific programs; visit HomePath online for more information. Schedule your private tour today!
Property Details
Price: $215,000
Sq Ft: 1,320
($163 per
sqft)
Bedrooms: 2
Bathrooms: 2
Partial Baths: 1
City: Riverview
County: Hillsborough
Type: Townhouse
Development: Magnolia Park Northeast
Subdivision: Magnolia Park Northeast E
Acres: 0.0300
Virtual Tour/Floorplan: View
Year Built: 2015
Listing Number: TB8547701
Status Code: CS-Closed Sale
Taxes: $4,255.83
Tax Year: 2025
Garage:
Furnishings: Unfurnished
Pets Allowed: Yes
Total Recurring Fees: $473
Total Recurring Fee Frequency: 0.00
Interior Features:
Ceiling Fans(s)
Eat-in Kitchen
Kitchen/Family Room Combo
Living Room/Dining Room Combo
Open Floorplan
Primary Bedroom Upstairs
Solid Surface Counters
Split Bedroom
Walk-In Closet(s)
Financial Information:
Taxes: $4,255.83
Tax Year: 2025
Association Fee: $473.00
Association Fee Frequency: Monthly
Exterior Features:
Other
Equipment:
Dishwasher
Disposal
Microwave
Range
View:
Trees/Woods
Water
School Information:
Elementary School: Frost Elementary School
Middle School: Giunta Middle-Hb
Junior High: Giunta Middle-Hb
High School: Spoto High-Hb
Additional Information:
Building Description: Contemporary
MLS Area: 33578 - Riverview
Total Square Footage: 1,421
Price per Square Feet: $156.82
Total Floors: 2
Water: Public
Construction: Stucco
Date Listed: 2026-09-11 00:00:00
Furnished: Unfurnished
Parking: Assigned, Common, Guest
Flooring: Carpet, Luxury Vinyl
Roof: Shingle
Heating: Central
Cooling: Central Air
Laundry: Laundry Closet, Upper Level
Pets: Yes
Sewer: Public Sewer
Lot Desc.: In County
Parcel ID: U-06-30-20-9Vg-
Map of 4743 Somerset Hill Lane, Riverview, FL 33578
Listing Courtesy Of: Re/Max Realty Unlimited
resteam@rruhomes.com