4741 Inverness Drive, Leesburg, FL 34748
For Sale $329,900


Request Club Info by Email
Calculate Your Payment
Like this listing?
Contact the Listing Agent directly:
Listing Agent: Angela Phillips
Agent Phone:
240-462-0646
Agent Email:
flaggteamsells55plus@gmail.com
Share Property
Save Property
View Virtual Tour
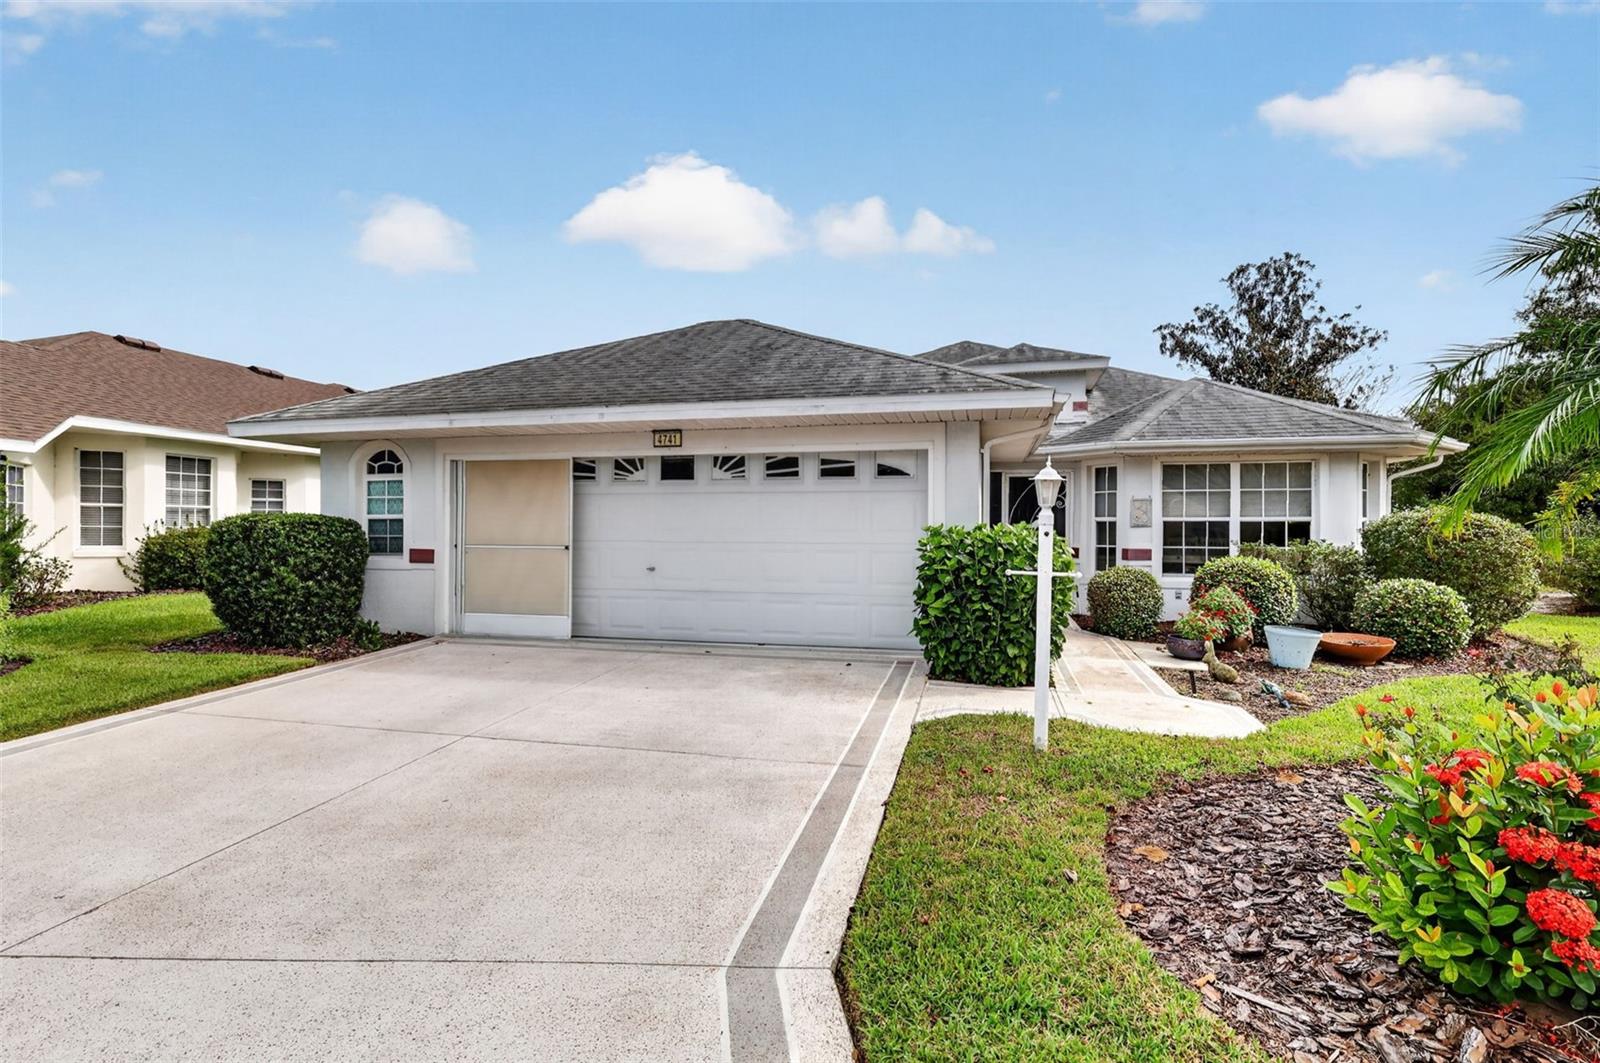
Enjoy peaceful conservation views and a spacious, open design in this expanded Opal model, located in the sought-after 55+ community of Royal Highlands. Offering 3 bedrooms, 2 baths, an oversized garage, and a versatile bonus room, this home provides plenty of flexibility for comfortable Florida living. Volume ceilings enhance the open great room, while ceramic tile flooring throughout the main living areas offers easy maintenance. The beautifully renovated kitchen features updated cabinetry, modern finishes, new appliances, and a casual dining nook overlooking the living space. The generous primary suite includes a tray ceiling, two walk-in closets, and an ensuite bath with dual sinks and a walk-in shower. Two additional bedrooms offer welcoming accommodations for guests or the option of a home office. At the rear of the home, a spacious bonus room with its own Mitsubishi heating and cooling system creates the perfect setting for hobbies, crafts, or a relaxing retreat. Step outside to the screened lanai and enjoy the natural beauty and privacy of the conservation area, or entertain on the additional patio equipped with a natural gas connection for grilling. Additional highlights include an interior laundry room with extra storage, an oversized garage, a 2019 roof, 2016 Trane HVAC system, and 2017 water heater. Furnishings may be negotiated separately. Royal Highlands is a resident-owned, guard-gated community offering an exceptional array of amenities, including indoor and outdoor pools, an 18-hole golf course, tennis and pickleball courts, fitness center, restaurant, recreation facilities, and a Great Hall hosting a variety of social activities and entertainment. Conveniently located near shopping, dining, medical facilities, and the Florida Turnpike, this home offers the space, setting, and lifestyle you've been looking for. Come discover the possibilities at 4741 Inverness Drive!
Ceiling Fans(s)
In Wall Pest System
Solid Surface Counters
Walk-In Closet(s)
Cable TV
Clubhouse
Fence Restrictions
Fitness Center
Gated
Golf Course
Pickleball Court(s)
Pool
Recreation Facilities
RV/Boat Storage
Security
Shuffleboard Court
Tennis Court(s)
Taxes: $1,659.61
Tax Year: 2025
Association Fee: $229.00
Association Fee Frequency: Monthly
Rain Gutters
Dishwasher
Disposal
Dryer
Gas Water Heater
Microwave
Range
Refrigerator
Washer
Trees/Woods
Water
MLS Area: 34748 - Leesburg
Total Square Footage: 2,742
Price per Square Feet: $173.45
Total Floors: 1
Water: Public
Construction: Block, Stucco
Date Listed: 2026-11-04 00:00:00
Furnished: Unfurnished
Parking: Garage Door Opener, Oversized
Garage Description: Y
Garage Spaces: 2
Attached Garage: Y
Flooring: Ceramic Tile, Laminate
Roof: Shingle
Heating: Central, Natural Gas
Cooling: Central Air
Security: Gated Community, Smoke Detector(S)
Laundry: Laundry Room
55+ Community: Y
Pets: Yes
Sewer: Public Sewer
Lot Desc.: Conservation Area, Cul-De-Sac, Level, Paved, Private
Parcel ID: 13-21-24-1820-0
Amenities: Cable Tv, Clubhouse, Fence Restrictions, Fitness Center, Gated, Golf Course, Pickleball Court(S), Pool, Recreation Facilities, Rv/Boat Storage, Security, Shuffleboard Court, Tennis Court(S)
Listing Courtesy Of: Vangie Berry Signature Realty
flaggteamsells55plus@gmail.com
Enjoy peaceful conservation views and a spacious, open design in this expanded Opal model, located in the sought-after 55+ community of Royal Highlands. Offering 3 bedrooms, 2 baths, an oversized garage, and a versatile bonus room, this home provides plenty of flexibility for comfortable Florida living. Volume ceilings enhance the open great room, while ceramic tile flooring throughout the main living areas offers easy maintenance. The beautifully renovated kitchen features updated cabinetry, modern finishes, new appliances, and a casual dining nook overlooking the living space. The generous primary suite includes a tray ceiling, two walk-in closets, and an ensuite bath with dual sinks and a walk-in shower. Two additional bedrooms offer welcoming accommodations for guests or the option of a home office. At the rear of the home, a spacious bonus room with its own Mitsubishi heating and cooling system creates the perfect setting for hobbies, crafts, or a relaxing retreat. Step outside to the screened lanai and enjoy the natural beauty and privacy of the conservation area, or entertain on the additional patio equipped with a natural gas connection for grilling. Additional highlights include an interior laundry room with extra storage, an oversized garage, a 2019 roof, 2016 Trane HVAC system, and 2017 water heater. Furnishings may be negotiated separately. Royal Highlands is a resident-owned, guard-gated community offering an exceptional array of amenities, including indoor and outdoor pools, an 18-hole golf course, tennis and pickleball courts, fitness center, restaurant, recreation facilities, and a Great Hall hosting a variety of social activities and entertainment. Conveniently located near shopping, dining, medical facilities, and the Florida Turnpike, this home offers the space, setting, and lifestyle you've been looking for. Come discover the possibilities at 4741 Inverness Drive!
Property Details
Price: $329,900
Sq Ft: 1,902
($173 per
sqft)
Bedrooms: 3
Bathrooms: 2
City: Leesburg
County: Lake
Type: Single Family
Development: Royal Highlands Ph I-D
Acres: 0.1600
Virtual Tour/Floorplan: View
Year Built: 2000
Listing Number: G5119848
Status Code: A-Active
Taxes: $1,659.61
Tax Year: 2025
Garage:
2
/
Y
Furnishings: Unfurnished
Pets Allowed: Yes
Total Recurring Fees: $229
Total Recurring Fee Frequency: 0.00
Interior Features:
Ceiling Fans(s)
In Wall Pest System
Solid Surface Counters
Walk-In Closet(s)
Amenities:
Cable TV
Clubhouse
Fence Restrictions
Fitness Center
Gated
Golf Course
Pickleball Court(s)
Pool
Recreation Facilities
RV/Boat Storage
Security
Shuffleboard Court
Tennis Court(s)
Financial Information:
Taxes: $1,659.61
Tax Year: 2025
Association Fee: $229.00
Association Fee Frequency: Monthly
Exterior Features:
Rain Gutters
Equipment:
Dishwasher
Disposal
Dryer
Gas Water Heater
Microwave
Range
Refrigerator
Washer
View:
Trees/Woods
Water
Additional Information:
MLS Area: 34748 - Leesburg
Total Square Footage: 2,742
Price per Square Feet: $173.45
Total Floors: 1
Water: Public
Construction: Block, Stucco
Date Listed: 2026-11-04 00:00:00
Furnished: Unfurnished
Parking: Garage Door Opener, Oversized
Garage Description: Y
Garage Spaces: 2
Attached Garage: Y
Flooring: Ceramic Tile, Laminate
Roof: Shingle
Heating: Central, Natural Gas
Cooling: Central Air
Security: Gated Community, Smoke Detector(S)
Laundry: Laundry Room
55+ Community: Y
Pets: Yes
Sewer: Public Sewer
Lot Desc.: Conservation Area, Cul-De-Sac, Level, Paved, Private
Parcel ID: 13-21-24-1820-0
Amenities: Cable Tv, Clubhouse, Fence Restrictions, Fitness Center, Gated, Golf Course, Pickleball Court(S), Pool, Recreation Facilities, Rv/Boat Storage, Security, Shuffleboard Court, Tennis Court(S)
Map of 4741 Inverness Drive, Leesburg, FL 34748
Listing Courtesy Of: Vangie Berry Signature Realty
flaggteamsells55plus@gmail.com