474 Afterglow Circle N, Crystal River, FL 34429
For Sale $742,000


Request Club Info by Email
Calculate Your Payment
Like this listing?
Contact the Listing Agent directly:
Listing Agent: Trisha Roy
Agent Phone:
352-474-5032
Agent Email:
trisharealtorflorida@gmail.com
Share Property
Save Property
View Virtual Tour
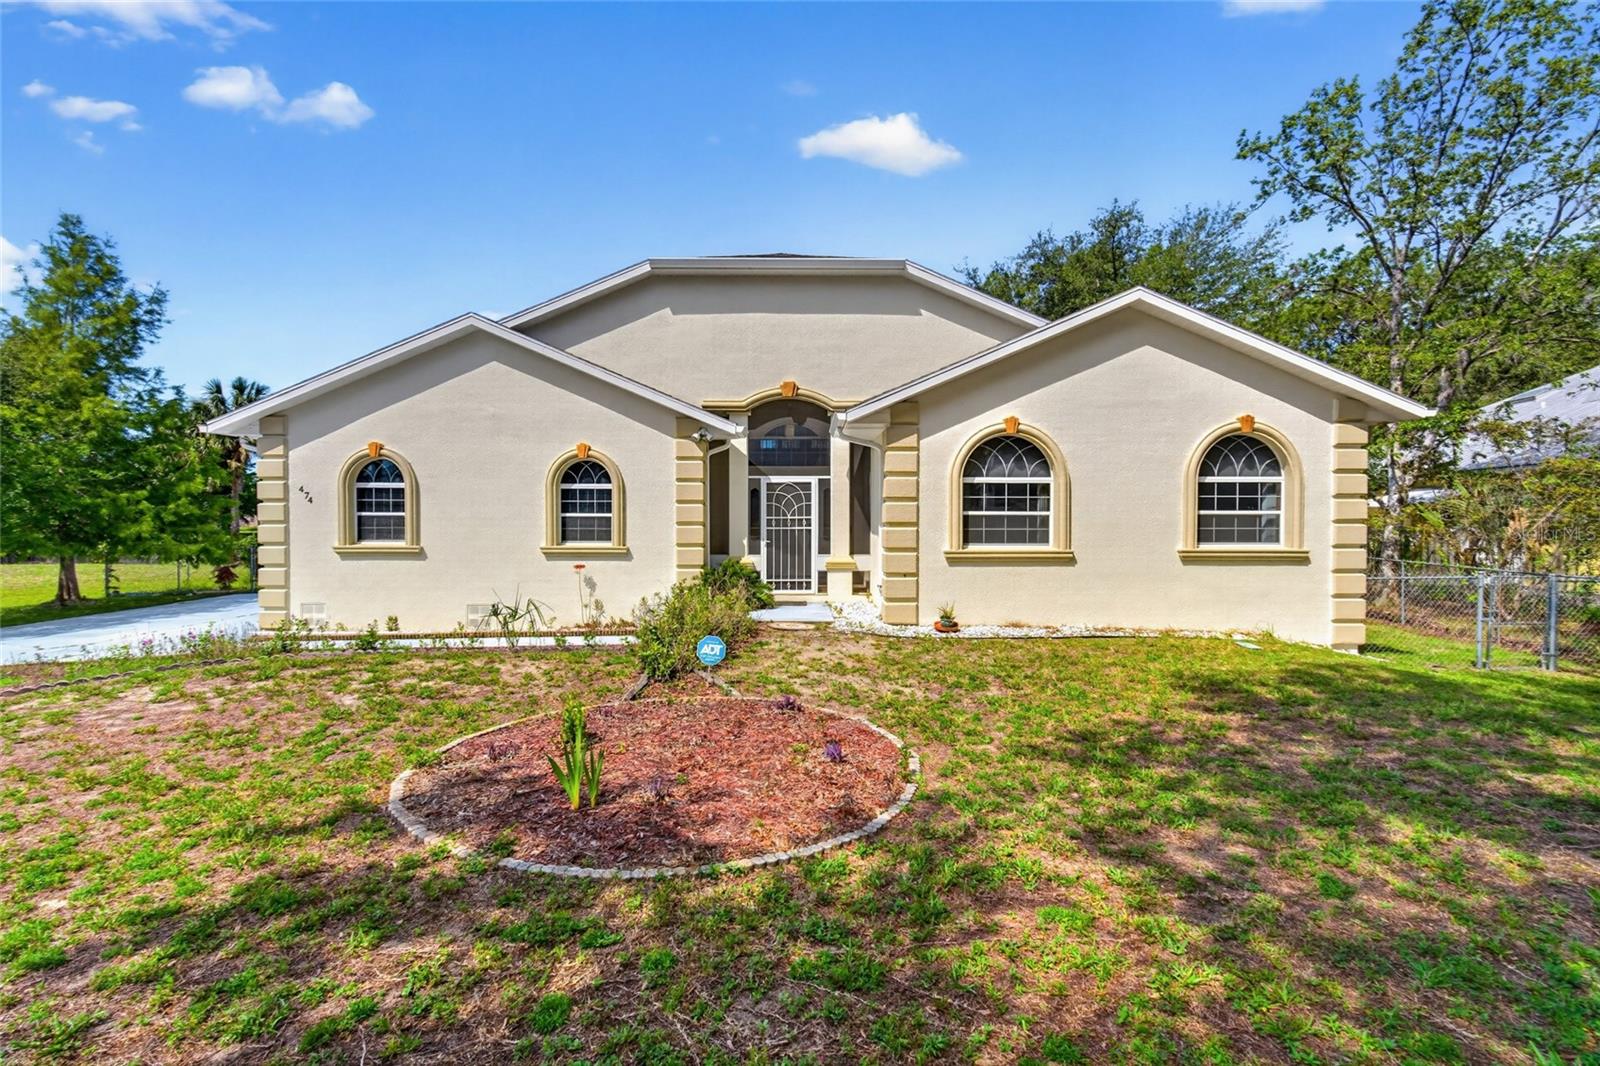
Discover an exceptional opportunity to own a home right on the Plantation Resort on Crystal River Golf Course, with NO HOA, no golf course fees! a championship golf course in the relaxed charm of Florida’s Nature Coast. Two-storied concrete block home - it is solidly built. Roof is only 3 years old. A/c replaced in 2016. Set on approximately 0.74 acres, this expansive custom residence offers more than 4,100 square feet of thoughtfully designed living space. Entering into a two-storied great room with a grand staircase, with four spacious bedrooms, including a separate guest suite, 4.5 bathrooms, generous gathering areas, and a 2-car garage, the home is perfectly suited for entertaining, multi-generational living. Large windows bring in abundant natural light. At the edge of the home - beyond the inviting pool, is the view of the golf course, and a scenic pond. Included with the home is an additional pond-front lot that may potentially be separated and independently developed, subject to Citrus County approval. A standout feature is the private guest suite with its own entrance. The guest suite has its own living room and partial kitchen as well as bedroom. Located within a golf course community, surrounded by mature landscaping, scenic pond views, and peaceful outdoor spaces, the property offers a serene retreat while remaining just minutes from Crystal River’s famous springs, boating, fishing, waterfront dining, shopping, and Gulf access. Virtual staging on some photos. Virtual staging is used ONLY to show possibilities of this lovely home!
Ceiling Fans(s)
Central Vaccum
High Ceilings
Open Floorplan
Primary Bedroom Main Floor
Solid Wood Cabinets
Stone Counters
Thermostat
Vaulted Ceiling(s)
Walk-In Closet(s)
Taxes: $5,239.93
Tax Year: 2024
Awning(s)
Outdoor Shower
Dishwasher
Disposal
Dryer
Range
Range Hood
Refrigerator
Washer
Golf Course
Park/Greenbelt
Pool
Water
Pond
View: Pond
Elementary School: Crystal River Primary School
Middle School: Crystal River Middle School
Junior High: Crystal River Middle School
High School: Crystal River High School
Building Description: Elevated
MLS Area: 34429 - Crystal River
Total Square Footage: 5,184
Price per Square Feet: $178.88
Total Floors: 2
Water: Public
Construction: Concrete, Stucco
Date Listed: 2026-10-15 00:00:00
Pool: Y
Pool Description: In Ground, Deck, Gunite, Heated, Screen Enclosure
Furnished: Unfurnished
Garage Description: Y
Attached Garage: Y
Flooring: Other, Tile, Vinyl, Wood
Roof: Shingle
Heating: Central, Electric, Heat Pump
Cooling: Central Air, Mini-Split Unit(S)
Laundry: Inside, Laundry Room
Pets: Yes
Sewer: Public Sewer
Lot Desc.: Cleared, Flood Insurance Required, Flood Zone, Landscaped, On Golf Course, Oversized Lot, Private, Paved
Parcel ID: 17E-18S-33-0110
Listing Courtesy Of: Open Spaces International, Inc
trisharealtorflorida@gmail.com
Discover an exceptional opportunity to own a home right on the Plantation Resort on Crystal River Golf Course, with NO HOA, no golf course fees! a championship golf course in the relaxed charm of Florida’s Nature Coast. Two-storied concrete block home - it is solidly built. Roof is only 3 years old. A/c replaced in 2016. Set on approximately 0.74 acres, this expansive custom residence offers more than 4,100 square feet of thoughtfully designed living space. Entering into a two-storied great room with a grand staircase, with four spacious bedrooms, including a separate guest suite, 4.5 bathrooms, generous gathering areas, and a 2-car garage, the home is perfectly suited for entertaining, multi-generational living. Large windows bring in abundant natural light. At the edge of the home - beyond the inviting pool, is the view of the golf course, and a scenic pond. Included with the home is an additional pond-front lot that may potentially be separated and independently developed, subject to Citrus County approval. A standout feature is the private guest suite with its own entrance. The guest suite has its own living room and partial kitchen as well as bedroom. Located within a golf course community, surrounded by mature landscaping, scenic pond views, and peaceful outdoor spaces, the property offers a serene retreat while remaining just minutes from Crystal River’s famous springs, boating, fishing, waterfront dining, shopping, and Gulf access. Virtual staging on some photos. Virtual staging is used ONLY to show possibilities of this lovely home!
Property Details
Price: $742,000
Sq Ft: 4,148
($179 per
sqft)
Bedrooms: 4
Bathrooms: 4
Partial Baths: 1
City: Crystal River
County: Citrus
Type: Single Family
Development: Paradise Country Club
Acres: 0.7400
Virtual Tour/Floorplan: View
Year Built: 2002
Listing Number: O6450153
Status Code: A-Active
Taxes: $5,239.93
Tax Year: 2024
Garage:
Y
Furnishings: Unfurnished
Pets Allowed: Yes
Interior Features:
Ceiling Fans(s)
Central Vaccum
High Ceilings
Open Floorplan
Primary Bedroom Main Floor
Solid Wood Cabinets
Stone Counters
Thermostat
Vaulted Ceiling(s)
Walk-In Closet(s)
Financial Information:
Taxes: $5,239.93
Tax Year: 2024
Exterior Features:
Awning(s)
Outdoor Shower
Equipment:
Dishwasher
Disposal
Dryer
Range
Range Hood
Refrigerator
Washer
View:
Golf Course
Park/Greenbelt
Pool
Water
Waterfront Description:
Pond
View: Pond
School Information:
Elementary School: Crystal River Primary School
Middle School: Crystal River Middle School
Junior High: Crystal River Middle School
High School: Crystal River High School
Additional Information:
Building Description: Elevated
MLS Area: 34429 - Crystal River
Total Square Footage: 5,184
Price per Square Feet: $178.88
Total Floors: 2
Water: Public
Construction: Concrete, Stucco
Date Listed: 2026-10-15 00:00:00
Pool: Y
Pool Description: In Ground, Deck, Gunite, Heated, Screen Enclosure
Furnished: Unfurnished
Garage Description: Y
Attached Garage: Y
Flooring: Other, Tile, Vinyl, Wood
Roof: Shingle
Heating: Central, Electric, Heat Pump
Cooling: Central Air, Mini-Split Unit(S)
Laundry: Inside, Laundry Room
Pets: Yes
Sewer: Public Sewer
Lot Desc.: Cleared, Flood Insurance Required, Flood Zone, Landscaped, On Golf Course, Oversized Lot, Private, Paved
Parcel ID: 17E-18S-33-0110
Map of 474 Afterglow Circle N, Crystal River, FL 34429
Listing Courtesy Of: Open Spaces International, Inc
trisharealtorflorida@gmail.com