4738 Dundee Drive, Bradenton, FL 34210
For Sale $405,000


Request Club Info by Email
Calculate Your Payment
Like this listing?
Contact the Listing Agent directly:
Listing Agent: Scott Toland
Agent Phone:
941-414-0207
Agent Email:
scotttoland@outlook.com
Share Property
Save Property
View Virtual Tour
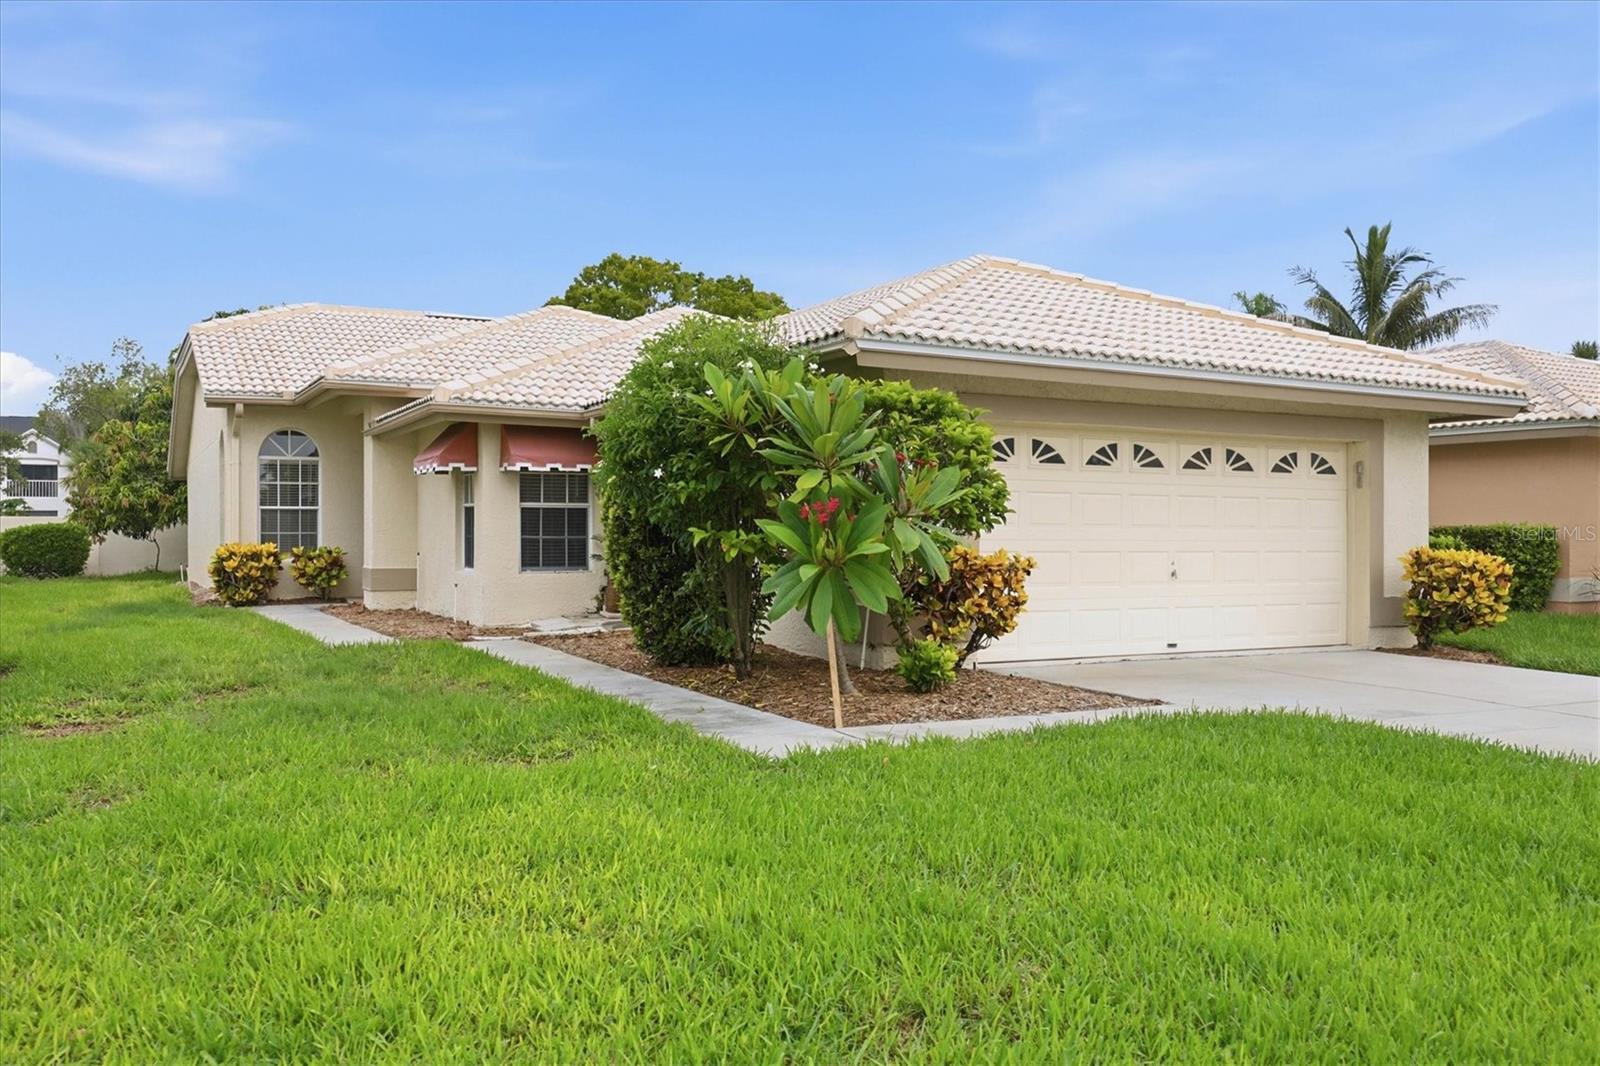
Now back on the market following the completion of extensive updates throughout the home, including a newly renovated kitchen with all-new appliances, new bathroom vanities and mirrors, an upgraded bar with a wine refrigerator, a new washer and dryer, new lighting, updated ceiling fans, new sliding glass doors, and a refreshed screened lanai. Beautifully updated and meticulously maintained, this 3-bedroom, 2-bath home is located in the desirable Highland Lakes community. Situated on a quiet cul-de-sac with a spacious side and backyard, this single-owner residence reflects pride of ownership and thoughtful upgrades throughout. The open, light-filled floor plan features high ceilings and a seamless flow between the living, dining, and screened lanai. At the heart of the home is the newly renovated kitchen with modern finishes and all-new appliances, complemented by an updated bar complete with a wine refrigerator in the living room—perfect for entertaining. New lighting, updated ceiling fans, and new sliding glass doors create a fresh, contemporary feel throughout. The spacious primary suite offers a walk-in closet, dual vanities, and a walk-in shower. Both bathrooms have been refreshed with new vanities and mirrors. The refreshed screened lanai, accessible from both the living room and the primary suite, extends the living space and provides the perfect setting for morning coffee, casual dining, or relaxing with friends. Additional features include an attached garage, a new washer and dryer, an irrigation system, and mature landscaping. Residents of Highland Lakes enjoy low HOA fees that include cable, internet, lawn maintenance, a community pool, and clubhouse. Conveniently located near IMG Academy, Gulf beaches, shopping, dining, and everyday conveniences, this move-in-ready home also offers the added benefit of no flood insurance required.
Ceiling Fans(s)
Dry Bar
Living Room/Dining Room Combo
Primary Bedroom Main Floor
Stone Counters
Thermostat
Taxes: $2,093.62
Tax Year: 2025
Association Fee: $780.00
Association Fee Frequency: Quarterly
Awning(s)
Lighting
Rain Gutters
Built-In Oven
Cooktop
Dishwasher
Disposal
Dryer
Electric Water Heater
Microwave
Range
Refrigerator
Washer
Elementary School: Moody Elementary
Middle School: W.d. Sugg Middle
Junior High: W.d. Sugg Middle
High School: Bayshore High
MLS Area: 34210 - Bradenton
Total Square Footage: 2,227
Price per Square Feet: $256.01
Total Floors: 1
Water: Public
Construction: Block, Stucco
Date Listed: 2026-04-03 00:00:00
Furnished: Unfurnished
Parking: Driveway
Garage Description: Y
Garage Spaces: 2
Attached Garage: Y
Flooring: Ceramic Tile
Roof: Tile
Heating: Central
Cooling: Central Air
Laundry: Electric Dryer Hookup, In Garage, Washer Hookup
Pets: Yes
Sewer: Public Sewer
Parcel ID: 5187913255
Listing Courtesy Of: Michael Saunders & Company
scotttoland@outlook.com
Now back on the market following the completion of extensive updates throughout the home, including a newly renovated kitchen with all-new appliances, new bathroom vanities and mirrors, an upgraded bar with a wine refrigerator, a new washer and dryer, new lighting, updated ceiling fans, new sliding glass doors, and a refreshed screened lanai. Beautifully updated and meticulously maintained, this 3-bedroom, 2-bath home is located in the desirable Highland Lakes community. Situated on a quiet cul-de-sac with a spacious side and backyard, this single-owner residence reflects pride of ownership and thoughtful upgrades throughout. The open, light-filled floor plan features high ceilings and a seamless flow between the living, dining, and screened lanai. At the heart of the home is the newly renovated kitchen with modern finishes and all-new appliances, complemented by an updated bar complete with a wine refrigerator in the living room—perfect for entertaining. New lighting, updated ceiling fans, and new sliding glass doors create a fresh, contemporary feel throughout. The spacious primary suite offers a walk-in closet, dual vanities, and a walk-in shower. Both bathrooms have been refreshed with new vanities and mirrors. The refreshed screened lanai, accessible from both the living room and the primary suite, extends the living space and provides the perfect setting for morning coffee, casual dining, or relaxing with friends. Additional features include an attached garage, a new washer and dryer, an irrigation system, and mature landscaping. Residents of Highland Lakes enjoy low HOA fees that include cable, internet, lawn maintenance, a community pool, and clubhouse. Conveniently located near IMG Academy, Gulf beaches, shopping, dining, and everyday conveniences, this move-in-ready home also offers the added benefit of no flood insurance required.
Property Details
Price: $405,000
Sq Ft: 1,582
($256 per
sqft)
Bedrooms: 3
Bathrooms: 2
City: Bradenton
County: Manatee
Type: Single Family
Development: Highland Lakes
Acres: 0.1800
Virtual Tour/Floorplan: View
Year Built: 1989
Listing Number: A4688389
Status Code: A-Active
Taxes: $2,093.62
Tax Year: 2025
Garage:
2
/
Y
Furnishings: Unfurnished
Pets Allowed: Yes
Total Recurring Fees: $260
Total Recurring Fee Frequency: 0.00
Interior Features:
Ceiling Fans(s)
Dry Bar
Living Room/Dining Room Combo
Primary Bedroom Main Floor
Stone Counters
Thermostat
Financial Information:
Taxes: $2,093.62
Tax Year: 2025
Association Fee: $780.00
Association Fee Frequency: Quarterly
Exterior Features:
Awning(s)
Lighting
Rain Gutters
Equipment:
Built-In Oven
Cooktop
Dishwasher
Disposal
Dryer
Electric Water Heater
Microwave
Range
Refrigerator
Washer
School Information:
Elementary School: Moody Elementary
Middle School: W.d. Sugg Middle
Junior High: W.d. Sugg Middle
High School: Bayshore High
Additional Information:
MLS Area: 34210 - Bradenton
Total Square Footage: 2,227
Price per Square Feet: $256.01
Total Floors: 1
Water: Public
Construction: Block, Stucco
Date Listed: 2026-04-03 00:00:00
Furnished: Unfurnished
Parking: Driveway
Garage Description: Y
Garage Spaces: 2
Attached Garage: Y
Flooring: Ceramic Tile
Roof: Tile
Heating: Central
Cooling: Central Air
Laundry: Electric Dryer Hookup, In Garage, Washer Hookup
Pets: Yes
Sewer: Public Sewer
Parcel ID: 5187913255
Map of 4738 Dundee Drive, Bradenton, FL 34210
Listing Courtesy Of: Michael Saunders & Company
scotttoland@outlook.com