4732 Crestpoint Way, Palmetto, FL 34221
For Sale $459,900


Request Club Info by Email
Calculate Your Payment
Like this listing?
Contact the Listing Agent directly:
Listing Agent: Monica Dixey, PLLC
Agent Phone:
615-943-8857
Agent Email:
monicadixey@gmail.com
Share Property
Save Property
View Virtual Tour
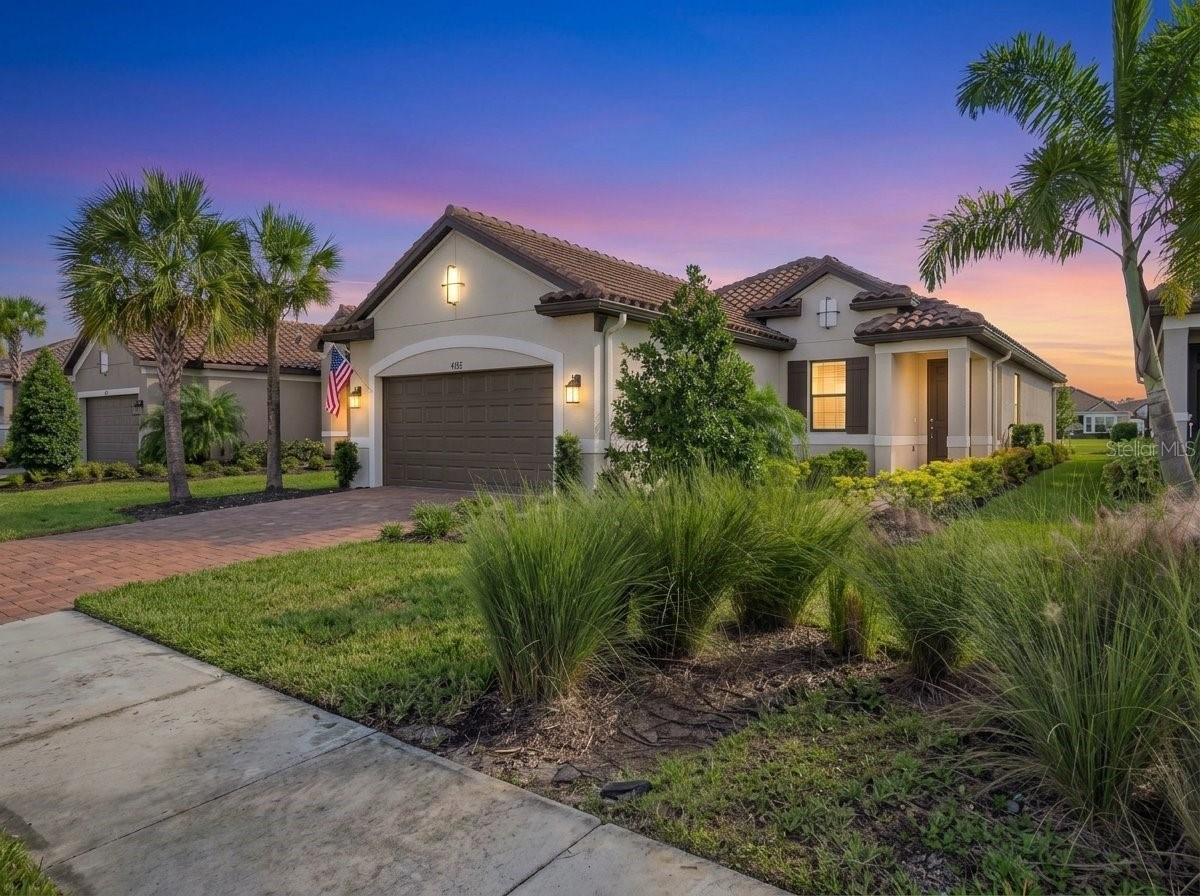
RESORT-STYLE LIVING WITH A WATER VIEW IN THE ESPLANADE AT ARTISAN LAKES ! Welcome to the perfect blend of modern design, everyday comfort, and resort-style living in this beautifully appointed 3-bedroom, 2.5 bath Matera floor plan. Located in the highly sought-after community of the Esplanade at Artisan Lakes in North Manatee County, this home has been beautifully maintained and offers the Florida lifestyle you've been looking for! Step inside and appreciate the spacious feel created by 10-foot ceilings, 8-foot doors, and tray ceilings. The open-concept design creates a welcoming atmosphere for everyday living and entertaining, while the home's contemporary finishes provide a stylish backdrop for any décor. Built in 2023, this home combines modern construction with carefully selected features designed for comfort and convenience, including custom shutters throughout and privacy shades. The gourmet kitchen features a built-in oven and microwave, a gas cooktop, a large kitchen island and a walk-in pantry offering plenty of storage for all your culinary essentials. The thoughtful layout makes meal preparation easy while keeping you connected to the main living area. Unwind in the private owner's suite, featuring an ensuite bathroom with dual sinks, a borderless walk-in shower and a large walk-in closet. The closet is conveniently connected to the laundry room adding an extra touch of functionality. Two additional bedrooms provide flexibility for guests, a home office, hobbies, or visiting family. Enjoy peaceful water views from your screened-in lanai, an inviting space for morning coffee, evening relaxation, or entertaining guests. Hurricane shades provide added storm protection and peace of mind, while the lanai's pre-plumbing for an outdoor kitchen offers exciting possibilities for creating your own outdoor entertaining retreat. The 4' extended garage features provides valuable room for storage, projects, or recreational equipment. Epoxy flooring delivers a clean, finished appearance, while overhead storage helps maximize the available space. The Esplanade at Artisan Lakes offers more than a beautiful home—it's a lifestyle! Residents enjoy an active-rich setting with two amenity centers, resort-style pools, a Lifestyle Manager and a full calendar of pickleball and tennis programs. The wellness center features state-of-the-art fitness equipment, group classes, personal training, and water aerobics. Enjoy spa services, cooking events, clubs, and social activities that make it easy to stay active and connected. Low-maintenance living makes the lifestyle even more appealing, with HOA dues covering lawn care, irrigation, cable, and high-speed internet. Ideally situated between I-75 and U.S. Highway 41, just off Moccasin Wallow Road, this location offers convenient access to shopping, dining, everyday essentials, and a nearby medical center and hospital (opening in 2027). When it's time for a beach day, the beautiful Gulf Coast is within easy driving distance, with Anna Maria Island, Siesta Key, and St. Petersburg all offering wonderful opportunities to enjoy Florida's coastal lifestyle. Modern construction, desirable upgrades, peaceful water views, and outstanding resort-style amenities make this home a standout opportunity in the Esplanade at Artisan Lakes. Whether you're looking for an active lifestyle, a relaxing Florida retreat, or a home that makes everyday living easier, this property deserves a place at the top of your list!
Ceiling Fans(s)
Eat-in Kitchen
High Ceilings
Living Room/Dining Room Combo
Open Floorplan
Primary Bedroom Main Floor
Stone Counters
Thermostat
Tray Ceiling(s)
Walk-In Closet(s)
Window Treatments
Barbecue
Cable TV
Clubhouse
Fitness Center
Pickleball Court(s)
Playground
Pool
Recreation Facilities
Spa/Hot Tub
Tennis Court(s)
Trail(s)
Vehicle Restrictions
Wheelchair Access
Taxes: $6,495.26
Tax Year: 2025
Association Fee: $1,559.90
Association Fee Frequency: Quarterly
Lighting
Private Entrance
Rain Gutters
Sidewalk
Built-In Oven
Dishwasher
Disposal
Dryer
Electric Water Heater
Exhaust Fan
Gas Cooktop
Microwave
Range Hood
Refrigerator
Tankless Water Heater
Washer
Water Filtration System
Water Softener
Middle School: Buffalo Creek Middle
Junior High: Buffalo Creek Middle
High School: Palmetto High
Building Description: Mediterranean
MLS Area: 34221 - Palmetto/Rubonia
Total Square Footage: 2,700
Price per Square Feet: $253.81
Total Floors: 1
Water: Public
Construction: Block, Stucco
Date Listed: 2026-10-20 00:00:00
Furnished: Unfurnished
Windows: Double Hung, Insulated Windows, Shades, Shutters, Window Treatments
Parking: Driveway, Garage Door Opener, Ground Level, Off Street, Oversized
Garage Description: Y
Garage Spaces: 2
Attached Garage: Y
Flooring: Carpet, Ceramic Tile
Roof: Concrete, Tile
Heating: Electric
Cooling: Central Air
Security: Gated Community, Smoke Detector(S)
Laundry: Electric Dryer Hookup, Gas Dryer Hookup, Inside, Laundry Room, Washer Hookup
Pets: Cats Ok, Dogs Ok
Sewer: Public Sewer
Lot Desc.: Landscaped, Level, Sidewalk, Private
Parcel ID: 604529959
Amenities: Barbecue, Cable Tv, Clubhouse, Fitness Center, Pickleball Court(S), Playground, Pool, Recreation Facilities, Spa/Hot Tub, Tennis Court(S), Trail(S), Vehicle Restrictions, Wheelchair Access
Listing Courtesy Of: Coldwell Banker Realty
monicadixey@gmail.com
RESORT-STYLE LIVING WITH A WATER VIEW IN THE ESPLANADE AT ARTISAN LAKES ! Welcome to the perfect blend of modern design, everyday comfort, and resort-style living in this beautifully appointed 3-bedroom, 2.5 bath Matera floor plan. Located in the highly sought-after community of the Esplanade at Artisan Lakes in North Manatee County, this home has been beautifully maintained and offers the Florida lifestyle you've been looking for! Step inside and appreciate the spacious feel created by 10-foot ceilings, 8-foot doors, and tray ceilings. The open-concept design creates a welcoming atmosphere for everyday living and entertaining, while the home's contemporary finishes provide a stylish backdrop for any décor. Built in 2023, this home combines modern construction with carefully selected features designed for comfort and convenience, including custom shutters throughout and privacy shades. The gourmet kitchen features a built-in oven and microwave, a gas cooktop, a large kitchen island and a walk-in pantry offering plenty of storage for all your culinary essentials. The thoughtful layout makes meal preparation easy while keeping you connected to the main living area. Unwind in the private owner's suite, featuring an ensuite bathroom with dual sinks, a borderless walk-in shower and a large walk-in closet. The closet is conveniently connected to the laundry room adding an extra touch of functionality. Two additional bedrooms provide flexibility for guests, a home office, hobbies, or visiting family. Enjoy peaceful water views from your screened-in lanai, an inviting space for morning coffee, evening relaxation, or entertaining guests. Hurricane shades provide added storm protection and peace of mind, while the lanai's pre-plumbing for an outdoor kitchen offers exciting possibilities for creating your own outdoor entertaining retreat. The 4' extended garage features provides valuable room for storage, projects, or recreational equipment. Epoxy flooring delivers a clean, finished appearance, while overhead storage helps maximize the available space. The Esplanade at Artisan Lakes offers more than a beautiful home—it's a lifestyle! Residents enjoy an active-rich setting with two amenity centers, resort-style pools, a Lifestyle Manager and a full calendar of pickleball and tennis programs. The wellness center features state-of-the-art fitness equipment, group classes, personal training, and water aerobics. Enjoy spa services, cooking events, clubs, and social activities that make it easy to stay active and connected. Low-maintenance living makes the lifestyle even more appealing, with HOA dues covering lawn care, irrigation, cable, and high-speed internet. Ideally situated between I-75 and U.S. Highway 41, just off Moccasin Wallow Road, this location offers convenient access to shopping, dining, everyday essentials, and a nearby medical center and hospital (opening in 2027). When it's time for a beach day, the beautiful Gulf Coast is within easy driving distance, with Anna Maria Island, Siesta Key, and St. Petersburg all offering wonderful opportunities to enjoy Florida's coastal lifestyle. Modern construction, desirable upgrades, peaceful water views, and outstanding resort-style amenities make this home a standout opportunity in the Esplanade at Artisan Lakes. Whether you're looking for an active lifestyle, a relaxing Florida retreat, or a home that makes everyday living easier, this property deserves a place at the top of your list!
Property Details
Price: $459,900
Sq Ft: 1,812
($254 per
sqft)
Bedrooms: 3
Bathrooms: 2
Partial Baths: 1
City: Palmetto
County: Manatee
Type: Single Family
Development: Artisan Lakes Esplanade Ph V Subph
Subdivision: Artisan Lakes Esplanade Ph V Subph B & C
Acres: 0.1600
Virtual Tour/Floorplan: View
Year Built: 2023
Listing Number: A4709898
Status Code: A-Active
Taxes: $6,495.26
Tax Year: 2025
Garage:
2
/
Y
Furnishings: Unfurnished
Pets Allowed: Cats OK, Dogs OK
Total Recurring Fees: $520
Total Recurring Fee Frequency: 0.00
Interior Features:
Ceiling Fans(s)
Eat-in Kitchen
High Ceilings
Living Room/Dining Room Combo
Open Floorplan
Primary Bedroom Main Floor
Stone Counters
Thermostat
Tray Ceiling(s)
Walk-In Closet(s)
Window Treatments
Amenities:
Barbecue
Cable TV
Clubhouse
Fitness Center
Pickleball Court(s)
Playground
Pool
Recreation Facilities
Spa/Hot Tub
Tennis Court(s)
Trail(s)
Vehicle Restrictions
Wheelchair Access
Financial Information:
Taxes: $6,495.26
Tax Year: 2025
Association Fee: $1,559.90
Association Fee Frequency: Quarterly
Exterior Features:
Lighting
Private Entrance
Rain Gutters
Sidewalk
Equipment:
Built-In Oven
Dishwasher
Disposal
Dryer
Electric Water Heater
Exhaust Fan
Gas Cooktop
Microwave
Range Hood
Refrigerator
Tankless Water Heater
Washer
Water Filtration System
Water Softener
School Information:
Middle School: Buffalo Creek Middle
Junior High: Buffalo Creek Middle
High School: Palmetto High
Additional Information:
Building Description: Mediterranean
MLS Area: 34221 - Palmetto/Rubonia
Total Square Footage: 2,700
Price per Square Feet: $253.81
Total Floors: 1
Water: Public
Construction: Block, Stucco
Date Listed: 2026-10-20 00:00:00
Furnished: Unfurnished
Windows: Double Hung, Insulated Windows, Shades, Shutters, Window Treatments
Parking: Driveway, Garage Door Opener, Ground Level, Off Street, Oversized
Garage Description: Y
Garage Spaces: 2
Attached Garage: Y
Flooring: Carpet, Ceramic Tile
Roof: Concrete, Tile
Heating: Electric
Cooling: Central Air
Security: Gated Community, Smoke Detector(S)
Laundry: Electric Dryer Hookup, Gas Dryer Hookup, Inside, Laundry Room, Washer Hookup
Pets: Cats Ok, Dogs Ok
Sewer: Public Sewer
Lot Desc.: Landscaped, Level, Sidewalk, Private
Parcel ID: 604529959
Amenities: Barbecue, Cable Tv, Clubhouse, Fitness Center, Pickleball Court(S), Playground, Pool, Recreation Facilities, Spa/Hot Tub, Tennis Court(S), Trail(S), Vehicle Restrictions, Wheelchair Access
Map of 4732 Crestpoint Way, Palmetto, FL 34221
Listing Courtesy Of: Coldwell Banker Realty
monicadixey@gmail.com