4725 Crestpoint Way, Palmetto, FL 34221
For Sale $635,000


Request Club Info by Email
Calculate Your Payment
Like this listing?
Contact the Listing Agent directly:
Listing Agent: Kimberly Papalas
Agent Phone:
941-369-9210
Agent Email:
kim.papalas@marcusandcompanyrealty.com
Share Property
Save Property
View Virtual Tour
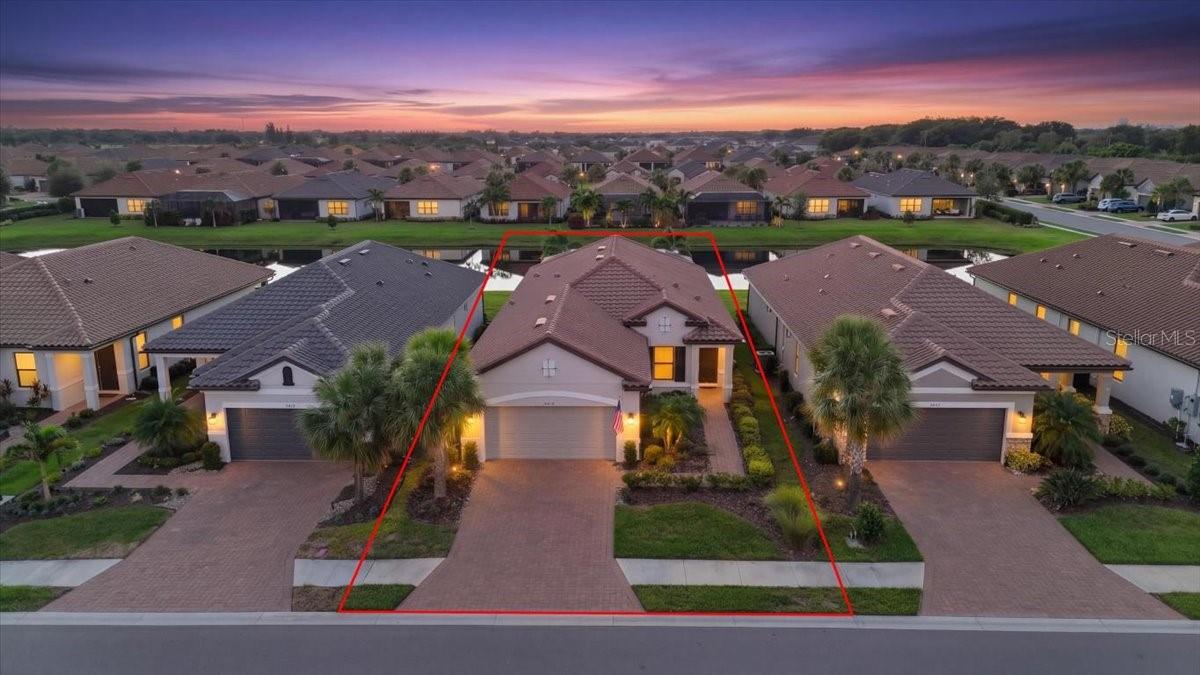
Welcome to your own slice of Florida paradise in the highly sought-after Esplanade at Artisan Lakes! Perfectly positioned on a waterfront lot with spectacular sunset views, this exceptional single-family pool and spa home offers the perfect blend of luxury, comfort, and resort living. Imagine spending your afternoons lounging by the pool, relaxing in the spa, and ending each day watching the Florida sky come alive with color over the water. Designed for effortless entertaining and everyday living, extra large triple sliding glass doors open to an extended lanai overlooking the water. The custom inground pool and spa, surrounded by professionally designed landscaping, create a peaceful setting to relax and unwind. An impressive outdoor kitchen with a pizza oven makes hosting family and friends a pleasure, while a decorative accent wall adds a stylish touch. StormSmart retractable Kevlar hurricane protection blinds provide added peace of mind while protecting your outdoor retreat. Inside, elegant tray ceilings, custom wood accent walls, upgraded lighting, and built-in cabinetry with a custom bar create a warm and inviting atmosphere. The kitchen features Rev-A-Shelf chrome pull-out organizers in all lower cabinets and a finished pantry with custom wood shelving. The primary suite offers a relaxing escape with a tray ceiling, custom closet, and a beautifully appointed bathroom featuring a seamless glass walk-in shower with a built-in niche. Additional upgrades include ceramic tile in all bedrooms, eight-foot interior doors, custom closets, upgraded ceiling fans, and retractable privacy and light-filtering shades on the living room sliders. An updated laundry room with utility sink and additional cabinetry, extended garage with epoxy flooring, and gutters add everyday convenience. Beyond your front door, Esplanade at Artisan Lakes offers the resort lifestyle you've been searching for! Enjoy maintenance-free living with the convenience of being able to lock up and leave, knowing lawn care, cable, and internet are included in the HOA fees. Resort pools and spas, two clubhouses, fitness facilities, pickleball, tennis, bocce, and dog parks offer plenty of ways to spend your days. A full-time lifestyle director, community staff, and sports coach help residents stay active and connected. Conveniently located near I-75 and I-275, with easy access to shopping, dining, Sarasota, St. Petersburg, Tampa, and the beautiful Gulf Coast beaches. Why settle for a vacation when you can live the Florida dream every day? Explore the video and 3D tours, then schedule your private showing!
Ceiling Fans(s)
Dry Bar
High Ceilings
Kitchen/Family Room Combo
Living Room/Dining Room Combo
Open Floorplan
Primary Bedroom Main Floor
Solid Surface Counters
Split Bedroom
Thermostat
Tray Ceiling(s)
Walk-In Closet(s)
Window Treatments
Clubhouse
Fence Restrictions
Fitness Center
Gated
Pickleball Court(s)
Playground
Pool
Recreation Facilities
Spa/Hot Tub
Tennis Court(s)
Taxes: $4,859.29
Tax Year: 2025
Association Fee: $1,560.00
Association Fee Frequency: Quarterly
Hurricane Shutters
Outdoor Kitchen
Rain Gutters
Shade Shutter(s)
Sidewalk
Bar Fridge
Dishwasher
Disposal
Dryer
Microwave
Range
Refrigerator
Tankless Water Heater
Washer
Water
Middle School: Buffalo Creek Middle
Junior High: Buffalo Creek Middle
High School: Palmetto High
Building Description: Mediterranean
MLS Area: 34221 - Palmetto/Rubonia
Total Square Footage: 2,700
Price per Square Feet: $350.44
Total Floors: 1
Water: Public
Construction: Block, Stucco
Date Listed: 2026-10-15 00:00:00
Pool: Y
Pool Description: In Ground, Gunite, Heated, Lighting, Pool Alarm, Salt Water, Screen Enclosure, Self Cleaning, Waterfall
Private Spa: Y
Furnished: Negotiable
Windows: Shades, Window Treatments
Parking: Driveway, Garage Door Opener
Garage Description: Y
Attached Garage: Y
Flooring: Tile
Roof: Concrete, Tile
Heating: Gas
Cooling: Central Air
Security: Gated Community, Smoke Detector(S)
Laundry: Inside, Laundry Room, Sink
Pets: Cats Ok, Dogs Ok
Sewer: Public Sewer
Lot Desc.: Landscaped, Sidewalk, Paved, Private
Parcel ID: 604529259
Amenities: Clubhouse, Fence Restrictions, Fitness Center, Gated, Pickleball Court(S), Playground, Pool, Recreation Facilities, Spa/Hot Tub, Tennis Court(S)
Listing Courtesy Of: Marcus & Company Realty
kim.papalas@marcusandcompanyrealty.com
Welcome to your own slice of Florida paradise in the highly sought-after Esplanade at Artisan Lakes! Perfectly positioned on a waterfront lot with spectacular sunset views, this exceptional single-family pool and spa home offers the perfect blend of luxury, comfort, and resort living. Imagine spending your afternoons lounging by the pool, relaxing in the spa, and ending each day watching the Florida sky come alive with color over the water. Designed for effortless entertaining and everyday living, extra large triple sliding glass doors open to an extended lanai overlooking the water. The custom inground pool and spa, surrounded by professionally designed landscaping, create a peaceful setting to relax and unwind. An impressive outdoor kitchen with a pizza oven makes hosting family and friends a pleasure, while a decorative accent wall adds a stylish touch. StormSmart retractable Kevlar hurricane protection blinds provide added peace of mind while protecting your outdoor retreat. Inside, elegant tray ceilings, custom wood accent walls, upgraded lighting, and built-in cabinetry with a custom bar create a warm and inviting atmosphere. The kitchen features Rev-A-Shelf chrome pull-out organizers in all lower cabinets and a finished pantry with custom wood shelving. The primary suite offers a relaxing escape with a tray ceiling, custom closet, and a beautifully appointed bathroom featuring a seamless glass walk-in shower with a built-in niche. Additional upgrades include ceramic tile in all bedrooms, eight-foot interior doors, custom closets, upgraded ceiling fans, and retractable privacy and light-filtering shades on the living room sliders. An updated laundry room with utility sink and additional cabinetry, extended garage with epoxy flooring, and gutters add everyday convenience. Beyond your front door, Esplanade at Artisan Lakes offers the resort lifestyle you've been searching for! Enjoy maintenance-free living with the convenience of being able to lock up and leave, knowing lawn care, cable, and internet are included in the HOA fees. Resort pools and spas, two clubhouses, fitness facilities, pickleball, tennis, bocce, and dog parks offer plenty of ways to spend your days. A full-time lifestyle director, community staff, and sports coach help residents stay active and connected. Conveniently located near I-75 and I-275, with easy access to shopping, dining, Sarasota, St. Petersburg, Tampa, and the beautiful Gulf Coast beaches. Why settle for a vacation when you can live the Florida dream every day? Explore the video and 3D tours, then schedule your private showing!
Property Details
Price: $635,000
Sq Ft: 1,812
($350 per
sqft)
Bedrooms: 3
Bathrooms: 2
Partial Baths: 1
City: Palmetto
County: Manatee
Type: Single Family
Development: Artisan Lakes Esplanade Ph V Subph
Subdivision: Artisan Lakes Esplanade Ph V Subph B & C
Acres: 0.1500
Virtual Tour/Floorplan: View
Year Built: 2023
Listing Number: A4709438
Status Code: A-Active
Taxes: $4,859.29
Tax Year: 2025
Garage:
Y
Furnishings: Negotiable
Pets Allowed: Cats OK, Dogs OK
Total Recurring Fees: $520
Total Recurring Fee Frequency: 0.00
Interior Features:
Ceiling Fans(s)
Dry Bar
High Ceilings
Kitchen/Family Room Combo
Living Room/Dining Room Combo
Open Floorplan
Primary Bedroom Main Floor
Solid Surface Counters
Split Bedroom
Thermostat
Tray Ceiling(s)
Walk-In Closet(s)
Window Treatments
Amenities:
Clubhouse
Fence Restrictions
Fitness Center
Gated
Pickleball Court(s)
Playground
Pool
Recreation Facilities
Spa/Hot Tub
Tennis Court(s)
Financial Information:
Taxes: $4,859.29
Tax Year: 2025
Association Fee: $1,560.00
Association Fee Frequency: Quarterly
Exterior Features:
Hurricane Shutters
Outdoor Kitchen
Rain Gutters
Shade Shutter(s)
Sidewalk
Equipment:
Bar Fridge
Dishwasher
Disposal
Dryer
Microwave
Range
Refrigerator
Tankless Water Heater
Washer
View:
Water
School Information:
Middle School: Buffalo Creek Middle
Junior High: Buffalo Creek Middle
High School: Palmetto High
Additional Information:
Building Description: Mediterranean
MLS Area: 34221 - Palmetto/Rubonia
Total Square Footage: 2,700
Price per Square Feet: $350.44
Total Floors: 1
Water: Public
Construction: Block, Stucco
Date Listed: 2026-10-15 00:00:00
Pool: Y
Pool Description: In Ground, Gunite, Heated, Lighting, Pool Alarm, Salt Water, Screen Enclosure, Self Cleaning, Waterfall
Private Spa: Y
Furnished: Negotiable
Windows: Shades, Window Treatments
Parking: Driveway, Garage Door Opener
Garage Description: Y
Attached Garage: Y
Flooring: Tile
Roof: Concrete, Tile
Heating: Gas
Cooling: Central Air
Security: Gated Community, Smoke Detector(S)
Laundry: Inside, Laundry Room, Sink
Pets: Cats Ok, Dogs Ok
Sewer: Public Sewer
Lot Desc.: Landscaped, Sidewalk, Paved, Private
Parcel ID: 604529259
Amenities: Clubhouse, Fence Restrictions, Fitness Center, Gated, Pickleball Court(S), Playground, Pool, Recreation Facilities, Spa/Hot Tub, Tennis Court(S)
Map of 4725 Crestpoint Way, Palmetto, FL 34221
Listing Courtesy Of: Marcus & Company Realty
kim.papalas@marcusandcompanyrealty.com