4722 Dunkeld Avenue, Orlando, FL 32822
For Sale $255,000


Request Club Info by Email
Calculate Your Payment
Like this listing?
Contact the Listing Agent directly:
Listing Agent: Trinity French
Agent Phone:
352-247-6482
Agent Email:
trinityfrench@housematcher.net
Share Property
Save Property
View Virtual Tour
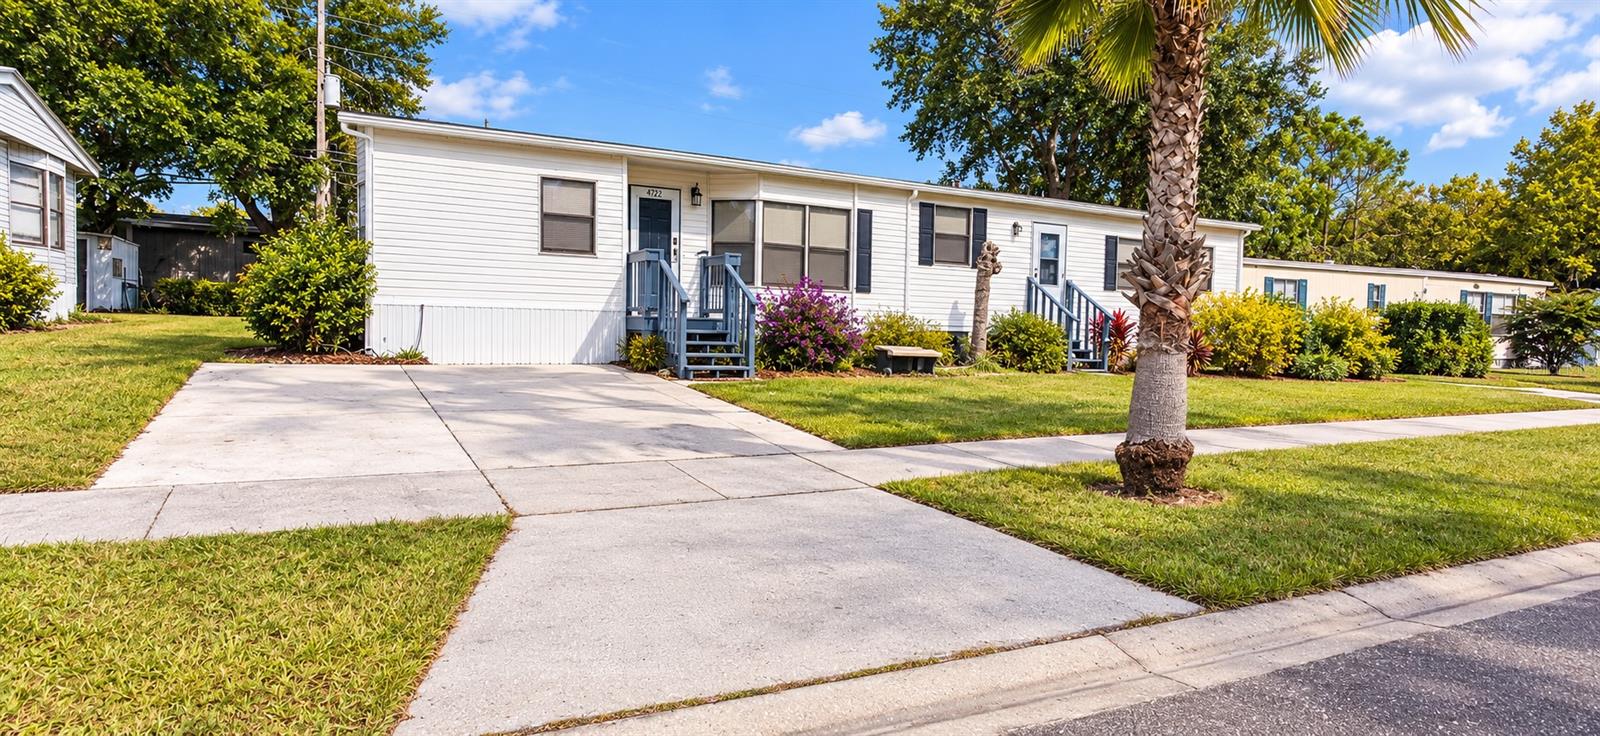
**ATTENTION INVESTORS, HANDYMEN, AND BUYERS WITH A VISION!** Here’s your opportunity to turn this diamond in the rough into something special! Located in an established Orlando neighborhood, this manufactured home sits on approximately 0.14 acres and offers plenty of potential for the right buyer. This property is a true fixer-upper in need of repairs, updates, and some TLC, making it an ideal opportunity for investors, renovators, or buyers looking to build sweat equity. Bring your creativity, tools, and imagination to transform this property into a place to call home or your next investment project! Conveniently located near shopping, dining, major roadways, and all that Orlando has to offer. **PROPERTY IS BEING SOLD AS-IS.** Don't miss this opportunity to bring new life to a property with possibilities!
Ceiling Fans(s)
Taxes: $2,139.00
Tax Year: 2025
Lighting
Rain Gutters
Range
Refrigerator
Elementary School: Three Points Elem
Middle School: Liberty Middle
Junior High: Liberty Middle
High School: Colonial High
Building Design: Manufactured House
MLS Area: 32822 - Orlando/Ventura
Total Square Footage: 1,624
Price per Square Feet: $157.02
Total Floors: 1
Water: Public
Construction: Vinyl Siding
Date Listed: 2026-10-26 00:00:00
Furnished: Unfurnished
Flooring: Carpet, Laminate
Roof: Shingle
Heating: Central
Cooling: Central Air, Wall/Window Unit(S)
Laundry: Inside
Pets: Yes
Sewer: Public Sewer
Lot Desc.: Cleared
Parcel ID: 14-23-30-1311-0
Listing Courtesy Of: Exit Bayshore Realty
trinityfrench@housematcher.net
**ATTENTION INVESTORS, HANDYMEN, AND BUYERS WITH A VISION!** Here’s your opportunity to turn this diamond in the rough into something special! Located in an established Orlando neighborhood, this manufactured home sits on approximately 0.14 acres and offers plenty of potential for the right buyer. This property is a true fixer-upper in need of repairs, updates, and some TLC, making it an ideal opportunity for investors, renovators, or buyers looking to build sweat equity. Bring your creativity, tools, and imagination to transform this property into a place to call home or your next investment project! Conveniently located near shopping, dining, major roadways, and all that Orlando has to offer. **PROPERTY IS BEING SOLD AS-IS.** Don't miss this opportunity to bring new life to a property with possibilities!
Property Details
Price: $255,000
Sq Ft: 1,624
($157 per
sqft)
Bedrooms: 3
Bathrooms: 2
City: Orlando
County: Orange
Type: Manufactured
Development: Charlin Park
Subdivision: Charlin Park Seventh Add
Acres: 0.1400
Virtual Tour/Floorplan: View
Year Built: 1990
Listing Number: TB8561822
Status Code: A-Active
Taxes: $2,139.00
Tax Year: 2025
Garage:
Furnishings: Unfurnished
Pets Allowed: Yes
Interior Features:
Ceiling Fans(s)
Financial Information:
Taxes: $2,139.00
Tax Year: 2025
Exterior Features:
Lighting
Rain Gutters
Equipment:
Range
Refrigerator
School Information:
Elementary School: Three Points Elem
Middle School: Liberty Middle
Junior High: Liberty Middle
High School: Colonial High
Additional Information:
Building Design: Manufactured House
MLS Area: 32822 - Orlando/Ventura
Total Square Footage: 1,624
Price per Square Feet: $157.02
Total Floors: 1
Water: Public
Construction: Vinyl Siding
Date Listed: 2026-10-26 00:00:00
Furnished: Unfurnished
Flooring: Carpet, Laminate
Roof: Shingle
Heating: Central
Cooling: Central Air, Wall/Window Unit(S)
Laundry: Inside
Pets: Yes
Sewer: Public Sewer
Lot Desc.: Cleared
Parcel ID: 14-23-30-1311-0
Map of 4722 Dunkeld Avenue, Orlando, FL 32822
Listing Courtesy Of: Exit Bayshore Realty
trinityfrench@housematcher.net