4719 Cavendish Drive, New Port Richey, FL 34655
For Sale $285,000


Request Club Info by Email
Calculate Your Payment
Like this listing?
Contact the Listing Agent directly:
Listing Agent: Kathleen Despota
Agent Phone:
727-992-2494
Agent Email:
kdespota@bhhsflpg.com
Scheduled Open Houses
2026-12-05 11:00 am - 2:00 pm
Share Property
Save Property
View Virtual Tour
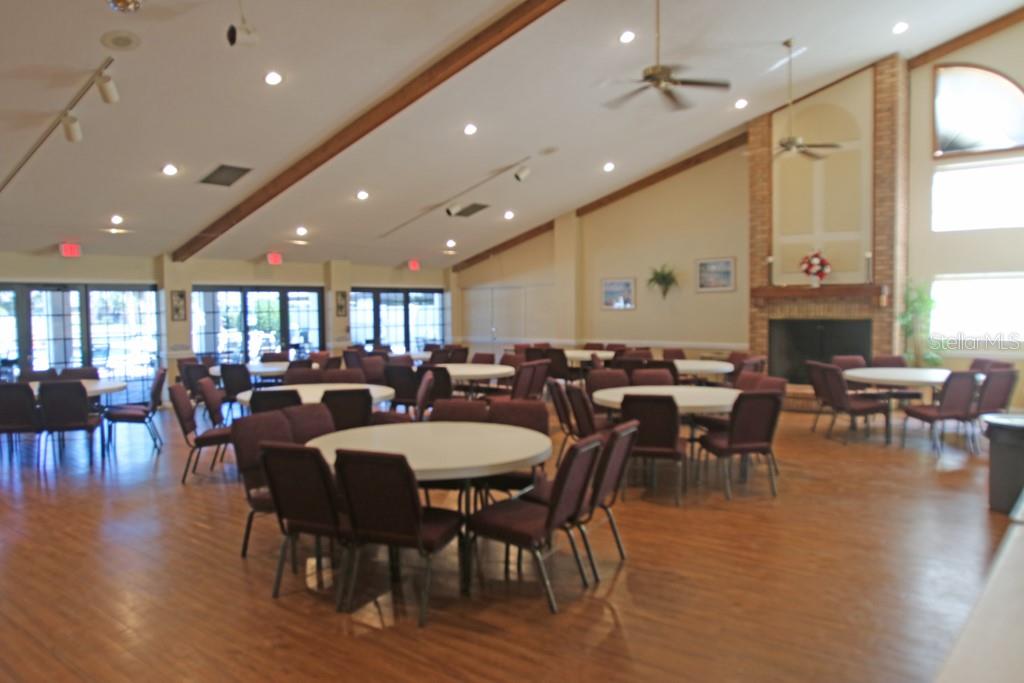
One or more photo(s) has been virtually staged. PRICE IMPROVEMENT! Comfort, style, and impressive improvements throughout. This well-maintained 2-bedroom, 2-bath home with a 2-car garage features a brand-new roof, new windows, fresh interior and exterior paint, and a versatile floor plan designed for comfortable everyday living. Located in Heritage Lake, one of the Trinity area's most popular and affordable 55+ communities, this home offers a wonderful combination of modern conveniences and an active Florida lifestyle! Inside, you'll appreciate the inviting layout featuring a separate living room, formal dining room, and family room, with a combination of ceramic tile, laminate, and carpet flooring. The eat-in kitchen offers raised-panel cabinetry, granite countertops, a convenient triple-door pantry, and a complete appliance package. Both bedrooms are generously sized, with the primary suite featuring a private bathroom and large walk-in closet. The second bedroom also offers a walk-in closet and is conveniently located next to the guest bathroom. Both bathrooms have been tastefully updated. One of the home's standout features is the 13x22 family room that connects to a 14x22 enclosed Florida room overlooking the lush backyard. It's a wonderful setting for morning coffee, entertaining guests, or simply enjoying the peaceful surroundings. The attached 2-car garage provides plenty of additional storage. Take a short stroll along winding, tree-lined streets dotted with scenic ponds to the active community clubhouse. Residents enjoy a heated swimming pool and spa, tennis and pickleball courts, bocce ball, crafts, a library, billiards, and a full calendar of social activities, including dances, parties, and barbecues. Conveniently located near Trinity's shopping, dining, medical facilities, and everyday essentials, this home offers a great combination of thoughtful improvements, convenience, and an active 55+ lifestyle. Come see everything this Heritage Lake home has to offer!
Ceiling Fans(s)
Eat-in Kitchen
Living Room/Dining Room Combo
Open Floorplan
Stone Counters
Walk-In Closet(s)
Window Treatments
Clubhouse
Fence Restrictions
Lobby Key Required
Pickleball Court(s)
Pool
Recreation Facilities
Shuffleboard Court
Spa/Hot Tub
Tennis Court(s)
Taxes: $1,488.53
Tax Year: 2024
Association Fee: $74.00
Association Fee Frequency: Monthly
Sidewalk
Dishwasher
Dryer
Electric Water Heater
Range
Refrigerator
Washer
Building Description: Ranch
MLS Area: 34655 - New Port Richey/Seven Springs/Trinity
Total Square Footage: 2,516
Price per Square Feet: $173.15
Total Floors: 1
Water: Public
Construction: Block, Stucco
Date Listed: 2025-09-19 00:00:00
Windows: Window Treatments
Garage Description: Y
Garage Spaces: 2
Attached Garage: Y
Flooring: Carpet, Ceramic Tile
Roof: Shingle
Heating: Central, Electric
Cooling: Central Air
Laundry: In Garage
55+ Community: Y
Pets: Dogs Ok
Sewer: Public Sewer
Parcel ID: 16-26-13-005.0-
Amenities: Clubhouse, Fence Restrictions, Lobby Key Required, Pickleball Court(S), Pool, Recreation Facilities, Shuffleboard Court, Spa/Hot Tub, Tennis Court(S)
Listing Courtesy Of: Bhhs Florida Properties Group
kdespota@bhhsflpg.com
One or more photo(s) has been virtually staged. PRICE IMPROVEMENT! Comfort, style, and impressive improvements throughout. This well-maintained 2-bedroom, 2-bath home with a 2-car garage features a brand-new roof, new windows, fresh interior and exterior paint, and a versatile floor plan designed for comfortable everyday living. Located in Heritage Lake, one of the Trinity area's most popular and affordable 55+ communities, this home offers a wonderful combination of modern conveniences and an active Florida lifestyle! Inside, you'll appreciate the inviting layout featuring a separate living room, formal dining room, and family room, with a combination of ceramic tile, laminate, and carpet flooring. The eat-in kitchen offers raised-panel cabinetry, granite countertops, a convenient triple-door pantry, and a complete appliance package. Both bedrooms are generously sized, with the primary suite featuring a private bathroom and large walk-in closet. The second bedroom also offers a walk-in closet and is conveniently located next to the guest bathroom. Both bathrooms have been tastefully updated. One of the home's standout features is the 13x22 family room that connects to a 14x22 enclosed Florida room overlooking the lush backyard. It's a wonderful setting for morning coffee, entertaining guests, or simply enjoying the peaceful surroundings. The attached 2-car garage provides plenty of additional storage. Take a short stroll along winding, tree-lined streets dotted with scenic ponds to the active community clubhouse. Residents enjoy a heated swimming pool and spa, tennis and pickleball courts, bocce ball, crafts, a library, billiards, and a full calendar of social activities, including dances, parties, and barbecues. Conveniently located near Trinity's shopping, dining, medical facilities, and everyday essentials, this home offers a great combination of thoughtful improvements, convenience, and an active 55+ lifestyle. Come see everything this Heritage Lake home has to offer!
Property Details
Price: $285,000
Sq Ft: 1,646
($173 per
sqft)
Bedrooms: 2
Bathrooms: 2
City: New Port Richey
County: Pasco
Type: Single Family
Development: Heritage Lake
Acres: 0.1700
Virtual Tour/Floorplan: View
Year Built: 1986
Listing Number: W7879051
Status Code: A-Active
Taxes: $1,488.53
Tax Year: 2024
Garage:
2
/
Y
Pets Allowed: Dogs OK
Total Recurring Fees: $74
Total Recurring Fee Frequency: 0.00
Interior Features:
Ceiling Fans(s)
Eat-in Kitchen
Living Room/Dining Room Combo
Open Floorplan
Stone Counters
Walk-In Closet(s)
Window Treatments
Amenities:
Clubhouse
Fence Restrictions
Lobby Key Required
Pickleball Court(s)
Pool
Recreation Facilities
Shuffleboard Court
Spa/Hot Tub
Tennis Court(s)
Financial Information:
Taxes: $1,488.53
Tax Year: 2024
Association Fee: $74.00
Association Fee Frequency: Monthly
Exterior Features:
Sidewalk
Equipment:
Dishwasher
Dryer
Electric Water Heater
Range
Refrigerator
Washer
Additional Information:
Building Description: Ranch
MLS Area: 34655 - New Port Richey/Seven Springs/Trinity
Total Square Footage: 2,516
Price per Square Feet: $173.15
Total Floors: 1
Water: Public
Construction: Block, Stucco
Date Listed: 2025-09-19 00:00:00
Windows: Window Treatments
Garage Description: Y
Garage Spaces: 2
Attached Garage: Y
Flooring: Carpet, Ceramic Tile
Roof: Shingle
Heating: Central, Electric
Cooling: Central Air
Laundry: In Garage
55+ Community: Y
Pets: Dogs Ok
Sewer: Public Sewer
Parcel ID: 16-26-13-005.0-
Amenities: Clubhouse, Fence Restrictions, Lobby Key Required, Pickleball Court(S), Pool, Recreation Facilities, Shuffleboard Court, Spa/Hot Tub, Tennis Court(S)
Map of 4719 Cavendish Drive, New Port Richey, FL 34655
Listing Courtesy Of: Bhhs Florida Properties Group
kdespota@bhhsflpg.com