4717 Howard Street, Sebring, FL 33870
Pending $170,000


Request Club Info by Email
Calculate Your Payment
Like this listing?
Contact the Listing Agent directly:
Listing Agent: Jany Perez
Agent Phone:
407-483-4964
Agent Email:
jany@professionalreteam.com
Share Property
Save Property
View Virtual Tour
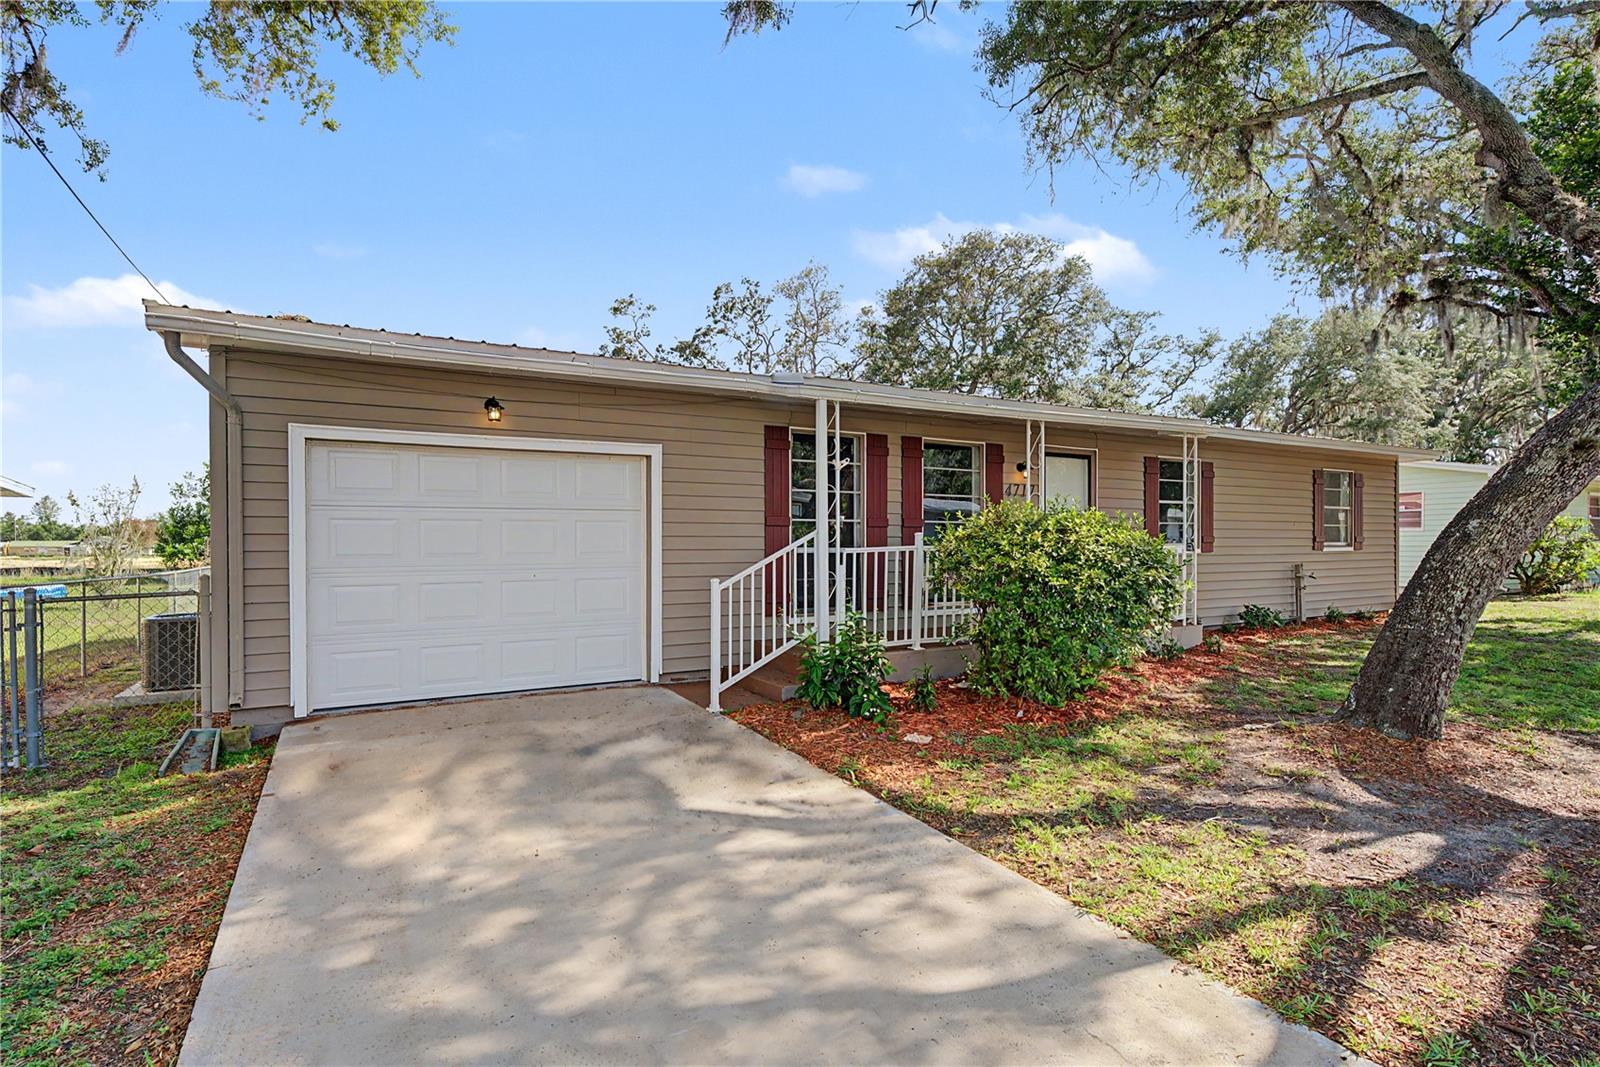
Virtually Staged. 4717 Howard St offers the kind of space that’s getting harder to find - an updated 3 bedroom, 1.5 bathroom, home with room to spread out, work on projects, store equipment, or create your own setup with the oversized detached workshop/storage space in the backyard. Major improvements include a 2019 roof, new HVAC, updated flooring, fresh interior and exterior paint, renovated kitchen with white shaker cabinets, quartz countertops, stainless steel appliances, updated bathrooms, new lighting, landscaping, and curb appeal throughout. Located in Sebring, you’ll enjoy a quieter lifestyle surrounded by lakes, golf courses, and outdoor recreation while still being just minutes from everyday conveniences including local dining, and shopping. The historic downtown Sebring Circle, community events, and Sebring International Raceway add to the area’s character, while Florida’s Gulf Coast beaches are still close enough for an easy weekend trip. Enjoy!
Ceiling Fans(s)
Taxes: $2,621.23
Tax Year: 2025
Other
Microwave
Range
Building Design: Modular Home
MLS Area: 33870 - Sebring
Total Square Footage: 1,222
Price per Square Feet: $160.98
Total Floors: 1
Water: Public
Construction: Other, Vinyl Siding
Date Listed: 2026-05-15 00:00:00
Furnished: Unfurnished
Garage Description: Y
Garage Spaces: 1
Attached Garage: Y
Flooring: Laminate
Roof: Metal
Heating: Electric
Cooling: Central Air
Laundry: In Garage
Sewer: Public Sewer
Parcel ID: S-33-34-29-100-
Listing Courtesy Of: Professional Real Estate Team
jany@professionalreteam.com
Virtually Staged. 4717 Howard St offers the kind of space that’s getting harder to find - an updated 3 bedroom, 1.5 bathroom, home with room to spread out, work on projects, store equipment, or create your own setup with the oversized detached workshop/storage space in the backyard. Major improvements include a 2019 roof, new HVAC, updated flooring, fresh interior and exterior paint, renovated kitchen with white shaker cabinets, quartz countertops, stainless steel appliances, updated bathrooms, new lighting, landscaping, and curb appeal throughout. Located in Sebring, you’ll enjoy a quieter lifestyle surrounded by lakes, golf courses, and outdoor recreation while still being just minutes from everyday conveniences including local dining, and shopping. The historic downtown Sebring Circle, community events, and Sebring International Raceway add to the area’s character, while Florida’s Gulf Coast beaches are still close enough for an easy weekend trip. Enjoy!
Property Details
Price: $170,000
Sq Ft: 1,056
($161 per
sqft)
Bedrooms: 3
Bathrooms: 1
Partial Baths: 1
City: Sebring
County: Highlands
Type: Manufactured
Development: Sebring Highlands
Subdivision: Sebring Highlands Sub
Acres: 0.2400
Virtual Tour/Floorplan: View
Year Built: 1973
Listing Number: S5149902
Status Code: Pending
Taxes: $2,621.23
Tax Year: 2025
Garage:
1
/
Y
Furnishings: Unfurnished
Interior Features:
Ceiling Fans(s)
Financial Information:
Taxes: $2,621.23
Tax Year: 2025
Exterior Features:
Other
Equipment:
Microwave
Range
Additional Information:
Building Design: Modular Home
MLS Area: 33870 - Sebring
Total Square Footage: 1,222
Price per Square Feet: $160.98
Total Floors: 1
Water: Public
Construction: Other, Vinyl Siding
Date Listed: 2026-05-15 00:00:00
Furnished: Unfurnished
Garage Description: Y
Garage Spaces: 1
Attached Garage: Y
Flooring: Laminate
Roof: Metal
Heating: Electric
Cooling: Central Air
Laundry: In Garage
Sewer: Public Sewer
Parcel ID: S-33-34-29-100-
Map of 4717 Howard Street, Sebring, FL 33870
Listing Courtesy Of: Professional Real Estate Team
jany@professionalreteam.com