4716 Foxtail Drive, Parrish, FL 34219
For Sale $425,000


Request Club Info by Email
Calculate Your Payment
Like this listing?
Contact the Listing Agent directly:
Listing Agent: Jeff Scholl
Agent Phone:
360-907-7272
Agent Email:
jeffscholl@msn.com
Share Property
Save Property
View Virtual Tour
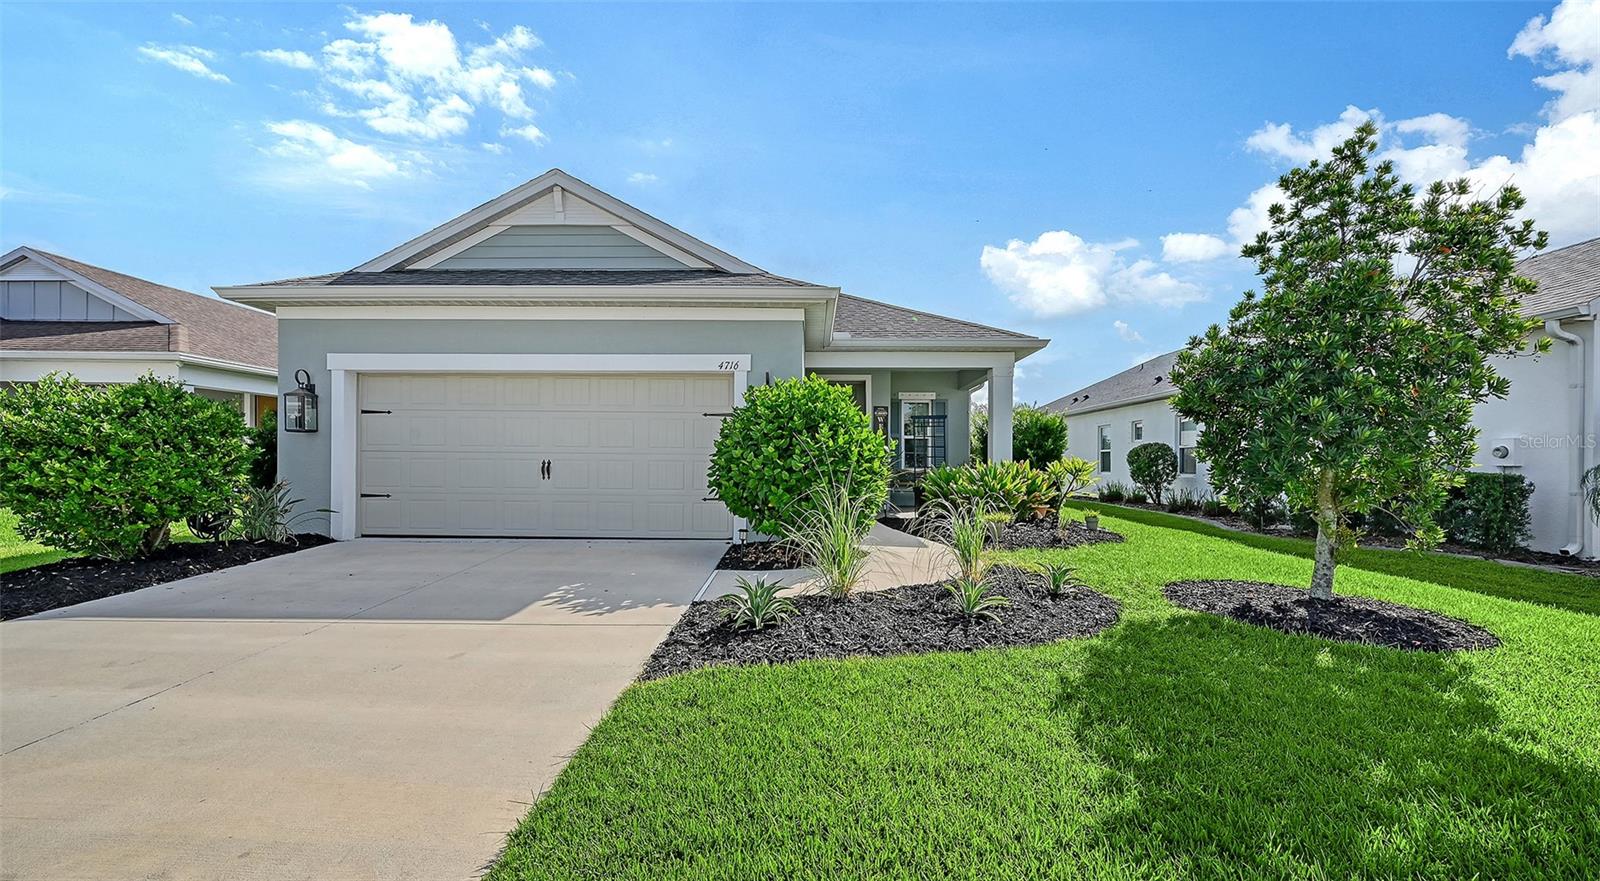
NO CDD. Nestled in the highly desirable community of Canoe Creek, this immaculate 2020 Neal Communities "Dream" model offers 1,859 sq. ft. of serene, beautifully designed living space featuring 3 bedrooms, 2 bathrooms, a dedicated den/office, and a 2-car garage.The cozy interior is warmed by natural-colored wood cabinetry throughout the kitchen, bathrooms, and laundry room, leading into a spacious great room overlooking the beautiful backyard pond. Because the front door faces west, the peaceful backyard transforms into a private, grotto-like sanctuary where you can enjoy stunning morning sunrises from the comfort of your screened lanai complete with a ceiling fan. Beyond the property, Canoe Creek provides a resort lifestyle with a community gathering place, pool, spa, 24-hour fitness center, fire pit, pickleball courts, two dog parks, and scenic walking trails. Perfectly positioned in Parrish between Tampa and Sarasota, this home offers ultimate convenience with easy access to SRQ International Airport, Busch Gardens, Disney World, and Universal Studios.
Ceiling Fans(s)
Eat-in Kitchen
High Ceilings
Living Room/Dining Room Combo
Open Floorplan
Primary Bedroom Main Floor
Solid Surface Counters
Clubhouse
Fitness Center
Gated
Lobby Key Required
Pickleball Court(s)
Pool
Spa/Hot Tub
Trail(s)
Taxes: $5,595.45
Tax Year: 2025
Association Fee: $447.12
Association Fee Frequency: Quarterly
Hurricane Shutters
Rain Gutters
Sidewalk
Dishwasher
Disposal
Microwave
Range
Refrigerator
Water
Elementary School: Annie Lucy Williams Elementary
Middle School: Buffalo Creek Middle
Junior High: Buffalo Creek Middle
High School: Parrish Community High
MLS Area: 34219 - Parrish
Total Square Footage: 2,520
Price per Square Feet: $228.62
Total Floors: 1
Water: Public
Construction: Block, Stucco
Date Listed: 2026-10-20 00:00:00
Furnished: Negotiable
Windows: Shutters
Parking: Garage Door Opener, Ground Level, Off Street
Garage Description: Y
Garage Spaces: 2
Attached Garage: Y
Flooring: Carpet, Tile
Roof: Shingle
Heating: Electric, Natural Gas
Cooling: Central Air
Security: Gated Community
Laundry: Laundry Room
Pets: Yes
Sewer: Public Sewer
Lot Desc.: Landscaped, Level, Sidewalk, Paved
Parcel ID: 497311959
Amenities: Clubhouse, Fitness Center, Gated, Lobby Key Required, Pickleball Court(S), Pool, Spa/Hot Tub, Trail(S)
Listing Courtesy Of: Preferred Shore Llc
jeffscholl@msn.com
NO CDD. Nestled in the highly desirable community of Canoe Creek, this immaculate 2020 Neal Communities "Dream" model offers 1,859 sq. ft. of serene, beautifully designed living space featuring 3 bedrooms, 2 bathrooms, a dedicated den/office, and a 2-car garage.The cozy interior is warmed by natural-colored wood cabinetry throughout the kitchen, bathrooms, and laundry room, leading into a spacious great room overlooking the beautiful backyard pond. Because the front door faces west, the peaceful backyard transforms into a private, grotto-like sanctuary where you can enjoy stunning morning sunrises from the comfort of your screened lanai complete with a ceiling fan. Beyond the property, Canoe Creek provides a resort lifestyle with a community gathering place, pool, spa, 24-hour fitness center, fire pit, pickleball courts, two dog parks, and scenic walking trails. Perfectly positioned in Parrish between Tampa and Sarasota, this home offers ultimate convenience with easy access to SRQ International Airport, Busch Gardens, Disney World, and Universal Studios.
Property Details
Price: $425,000
Sq Ft: 1,859
($229 per
sqft)
Bedrooms: 3
Bathrooms: 2
City: Parrish
County: Manatee
Type: Single Family
Development: Canoe Creek
Subdivision: Canoe Creek Ph I
Acres: 0.1600
Virtual Tour/Floorplan: View
Year Built: 2020
Listing Number: A4709338
Status Code: A-Active
Taxes: $5,595.45
Tax Year: 2025
Garage:
2
/
Y
Furnishings: Negotiable
Pets Allowed: Yes
Total Recurring Fees: $149
Total Recurring Fee Frequency: 0.00
Interior Features:
Ceiling Fans(s)
Eat-in Kitchen
High Ceilings
Living Room/Dining Room Combo
Open Floorplan
Primary Bedroom Main Floor
Solid Surface Counters
Amenities:
Clubhouse
Fitness Center
Gated
Lobby Key Required
Pickleball Court(s)
Pool
Spa/Hot Tub
Trail(s)
Financial Information:
Taxes: $5,595.45
Tax Year: 2025
Association Fee: $447.12
Association Fee Frequency: Quarterly
Exterior Features:
Hurricane Shutters
Rain Gutters
Sidewalk
Equipment:
Dishwasher
Disposal
Microwave
Range
Refrigerator
View:
Water
School Information:
Elementary School: Annie Lucy Williams Elementary
Middle School: Buffalo Creek Middle
Junior High: Buffalo Creek Middle
High School: Parrish Community High
Additional Information:
MLS Area: 34219 - Parrish
Total Square Footage: 2,520
Price per Square Feet: $228.62
Total Floors: 1
Water: Public
Construction: Block, Stucco
Date Listed: 2026-10-20 00:00:00
Furnished: Negotiable
Windows: Shutters
Parking: Garage Door Opener, Ground Level, Off Street
Garage Description: Y
Garage Spaces: 2
Attached Garage: Y
Flooring: Carpet, Tile
Roof: Shingle
Heating: Electric, Natural Gas
Cooling: Central Air
Security: Gated Community
Laundry: Laundry Room
Pets: Yes
Sewer: Public Sewer
Lot Desc.: Landscaped, Level, Sidewalk, Paved
Parcel ID: 497311959
Amenities: Clubhouse, Fitness Center, Gated, Lobby Key Required, Pickleball Court(S), Pool, Spa/Hot Tub, Trail(S)
Map of 4716 Foxtail Drive, Parrish, FL 34219
Listing Courtesy Of: Preferred Shore Llc
jeffscholl@msn.com