4715 91St Drive Sw #201, Gainesville, FL 32608
Active Under Contract $270,000


Request Club Info by Email
Calculate Your Payment
Like this listing?
Contact the Listing Agent directly:
Listing Agent: Anne Banks
Agent Phone:
352-359-3344
Agent Email:
annezbanks@gmail.com
Share Property
Save Property
View Virtual Tour
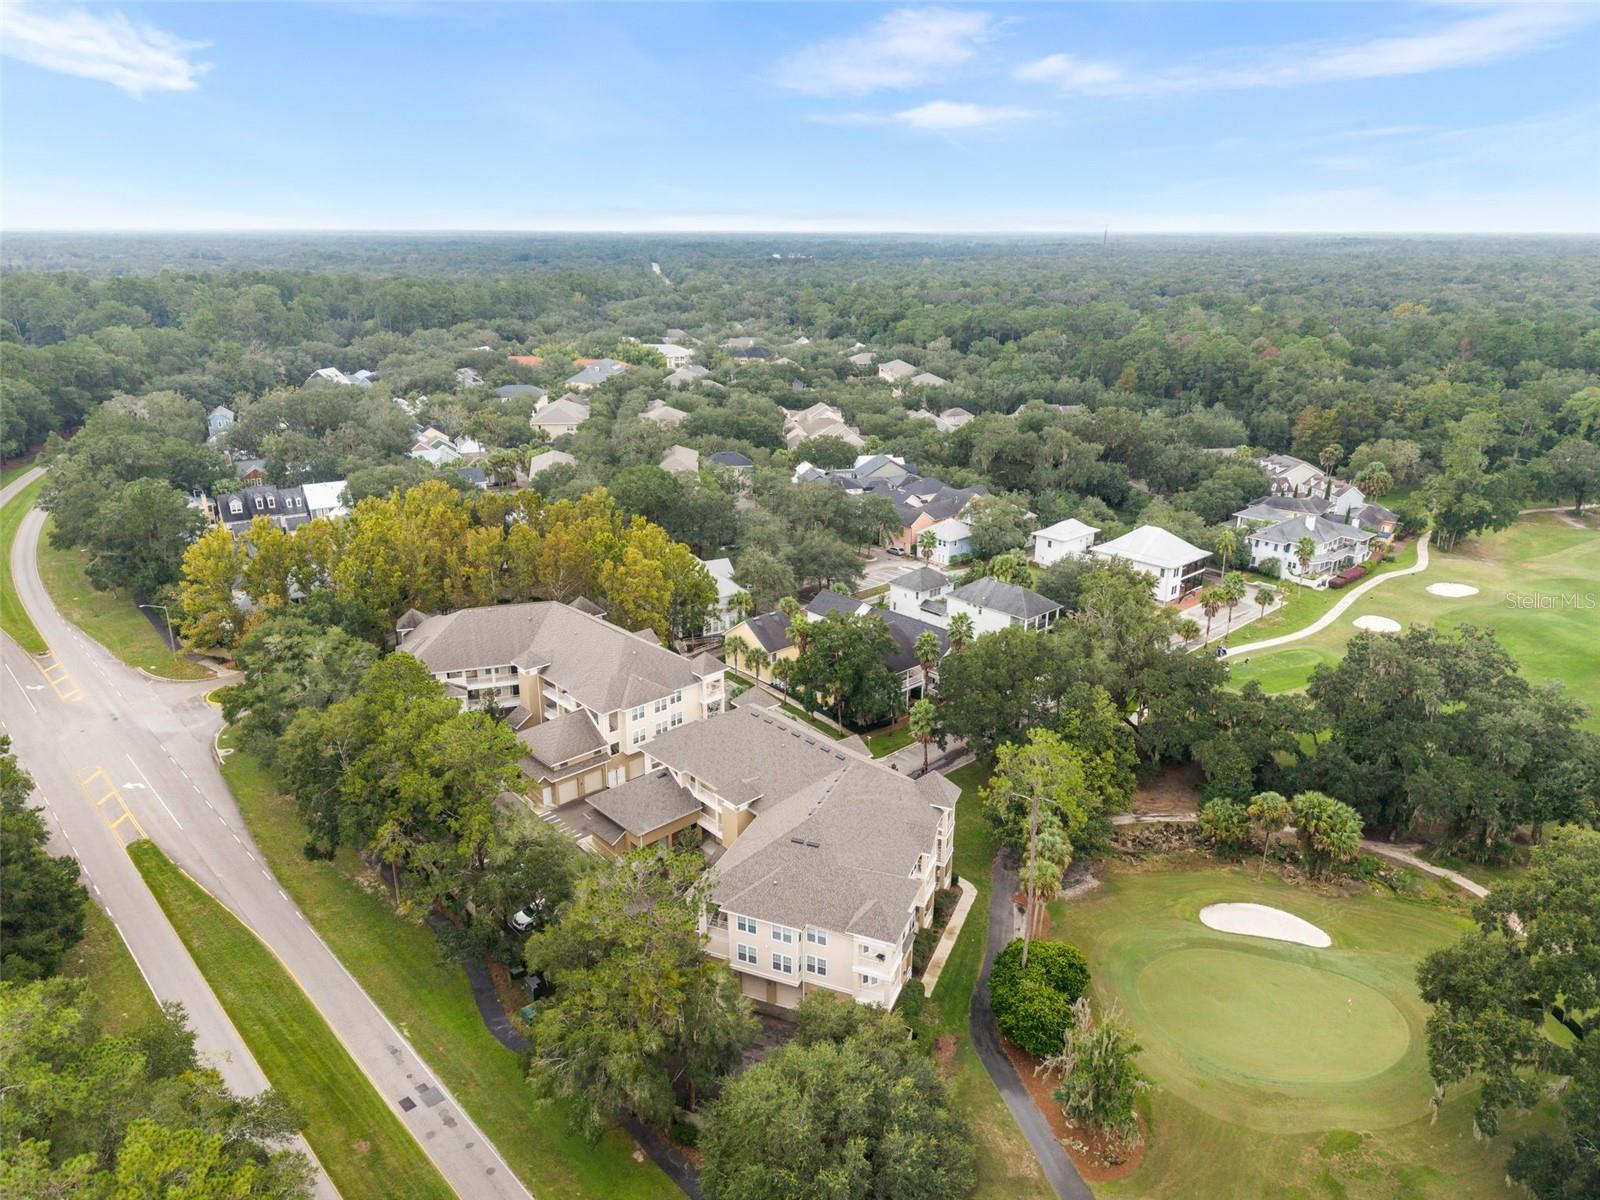
Under contract-accepting backup offers. Welcome to easy, single-level living in the heart of Gainesville’s desirable Haile Village! This move-in-ready, three-bedroom condo in Southbrooke Condominiums offers a bright, open living and dining area with abundant natural light and beautiful views of the 12th green at Hawkstone Country Club. The well-appointed kitchen features granite countertops, stainless steel appliances, and a convenient eat-in area. Step onto the covered porch to enjoy your morning coffee or unwind in the evening while taking in the peaceful golf course setting. The thoughtfully designed three-way split-bedroom layout provides added privacy, with two bedrooms near the entry and the primary suite tucked away at the rear to take advantage of the views. Wood flooring extends throughout the main living areas, with carpet in the bedrooms and tile in the bathrooms. Additional conveniences include a ground-level one-car garage with covered access, assigned parking in the community lot, and access to a well-maintained elevator. Recent exterior improvements include a new roof in 2025 and exterior painting in 2026. Enjoy the best of Haile Village living with nearby walking trails, charming shops, local restaurants, and the popular Saturday morning Haile Village Farmers Market all close at hand. Golf enthusiasts will appreciate the views of the Hawkstone Country Club course, with membership available separately. This inviting condo offers a wonderful opportunity to enjoy one of Gainesville's most beloved communities with a convenient, low-maintenance lifestyle.
Ceiling Fans(s)
Crown Molding
Eat-in Kitchen
High Ceilings
Living Room/Dining Room Combo
Primary Bedroom Main Floor
Solid Surface Counters
Solid Wood Cabinets
Split Bedroom
Stone Counters
Thermostat
Walk-In Closet(s)
Window Treatments
Elevators
Maintenance
Taxes: $5,702.75
Tax Year: 2025
Association Fee: $430.00
Association Fee: $287.00
Association Fee Frequency: Monthly
Association Fee Frequency: Monthly
Balcony
Lighting
Sidewalk
Dishwasher
Disposal
Dryer
Microwave
Range
Refrigerator
Washer
Golf Course
MLS Area: 32608 - Gainesville
Total Square Footage: 1,449
Price per Square Feet: $186.34
Total Floors: 1
Water: Public
Construction: Hardi Plank Type, Stucco
Date Listed: 2026-10-12 00:00:00
Furnished: Negotiable
Windows: Blinds, Double Pane Windows
Parking: Assigned, Garage Door Opener, Off Street, Basement
Garage Spaces: 1
Flooring: Carpet, Hardwood, Tile
Roof: Shingle
Heating: Electric
Cooling: Central Air
Laundry: Electric Dryer Hookup, Inside, Laundry Room, Same Floor As Condo Unit, Washer Hookup
Pets: Yes
Sewer: Public Sewer
Lot Desc.: In County, Landscaped, Near Golf Course, Sidewalk, Paved
Parcel ID: 06860-005-201
Amenities: Elevators, Maintenance
Listing Courtesy Of: Keller Williams Gainesville Realty Partners
annezbanks@gmail.com
Under contract-accepting backup offers. Welcome to easy, single-level living in the heart of Gainesville’s desirable Haile Village! This move-in-ready, three-bedroom condo in Southbrooke Condominiums offers a bright, open living and dining area with abundant natural light and beautiful views of the 12th green at Hawkstone Country Club. The well-appointed kitchen features granite countertops, stainless steel appliances, and a convenient eat-in area. Step onto the covered porch to enjoy your morning coffee or unwind in the evening while taking in the peaceful golf course setting. The thoughtfully designed three-way split-bedroom layout provides added privacy, with two bedrooms near the entry and the primary suite tucked away at the rear to take advantage of the views. Wood flooring extends throughout the main living areas, with carpet in the bedrooms and tile in the bathrooms. Additional conveniences include a ground-level one-car garage with covered access, assigned parking in the community lot, and access to a well-maintained elevator. Recent exterior improvements include a new roof in 2025 and exterior painting in 2026. Enjoy the best of Haile Village living with nearby walking trails, charming shops, local restaurants, and the popular Saturday morning Haile Village Farmers Market all close at hand. Golf enthusiasts will appreciate the views of the Hawkstone Country Club course, with membership available separately. This inviting condo offers a wonderful opportunity to enjoy one of Gainesville's most beloved communities with a convenient, low-maintenance lifestyle.
Property Details
Price: $270,000
Sq Ft: 1,449
($186 per
sqft)
Bedrooms: 3
Bathrooms: 2
City: Gainesville
County: Alachua
Type: Condo
Development: Haile Plantation
Subdivision: Southbrooke Condo
Acres: 1.0000
Virtual Tour/Floorplan: View
Year Built: 2006
Listing Number: GC544044
Status Code: Active Under Contract
Taxes: $5,702.75
Tax Year: 2025
Garage:
1
Furnishings: Negotiable
Pets Allowed: Yes
Total Recurring Fees: $717
Total Recurring Fee Frequency: 0.00
Interior Features:
Ceiling Fans(s)
Crown Molding
Eat-in Kitchen
High Ceilings
Living Room/Dining Room Combo
Primary Bedroom Main Floor
Solid Surface Counters
Solid Wood Cabinets
Split Bedroom
Stone Counters
Thermostat
Walk-In Closet(s)
Window Treatments
Amenities:
Elevators
Maintenance
Financial Information:
Taxes: $5,702.75
Tax Year: 2025
Association Fee: $430.00
Association Fee: $287.00
Association Fee Frequency: Monthly
Association Fee Frequency: Monthly
Exterior Features:
Balcony
Lighting
Sidewalk
Equipment:
Dishwasher
Disposal
Dryer
Microwave
Range
Refrigerator
Washer
View:
Golf Course
Additional Information:
MLS Area: 32608 - Gainesville
Total Square Footage: 1,449
Price per Square Feet: $186.34
Total Floors: 1
Water: Public
Construction: Hardi Plank Type, Stucco
Date Listed: 2026-10-12 00:00:00
Furnished: Negotiable
Windows: Blinds, Double Pane Windows
Parking: Assigned, Garage Door Opener, Off Street, Basement
Garage Spaces: 1
Flooring: Carpet, Hardwood, Tile
Roof: Shingle
Heating: Electric
Cooling: Central Air
Laundry: Electric Dryer Hookup, Inside, Laundry Room, Same Floor As Condo Unit, Washer Hookup
Pets: Yes
Sewer: Public Sewer
Lot Desc.: In County, Landscaped, Near Golf Course, Sidewalk, Paved
Parcel ID: 06860-005-201
Amenities: Elevators, Maintenance
Map of 4715 91St Drive Sw #201, Gainesville, FL 32608
Listing Courtesy Of: Keller Williams Gainesville Realty Partners
annezbanks@gmail.com